Proudly Canadian
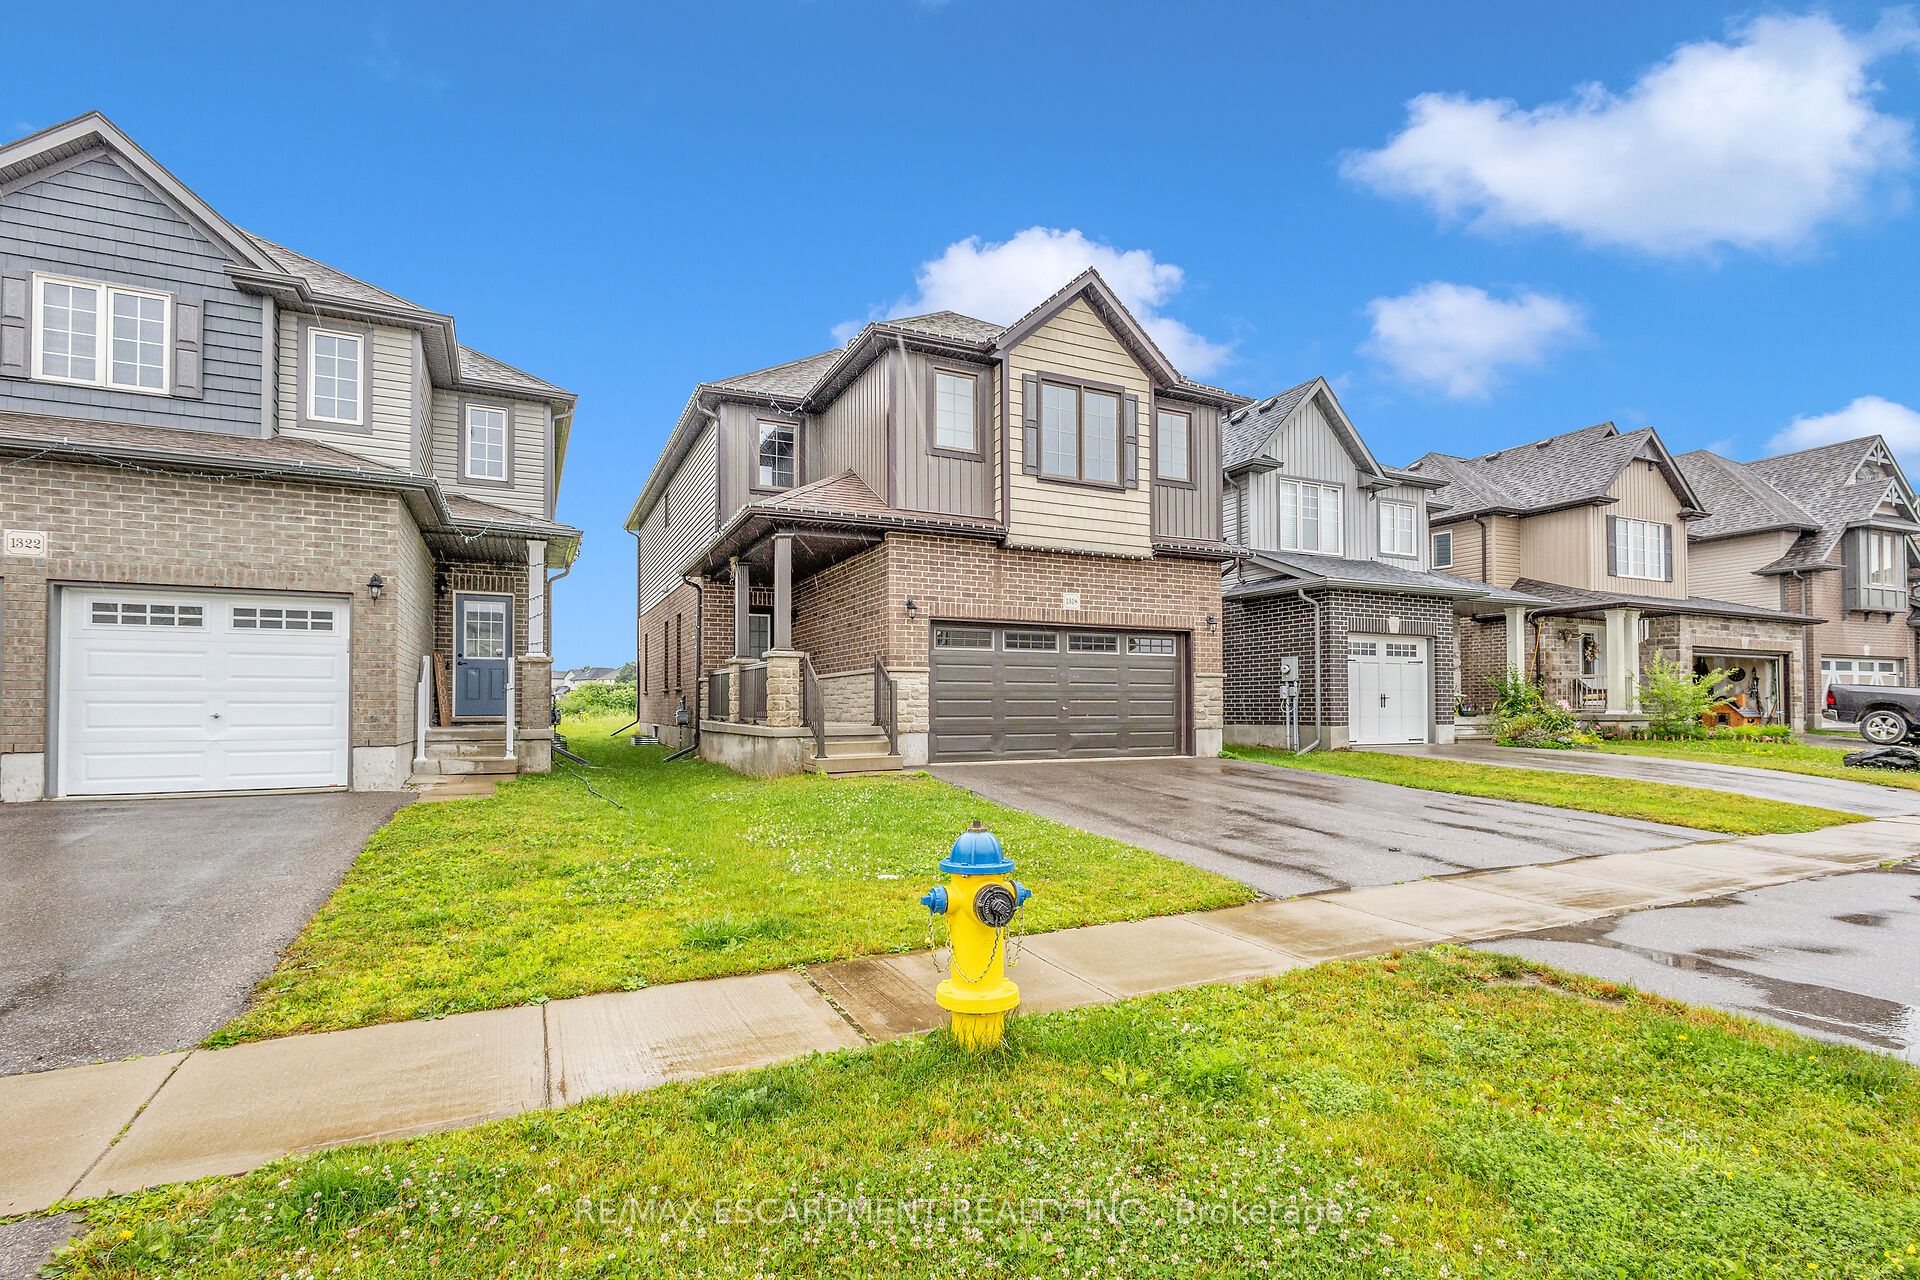
Detached for sale at 1182 Sprucedale Road, Woodstock - 3 bedroom, 4 bathroom - Photo 1 of 36
Detached for sale at 1182 Sprucedale Road, Woodstock - 3 bedroom, 4 bathroom - Photo 2 of 36
Detached for sale at 1182 Sprucedale Road, Woodstock - 3 bedroom, 4 bathroom - Photo 3 of 36
Detached for sale at 1182 Sprucedale Road, Woodstock - 3 bedroom, 4 bathroom - Photo 4 of 36
Detached for sale at 1182 Sprucedale Road, Woodstock - 3 bedroom, 4 bathroom - Photo 5 of 36
Detached for sale at 1182 Sprucedale Road, Woodstock - 3 bedroom, 4 bathroom - Photo 6 of 36
Detached for sale at 1182 Sprucedale Road, Woodstock - 3 bedroom, 4 bathroom - Photo 7 of 36
Detached for sale at 1182 Sprucedale Road, Woodstock - 3 bedroom, 4 bathroom - Photo 8 of 36
Detached for sale at 1182 Sprucedale Road, Woodstock - 3 bedroom, 4 bathroom - Photo 9 of 36
Detached for sale at 1182 Sprucedale Road, Woodstock - 3 bedroom, 4 bathroom - Photo 10 of 36
Detached for sale at 1182 Sprucedale Road, Woodstock - 3 bedroom, 4 bathroom - Photo 11 of 36
Detached for sale at 1182 Sprucedale Road, Woodstock - 3 bedroom, 4 bathroom - Photo 12 of 36
Detached for sale at 1182 Sprucedale Road, Woodstock - 3 bedroom, 4 bathroom - Photo 13 of 36
Detached for sale at 1182 Sprucedale Road, Woodstock - 3 bedroom, 4 bathroom - Photo 14 of 36
Detached for sale at 1182 Sprucedale Road, Woodstock - 3 bedroom, 4 bathroom - Photo 15 of 36
Detached for sale at 1182 Sprucedale Road, Woodstock - 3 bedroom, 4 bathroom - Photo 16 of 36
Detached for sale at 1182 Sprucedale Road, Woodstock - 3 bedroom, 4 bathroom - Photo 17 of 36
Detached for sale at 1182 Sprucedale Road, Woodstock - 3 bedroom, 4 bathroom - Photo 18 of 36
Detached for sale at 1182 Sprucedale Road, Woodstock - 3 bedroom, 4 bathroom - Photo 19 of 36
Detached for sale at 1182 Sprucedale Road, Woodstock - 3 bedroom, 4 bathroom - Photo 20 of 36
Detached for sale at 1182 Sprucedale Road, Woodstock - 3 bedroom, 4 bathroom - Photo 21 of 36
Detached for sale at 1182 Sprucedale Road, Woodstock - 3 bedroom, 4 bathroom - Photo 22 of 36
Detached for sale at 1182 Sprucedale Road, Woodstock - 3 bedroom, 4 bathroom - Photo 23 of 36
Detached for sale at 1182 Sprucedale Road, Woodstock - 3 bedroom, 4 bathroom - Photo 24 of 36
Detached for sale at 1182 Sprucedale Road, Woodstock - 3 bedroom, 4 bathroom - Photo 25 of 36
Detached for sale at 1182 Sprucedale Road, Woodstock - 3 bedroom, 4 bathroom - Photo 26 of 36
Detached for sale at 1182 Sprucedale Road, Woodstock - 3 bedroom, 4 bathroom - Photo 27 of 36
Detached for sale at 1182 Sprucedale Road, Woodstock - 3 bedroom, 4 bathroom - Photo 28 of 36
Detached for sale at 1182 Sprucedale Road, Woodstock - 3 bedroom, 4 bathroom - Photo 29 of 36
Detached for sale at 1182 Sprucedale Road, Woodstock - 3 bedroom, 4 bathroom - Photo 30 of 36
Detached for sale at 1182 Sprucedale Road, Woodstock - 3 bedroom, 4 bathroom - Photo 31 of 36
Detached for sale at 1182 Sprucedale Road, Woodstock - 3 bedroom, 4 bathroom - Photo 32 of 36
Detached for sale at 1182 Sprucedale Road, Woodstock - 3 bedroom, 4 bathroom - Photo 33 of 36
Detached for sale at 1182 Sprucedale Road, Woodstock - 3 bedroom, 4 bathroom - Photo 34 of 36
Detached for sale at 1182 Sprucedale Road, Woodstock - 3 bedroom, 4 bathroom - Photo 35 of 36
Detached for sale at 1182 Sprucedale Road, Woodstock - 3 bedroom, 4 bathroom - Photo 36 of 36
1 / 36• 33 locked
View on map
Active

$709,900

1182 Sprucedale Rd

Woodstock, ON N4S 8T6

1182 Sprucedale Rd, Woodstock — Listed at $709,900. 3 bedroom, 4 bathroom Sidesplit Detached. MLS® X13870212.

Possession · seller's timeline

Flexible

3Beds
4Baths
1500-2000sqft
Detached
Sidesplit
3Parking
$5,007Taxes/yr · 2025
See similar homes in this price range

What's this home worth?

Get a free estimate for 1182 Sprucedale Rd

Description

Welcome to an exceptional property where refined style, thoughtful design, and effortless comfort come together. This spacious and beautifully updated 3-bedroom, 3.5-bathroom home offers an elevated approach to family living and sophisticated entertaining, with generously proportioned principal rooms and an abundance of natural light throughout. At the heart of the home, the beautifully appointed kitchen blends modern elegance with everyday functionality. Designed for entertaining, the impressive wet bar, complete with built-in ice maker and beverage fridge, creates an inviting setting for hosting with ease. The elegant dining room is enhanced by a warm, inviting fireplace and offers seamless access to the deck and fully fenced yard-perfect for memorable gatherings that transition from indoors to out. Ideally situated within a desirable school district, this remarkable property offers a rare combination of space, sophistication, comfort, and an enviable family-friendly setting. A truly inviting home designed for those who appreciate both modern luxury and timeless appeal.

Property Details

Property TypeDetached
StyleSidesplit
CommunityWoodstock - North
Rooms12
Kitchens1
Washrooms4
Square Feet1500-2000 sqft
Lot Dimensions52.49 × 98.43 ft
Fronting OnSouth
Dir/Cross StSprucedale & Lansdowne
Garage TypeAttached
Garage Parking Spaces1
Parking Drive Spaces2
Total Parking Spaces3
ExteriorVinyl Siding, Brick
RoofShingles
FoundationConcrete
BasementPartially Finished
Fireplace FeaturesNatural Gas, Fireplace Insert
Heating TypeForced Air
Heating SourceGas
A/CCentral Air
SewersSewer
Taxes (2025)$5,007
HSTNot Subject to HST
Other StructuresGarden Shed
Listed Date10/7/2026
Days on Market28 days
PossessionFlexible

Virtual Tour

Explore from home

Same-day showings available
5.0Rated 5 stars on Google ReviewsWhatsApp Us About This Listing

Property Insights

Home Value
Estimate

Listing Courtesy of: RE/MAX a-b Realty Ltd Brokerage

MLS® #X13870212

TRREBMLS®

The listing data is provided under copyright by the Toronto Regional Real Estate Board (TRREB). The listing data is deemed reliable but is not guaranteed accurate by TRREB. The trademarks REALTOR®, REALTORS®, and the REALTOR® logo are controlled by The Canadian Real Estate Association (CREA) and identify real estate professionals who are members of CREA. The trademarks MLS®, Multiple Listing Service® and the associated logos are owned by CREA and identify the quality of services provided by real estate professionals who are members of CREA. Used under license.

© 2026 Toronto Regional Real Estate Board. All rights reserved.

HouseIndex Take: 1182 Sprucedale Road

This detached (Sidesplit) is located in the Woodstock - North neighbourhood of Woodstock.

The home offers 3 bedrooms, 4 bathrooms.

Features include a partially finished basement, 3 parking spaces including a 1-car garage, a fireplace.

Additional details: lot dimensions of 52.49 × 98.43 feet.

Listed at $709,900 CAD with annual property taxes of $5,007 (2025).