

$1,799
Unit Bsmt - 99 Maskell Cres
Whitby, ON L1P 0J7
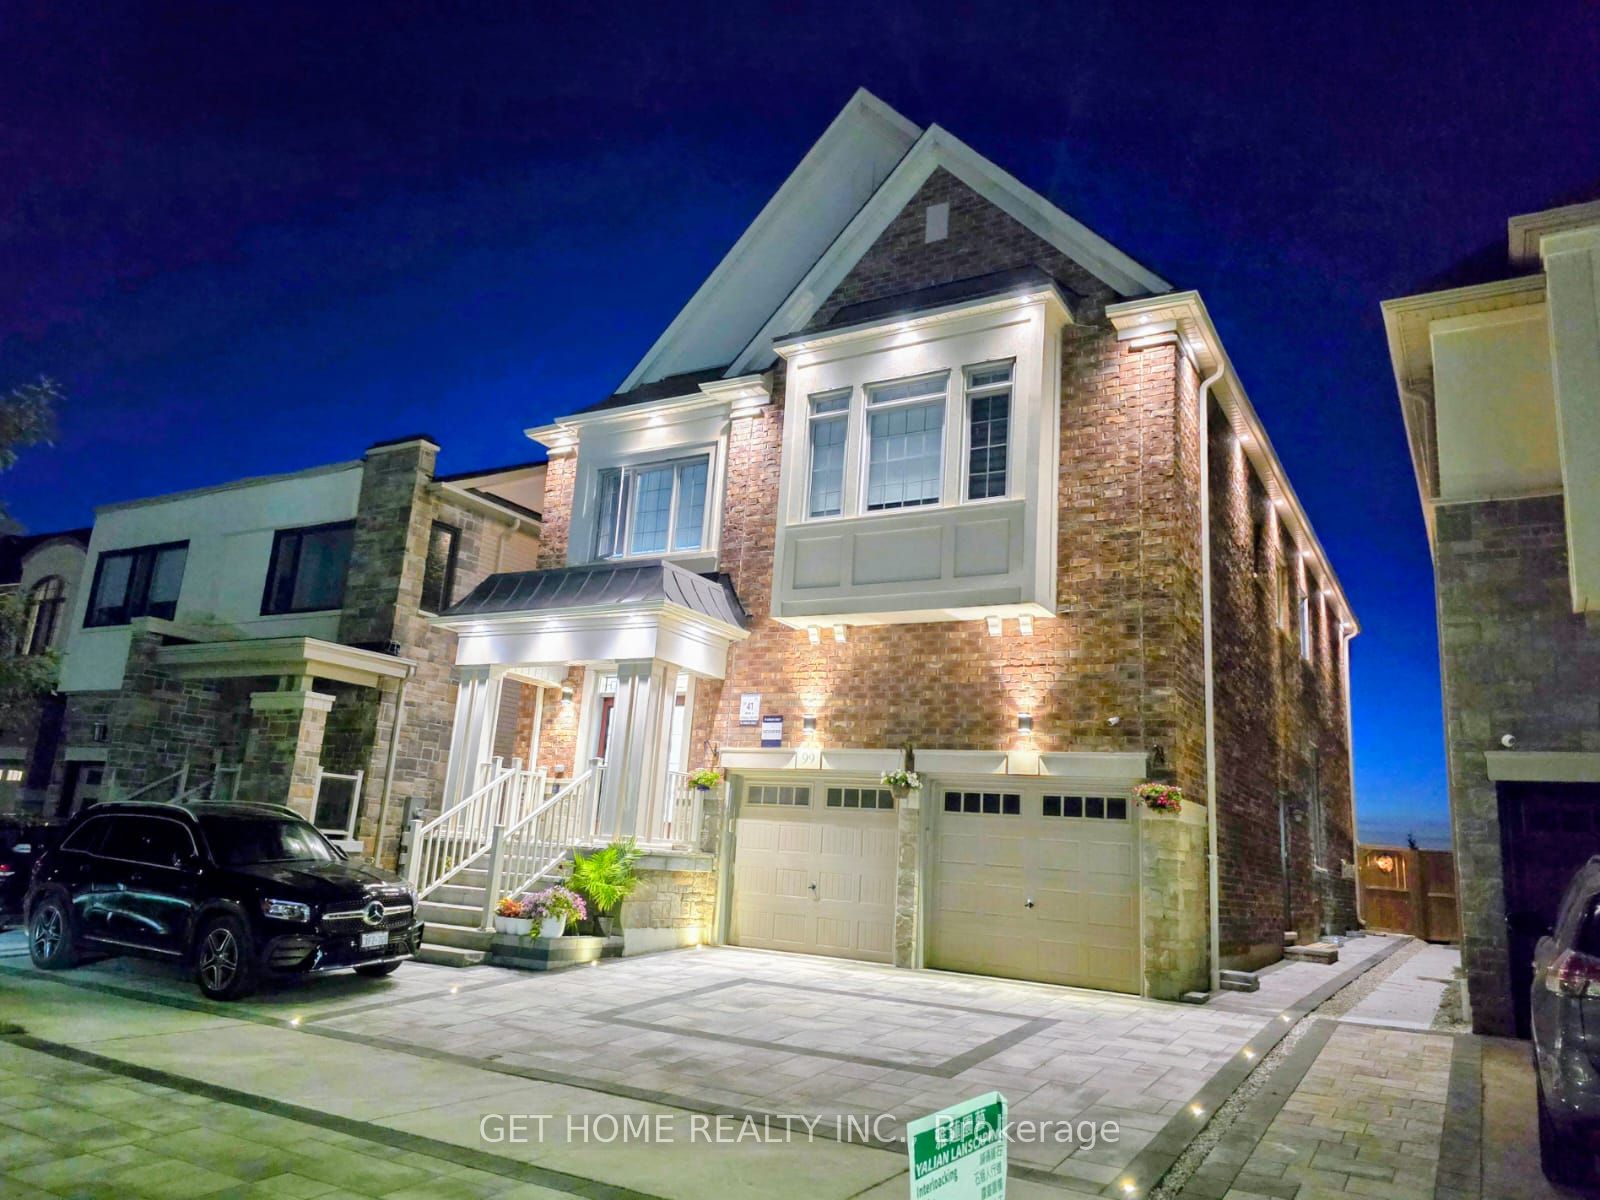
Unit Bsmt - 99 Maskell Cres, Whitby — Listed at $1,799. 2 bedroom, 2 bathroom 2-Storey. MLS® E13542824.
What's this home worth?
Get a free estimate for 99 Maskell Cres
Description
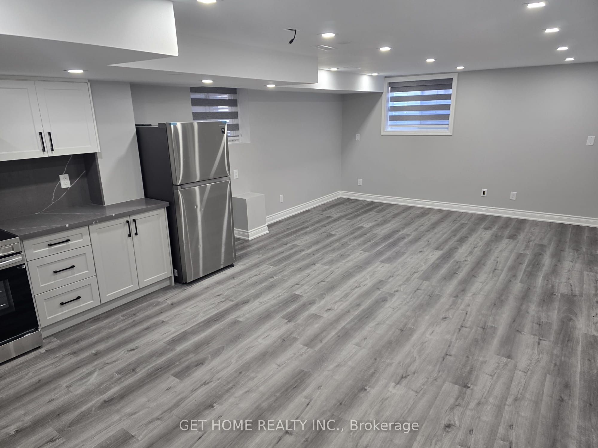
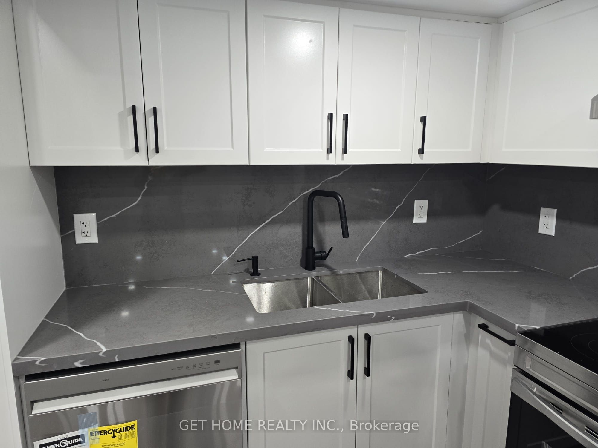
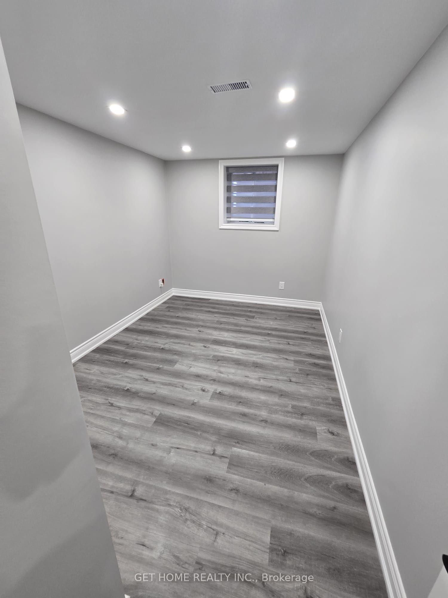
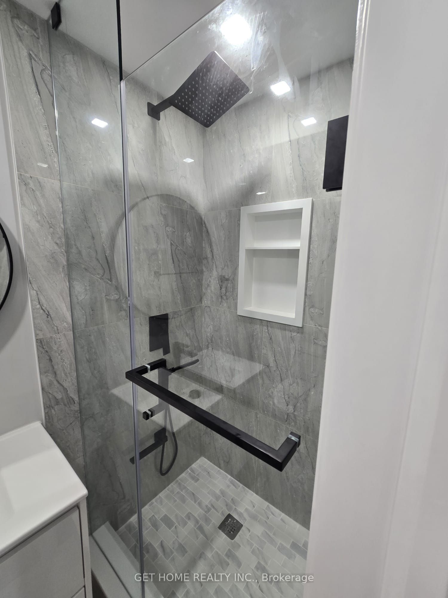
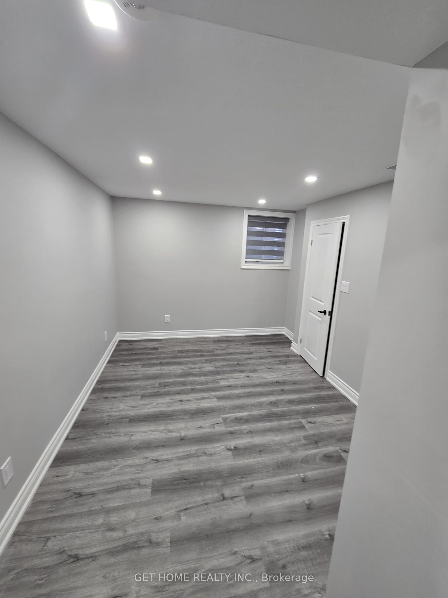
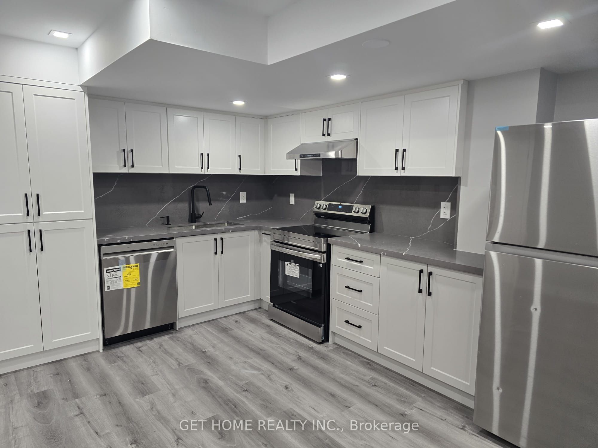
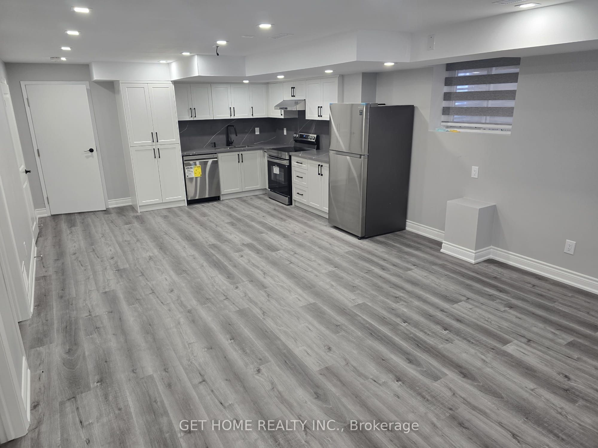
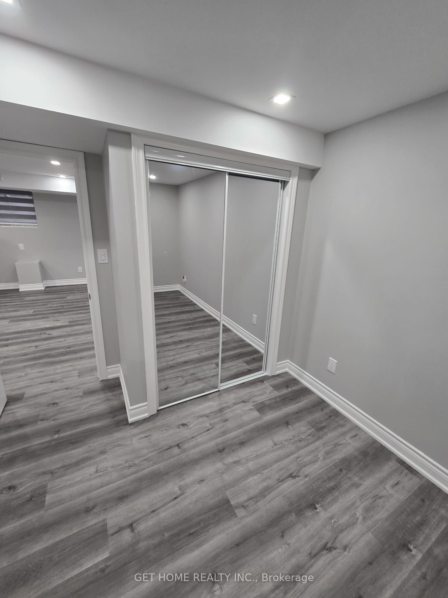
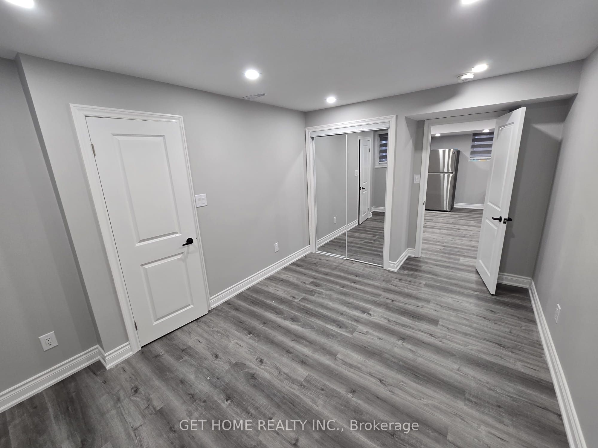
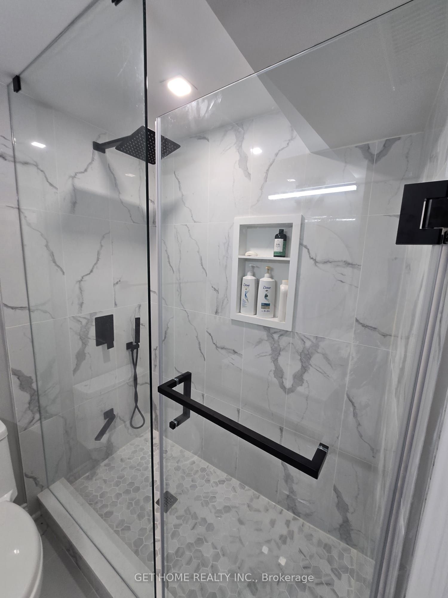
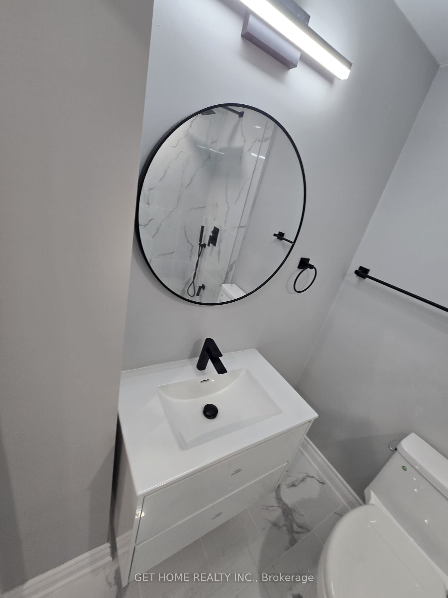
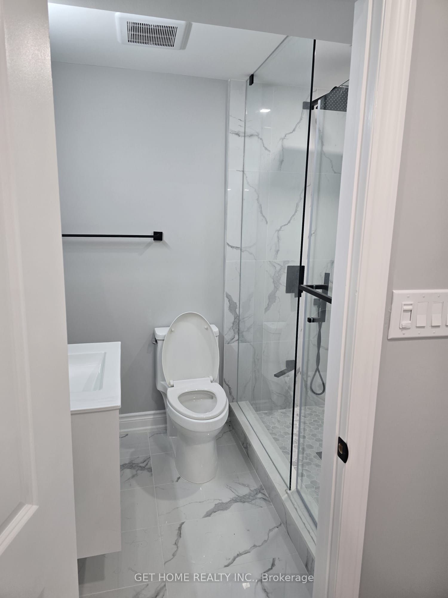
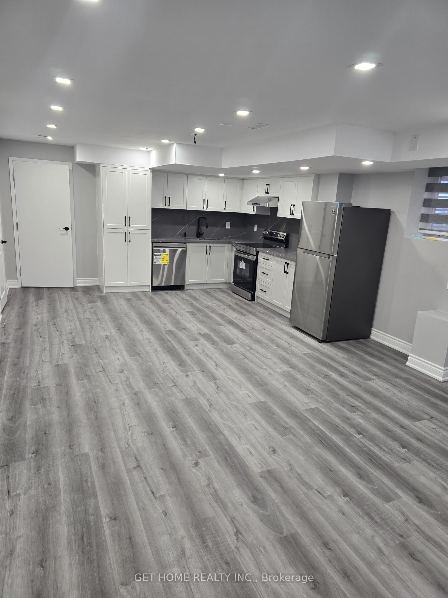
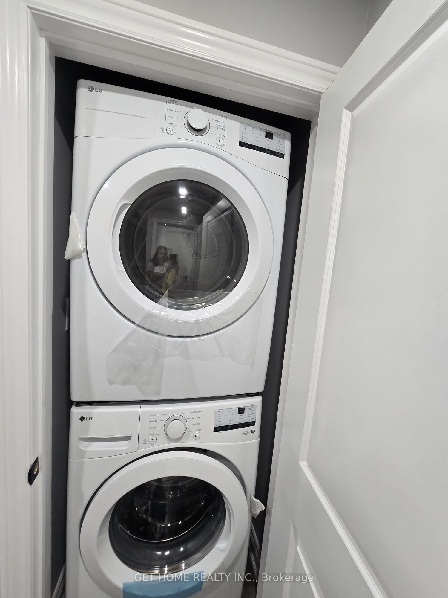
Welcome to your beautiful new home in Whitby! This bright and spacious legal basement apartment offers a private walk-up entrance for added convenience and privacy. Recently built to luxury standards, it features 2 bedrooms and 2 bathrooms. Enjoy the modern touch with brand-new laminate floors, pot lights, stainless steel appliances, quartz countertops, and sleek new cabinets. The apartment also includes the luxury of private laundry facilities and one parking spot in the driveway. Located in one of Whitby's most prestigious communities, you'll have easy access to schools, parks, and major highways (412, 401, and ETR 407). Basement tenants are responsible for 30% of the monthly utility costs. Don't miss out on making this charming space your new home!
Property Details

Your agent: Vick Yogeswaran
REALTOR® · RE/MAX Realtron Realty Inc.
Listing Courtesy of: GET HOME REALTY INC.
MLS® #E13542824


The listing data is provided under copyright by the Toronto Regional Real Estate Board (TRREB). The listing data is deemed reliable but is not guaranteed accurate by TRREB. The trademarks REALTOR®, REALTORS®, and the REALTOR® logo are controlled by The Canadian Real Estate Association (CREA) and identify real estate professionals who are members of CREA. The trademarks MLS®, Multiple Listing Service® and the associated logos are owned by CREA and identify the quality of services provided by real estate professionals who are members of CREA. Used under license.
© 2026 Toronto Regional Real Estate Board. All rights reserved.
HouseIndex Take: Unit Bsmt - 99 Maskell Crescent
This detached (2-Storey) is located in the Rural Whitby neighbourhood of Whitby.
The home offers 2 bedrooms, 2 bathrooms.
Features include a full basement, 1 parking space, a fireplace.
Additional details: lot dimensions of 36.1 × 100.16 feet.
Listed at $1,799 CAD.
Explore similar listings:
About Whitby Real Estate
This Detached is located in the Rural Whitby community in Whitby. Whitby is a rapidly growing Durham Region town offering strong value for first-time buyers and young families. The Whitby GO station provides direct Union connectivity, while Brooklin is one of the GTA's hottest new-build communities. Lynde Shores Conservation Area and Port Whitby provide green space and waterfront access. Detached homes in Whitby are in high demand among families seeking space, privacy, and long-term equity growth.