


$1,650
Unit BSMT - 43 Claridge Cres
Whitby, ON L1R 0G8
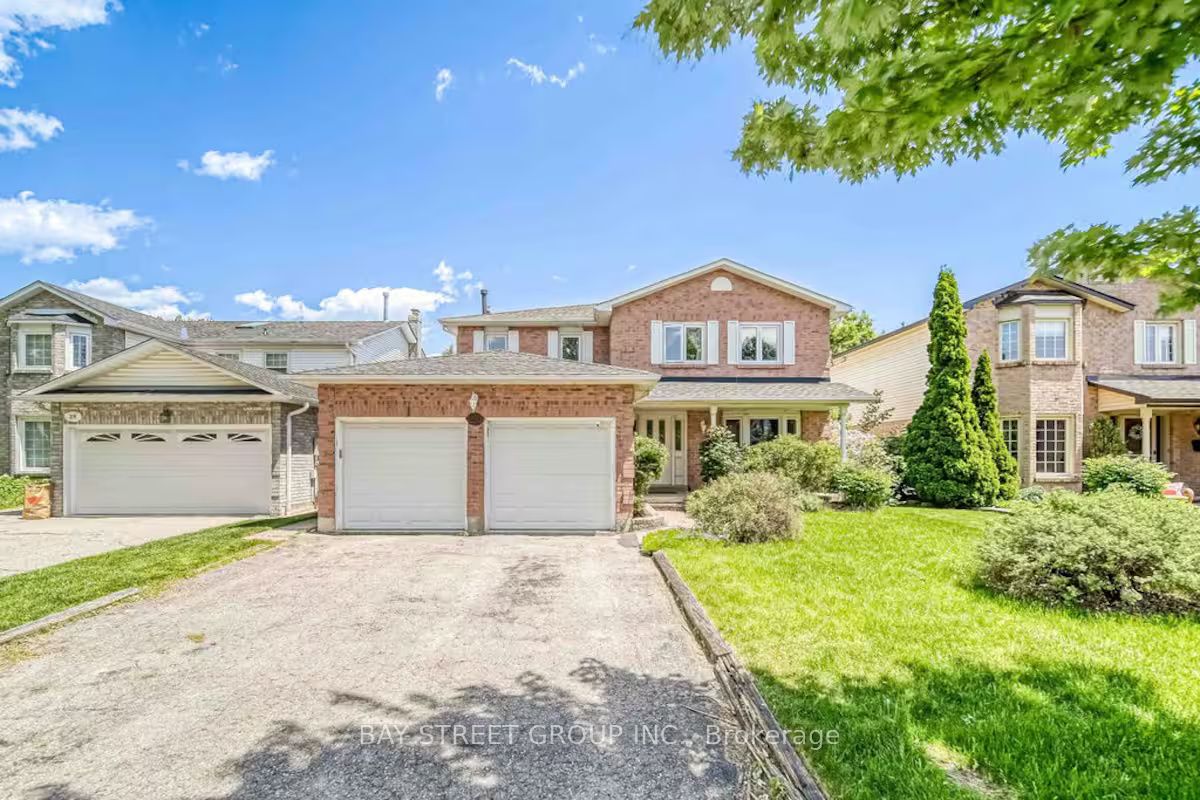
Unit BSMT - 43 Claridge Cres, Whitby — Listed at $1,650. 1 bedroom, 1 bathroom 2-Storey Detached. MLS® E12906492.
Description
Welcome to this brand-new, beautifully designed 1-bedroom legal basement apartment, offering the perfect blend of comfort, style, and modern living! Featuring a private separate entrance, this stunning space boasts 9-foot ceilings that create an open and airy feel throughout. Enjoy carpet-free flooring for a clean, contemporary look, along with two full washrooms for added convenience and privacy. Thoughtfully designed with high-quality finishes, this home is ideal for those seeking both functionality and elegance. Located in a desirable neighbourhood close to essential amenities, big box centers, schools, restaurants and many more. This is more than just a place to live-it's a place to feel at home. Don't miss out on this exceptional opportunity!
Property Details
Listing Courtesy of: ROYAL LEPAGE TERREQUITY REALTY
MLS® #E12906492


The listing data is provided under copyright by the Toronto Regional Real Estate Board (TRREB). The listing data is deemed reliable but is not guaranteed accurate by TRREB. The trademarks REALTOR®, REALTORS®, and the REALTOR® logo are controlled by The Canadian Real Estate Association (CREA) and identify real estate professionals who are members of CREA. The trademarks MLS®, Multiple Listing Service® and the associated logos are owned by CREA and identify the quality of services provided by real estate professionals who are members of CREA. Used under license.
© 2026 Toronto Regional Real Estate Board. All rights reserved.
HouseIndex Take: Unit BSMT - 43 Claridge Crescent
This detached (2-Storey) is located in the Taunton North neighbourhood of Whitby.
The home offers 1 bedroom, 1 bathroom.
Features include a apartment, separate entrance basement, 1 parking space.
Additional details: lot dimensions of 41.99 × 124.37 feet.
Explore similar listings:
Similar Listings in This Price Range in Whitby
This property is no longer available. Explore comparable Detached listings currently on the market, priced within 5% of this home.

$1,650
29 Dunstable Dr
2 bed • 1 bath
Detached

$1,650
3414 Garrard Rd
2 bed • 1 bath
Detached

$1,650
123 Mildenhall Pl
2 bed • 1 bath
Detached

$1,650
303 Rossland Rd W
1 bed • 1 bath
Detached

$1,680
13 Kilmarnock Cres
1 bed • 1 bath
Detached
$1,700
27 Gladiola Ct
3 bed • 1 bath
Detached
About Whitby Real Estate
This Detached is located in the Taunton North community in Whitby. Whitby is a rapidly growing Durham Region town offering strong value for first-time buyers and young families. The Whitby GO station provides direct Union connectivity, while Brooklin is one of the GTA's hottest new-build communities. Lynde Shores Conservation Area and Port Whitby provide green space and waterfront access. Detached homes in Whitby are in high demand among families seeking space, privacy, and long-term equity growth.