


$1,850
Unit Bsmt - 134 Elizabeth Cres N
Whitby, ON L1N 3R7
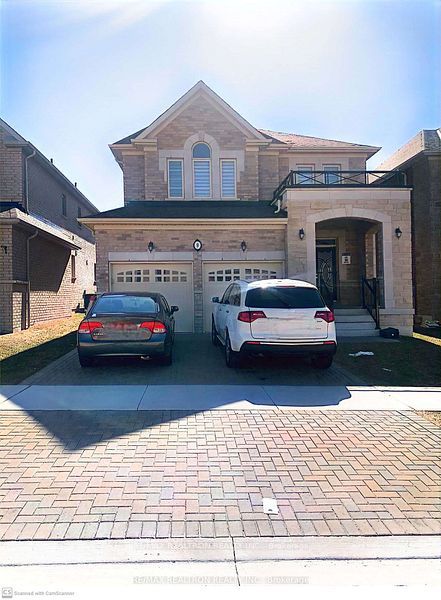
Unit Bsmt - 134 Elizabeth Cres N, Whitby — Listed at $1,850. 1 bedroom, 1 bathroom Sidesplit 3 Detached. MLS® E13085220.
Description
Welcome to this beautifully appointed, fully furnished walkout basement apartment, offering comfort,privacy, and exceptional outdoor living. This bright and spacious unit features its own private entrance and a walkout to an exclusive patio area, complete with a BBQ-perfect for relaxing or entertaining. The patio overlooks an impressive 247-foot deep backyard, providing a peaceful and scenic setting.Inside, the apartment comes fully furnished with stylish, comfortable furniture and a completely equipped kitchen with all essentials included, making it truly move-in ready. Enjoy the convenience of private in-suite laundry, as well as two dedicated parking spaces.All utilities are included in the rent-heat, hydro, water, high-speed internet, and TV-offering excellent value and hassle-free living. Situated on a quiet dead-end street, this home provides added privacy and minimal traffic, ideal for those seeking a serene living environment.A rare opportunity for a turnkey rental in a tranquil setting-just bring your suitcase and settle in.
Property Details
Listing Courtesy of: ROYAL LEPAGE SIGNATURE REALTY
MLS® #E13085220


The listing data is provided under copyright by the Toronto Regional Real Estate Board (TRREB). The listing data is deemed reliable but is not guaranteed accurate by TRREB. The trademarks REALTOR®, REALTORS®, and the REALTOR® logo are controlled by The Canadian Real Estate Association (CREA) and identify real estate professionals who are members of CREA. The trademarks MLS®, Multiple Listing Service® and the associated logos are owned by CREA and identify the quality of services provided by real estate professionals who are members of CREA. Used under license.
© 2026 Toronto Regional Real Estate Board. All rights reserved.
HouseIndex Take: Unit Bsmt - 134 Elizabeth Crescent N
This detached (Sidesplit 3) is located in the Blue Grass Meadows neighbourhood of Whitby.
The home offers 1 bedroom, 1 bathroom.
Features include a apartment, finished with walk-out, finished, walk-out basement, 2 parking spaces.
Explore similar listings:
Similar Listings in This Price Range in Whitby
This property is no longer available. Explore comparable Detached listings currently on the market, priced within 5% of this home.


About Whitby Real Estate
This Detached is located in the Blue Grass Meadows community in Whitby. Whitby is a rapidly growing Durham Region town offering strong value for first-time buyers and young families. The Whitby GO station provides direct Union connectivity, while Brooklin is one of the GTA's hottest new-build communities. Lynde Shores Conservation Area and Port Whitby provide green space and waterfront access. Detached homes in Whitby are in high demand among families seeking space, privacy, and long-term equity growth.