Proudly Canadian
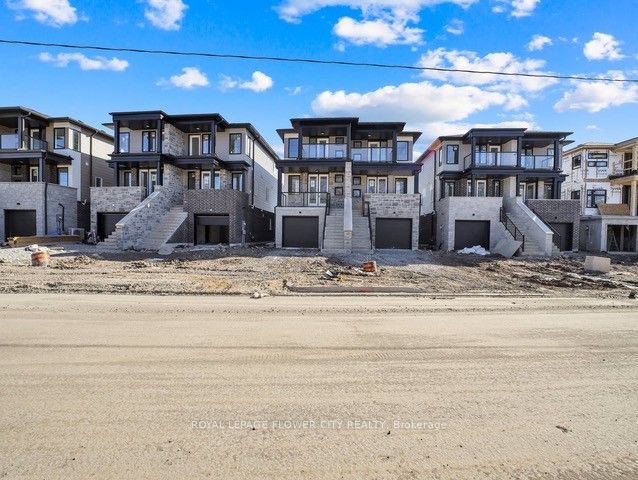
Semi-Detached  for sale at 51 SUPERIOR Street, Welland - 5 bedroom, 4 bathroom - Photo 1 of 28
Semi-Detached  for sale at 51 SUPERIOR Street, Welland - 5 bedroom, 4 bathroom - Photo 2 of 28
Semi-Detached  for sale at 51 SUPERIOR Street, Welland - 5 bedroom, 4 bathroom - Photo 3 of 28
Semi-Detached  for sale at 51 SUPERIOR Street, Welland - 5 bedroom, 4 bathroom - Photo 4 of 28
Semi-Detached  for sale at 51 SUPERIOR Street, Welland - 5 bedroom, 4 bathroom - Photo 5 of 28
Semi-Detached  for sale at 51 SUPERIOR Street, Welland - 5 bedroom, 4 bathroom - Photo 6 of 28
Semi-Detached  for sale at 51 SUPERIOR Street, Welland - 5 bedroom, 4 bathroom - Photo 7 of 28
Semi-Detached  for sale at 51 SUPERIOR Street, Welland - 5 bedroom, 4 bathroom - Photo 8 of 28
Semi-Detached  for sale at 51 SUPERIOR Street, Welland - 5 bedroom, 4 bathroom - Photo 9 of 28
Semi-Detached  for sale at 51 SUPERIOR Street, Welland - 5 bedroom, 4 bathroom - Photo 10 of 28
Semi-Detached  for sale at 51 SUPERIOR Street, Welland - 5 bedroom, 4 bathroom - Photo 11 of 28
Semi-Detached  for sale at 51 SUPERIOR Street, Welland - 5 bedroom, 4 bathroom - Photo 12 of 28
Semi-Detached  for sale at 51 SUPERIOR Street, Welland - 5 bedroom, 4 bathroom - Photo 13 of 28
Semi-Detached  for sale at 51 SUPERIOR Street, Welland - 5 bedroom, 4 bathroom - Photo 14 of 28
Semi-Detached  for sale at 51 SUPERIOR Street, Welland - 5 bedroom, 4 bathroom - Photo 15 of 28
Semi-Detached  for sale at 51 SUPERIOR Street, Welland - 5 bedroom, 4 bathroom - Photo 16 of 28
Semi-Detached  for sale at 51 SUPERIOR Street, Welland - 5 bedroom, 4 bathroom - Photo 17 of 28
Semi-Detached  for sale at 51 SUPERIOR Street, Welland - 5 bedroom, 4 bathroom - Photo 18 of 28
Semi-Detached  for sale at 51 SUPERIOR Street, Welland - 5 bedroom, 4 bathroom - Photo 19 of 28
Semi-Detached  for sale at 51 SUPERIOR Street, Welland - 5 bedroom, 4 bathroom - Photo 20 of 28
Semi-Detached  for sale at 51 SUPERIOR Street, Welland - 5 bedroom, 4 bathroom - Photo 21 of 28
Semi-Detached  for sale at 51 SUPERIOR Street, Welland - 5 bedroom, 4 bathroom - Photo 22 of 28
Semi-Detached  for sale at 51 SUPERIOR Street, Welland - 5 bedroom, 4 bathroom - Photo 23 of 28
Semi-Detached  for sale at 51 SUPERIOR Street, Welland - 5 bedroom, 4 bathroom - Photo 24 of 28
Semi-Detached  for sale at 51 SUPERIOR Street, Welland - 5 bedroom, 4 bathroom - Photo 25 of 28
Semi-Detached  for sale at 51 SUPERIOR Street, Welland - 5 bedroom, 4 bathroom - Photo 26 of 28
Semi-Detached  for sale at 51 SUPERIOR Street, Welland - 5 bedroom, 4 bathroom - Photo 27 of 28
Semi-Detached  for sale at 51 SUPERIOR Street, Welland - 5 bedroom, 4 bathroom - Photo 28 of 28
1 / 28• 25 locked
View on map
Active

$569,000

51 SUPERIOR St

Welland, ON L3B 3G3

51 SUPERIOR St, Welland — Listed at $569,000. 5 bedroom, 4 bathroom 2-Storey Semi-Detached. MLS® X14101210.

Possession · seller's timeline

Flexible

5Beds
4Baths
2000-2500sqft
Semi-Detached
2-Storey
3Parking
See similar homes in this price range

What's this home worth?

Get a free estimate for 51 SUPERIOR St

Description

Built brand new by Cairnwood Homes, this move-in-ready home features a fully finished basement in-law suite with a separate entrance and its own kitchen, offering exceptional flexibility for multigenerational living or extended family. With 5 bedrooms, 4 bathrooms, and 2 kitchens, the thoughtfully designed layout provides space and privacy across all three levels. A convenient main-floor bedroom offers flexibility for guests or a home office, while the upper level features 3 bedrooms and 2 bathrooms. The finished basement adds a fifth bedroom and a separate living space. Tall ceilings enhance the home's bright, spacious feel, while an asphalt driveway and Tarion warranty coverage add convenience and peace of mind. A welcoming new home with the versatility to accommodate your family's changing needs.

Property Details

Property TypeSemi-Detached
Style2-Storey
Community774 - Dain City
Approximate AgeNew
Rooms6
Kitchens2
Washrooms4
Square Feet2000-2500 sqft
Lot Dimensions20.29 × 128 ft
Fronting OnNorth
Dir/Cross StCanal Bank St. & Huron St.
Garage TypeAttached
Garage Parking Spaces1
DrivePrivate
Parking Drive Spaces2
Total Parking Spaces3
ExteriorVinyl Siding, Brick
RoofAsphalt Shingle
FoundationPoured Concrete
BasementApartment, Finished
Heating TypeForced Air
Heating SourceGas
A/CNone
SewersSewer
HSTIncluded In
Listed Date10/21/2026
Days on Market14 days
PossessionFLEXIBLE
Same-day showings available
5.0Rated 5 stars on Google ReviewsWhatsApp Us About This Listing

Property Insights

Home Value
Estimate

Listing Courtesy of: RE/MAX NIAGARA REALTY LTD, BROKERAGE

MLS® #X14101210

TRREBMLS®

The listing data is provided under copyright by the Toronto Regional Real Estate Board (TRREB). The listing data is deemed reliable but is not guaranteed accurate by TRREB. The trademarks REALTOR®, REALTORS®, and the REALTOR® logo are controlled by The Canadian Real Estate Association (CREA) and identify real estate professionals who are members of CREA. The trademarks MLS®, Multiple Listing Service® and the associated logos are owned by CREA and identify the quality of services provided by real estate professionals who are members of CREA. Used under license.

© 2026 Toronto Regional Real Estate Board. All rights reserved.

HouseIndex Take: 51 SUPERIOR Street

This semi-detached (2-Storey) is located in the 774 - Dain City neighbourhood of Welland.

The home offers 5+1 bedrooms, 4 bathrooms.

Features include a apartment, finished basement, 3 parking spaces including a 1-car garage.

Additional details: lot dimensions of 20.29 × 128 feet.

Listed at $569,000 CAD.

Similar Listings in This Price Range in Welland

Active Semi-Detached listings priced within 5% of $569,000 — comparable homes you may also want to see.