








$749,000
171 Classic Ave
Welland, ON L3B 0A3
171 Classic Ave, Welland — Listed at $749,000. 4 bedroom, 3 bathroom Bungalow Detached. MLS® X13663964.
Possession · seller's timeline
60-89 days (Flexible)
What's this home worth?
Get a free estimate for 171 Classic Ave
Description
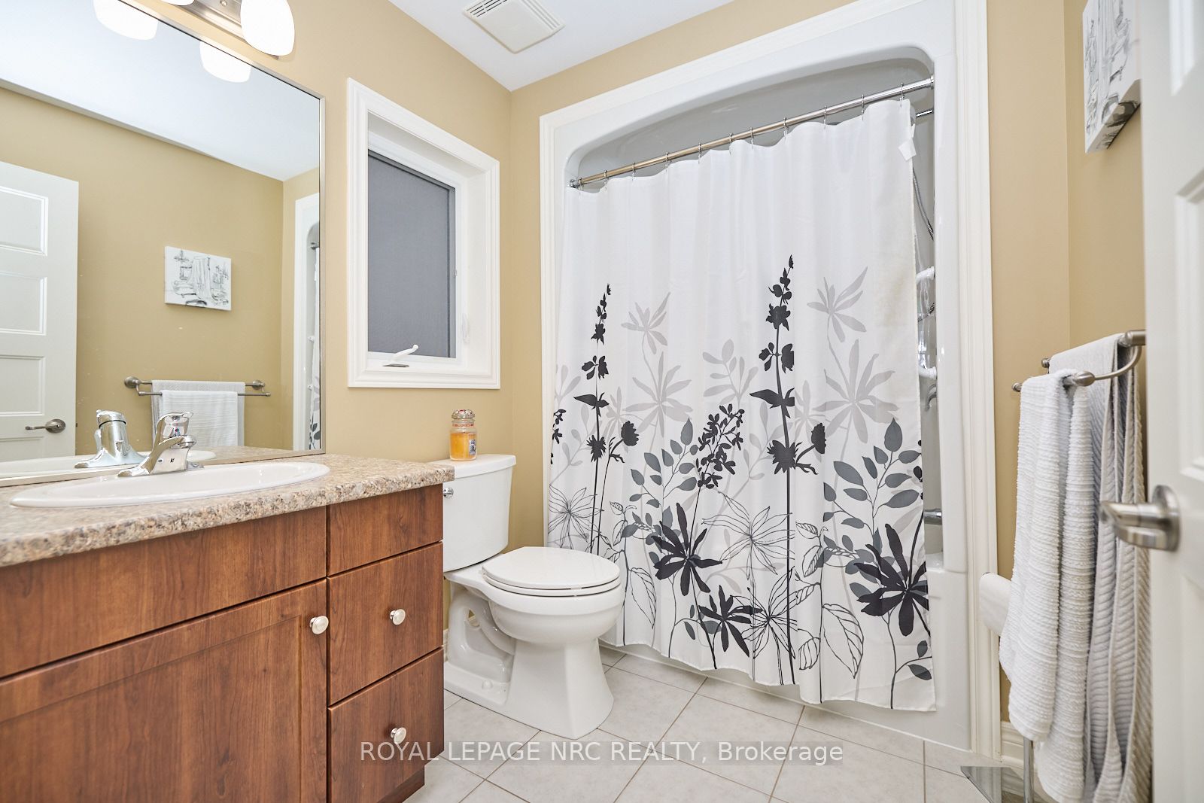
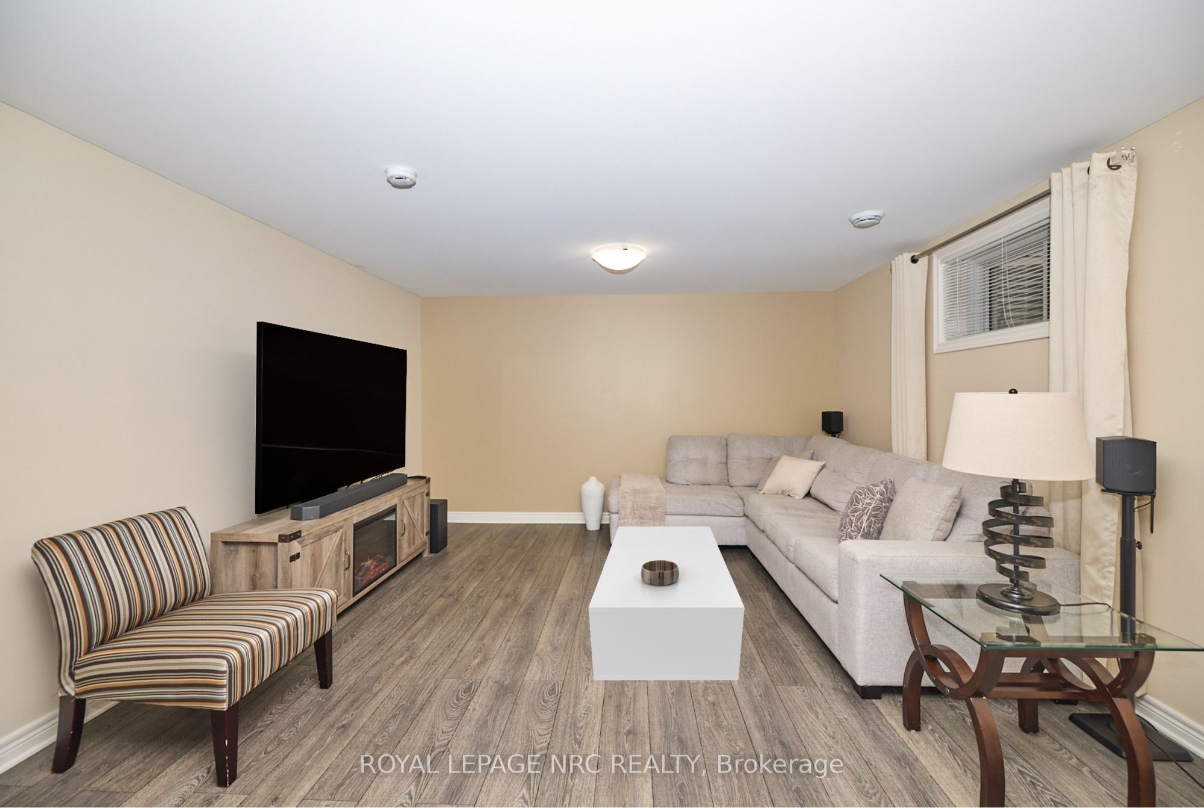
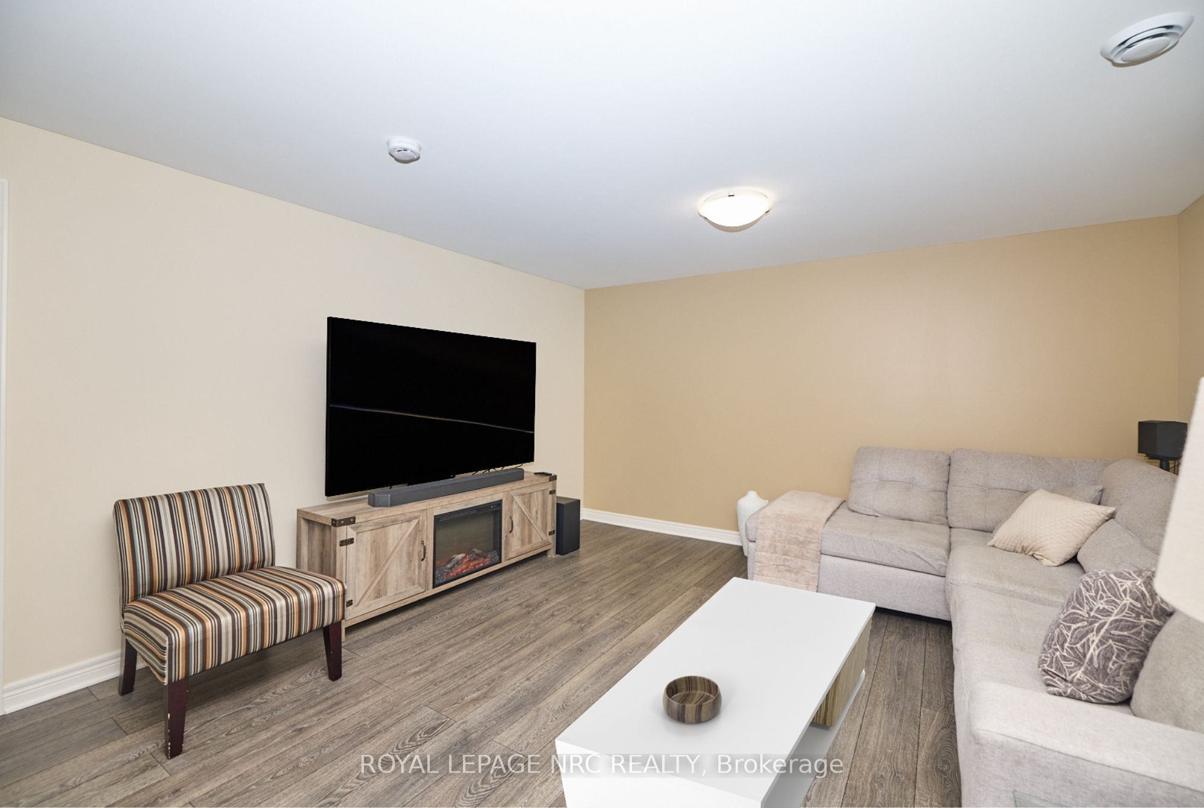
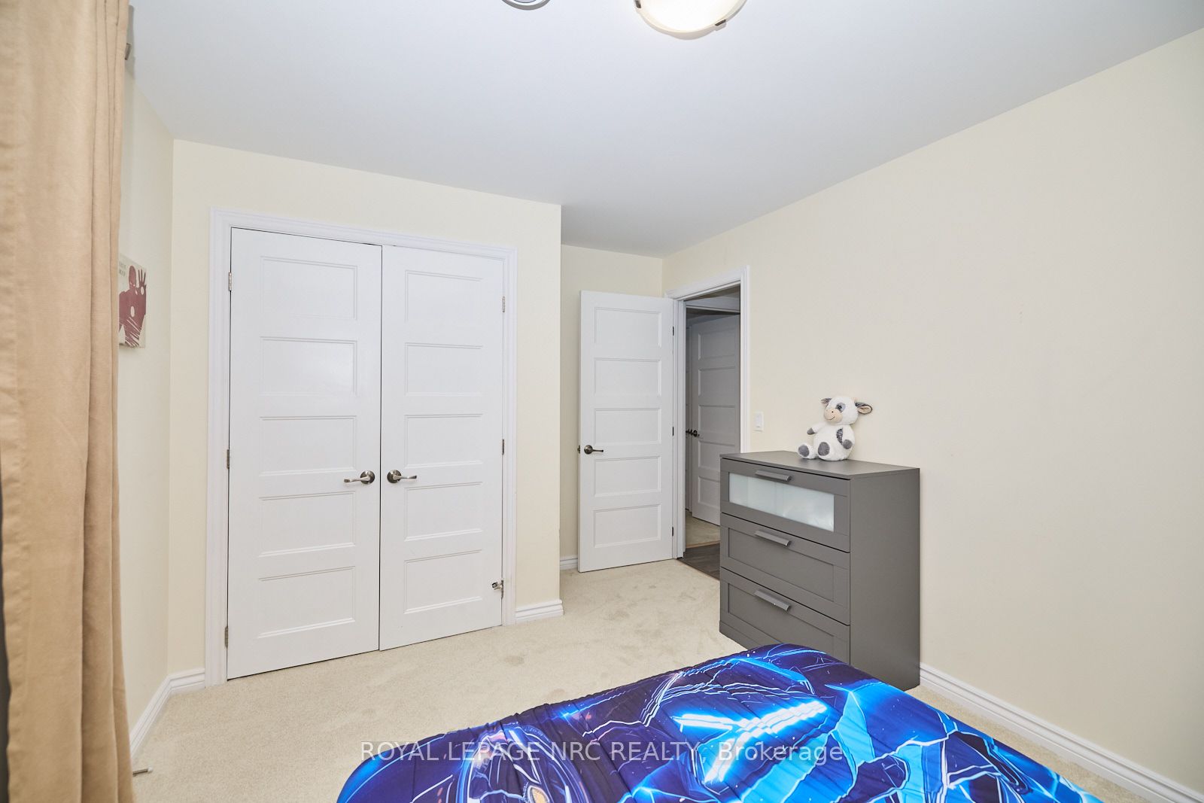
Beautifully crafted Rinaldi-built bungalow boasting timeless elegance, effortless everyday living and thoughtful design. This inviting home offers an open-concept layout that feels equally suited to quiet mornings and lively gatherings. At the heart of the home, the spacious living room is filled with natural light, featuring a striking tray ceiling, rich hardwood floors and a grand window overlooking the private backyard. The chef-inspired kitchen is both beautiful and practical, with a generous sit-up island and abundant counter and storage space - perfect for everything from casual meals to hosting dinner with friends. The dining room opens onto a pergola-covered patio, creating a seamless transition to outdoor living. Enjoy alfresco meals, unwind with a glass of wine or entertain guests in your own backyard retreat. The main-floor primary suite offers a peaceful escape, complete with a spacious walk-in closet and luxurious 4pc ensuite. A second bedroom, generous foyer, convenient laundry room, powder room and direct garage access complete this intentionally designed level. The fully finished lower level extends the living space with an oversized family room made for movie nights, game days and relaxed evenings at home. A versatile additional sitting room offers endless possibilities as a games room, home office, playroom or creative space. Two additional bedrooms provide comfortable accommodations for family and guests. Outside, enjoy a spacious yard, covered porch, pergola-covered patio, 2-car attached garage and double interlock driveway - all adding to the home's exceptional blend of beauty and convenience. Ideally located in a desirable neighbourhood close to schools, parks, shopping, dining and highway access, this is a home built to make everyday living feel a little more special. Simply move in, settle in and enjoy the lifestyle this exceptional bungalow has to offer.
Property Details
Property Insights
Listing Courtesy of: ROYAL LEPAGE NRC REALTY
MLS® #X13663964


The listing data is provided under copyright by the Toronto Regional Real Estate Board (TRREB). The listing data is deemed reliable but is not guaranteed accurate by TRREB. The trademarks REALTOR®, REALTORS®, and the REALTOR® logo are controlled by The Canadian Real Estate Association (CREA) and identify real estate professionals who are members of CREA. The trademarks MLS®, Multiple Listing Service® and the associated logos are owned by CREA and identify the quality of services provided by real estate professionals who are members of CREA. Used under license.
© 2026 Toronto Regional Real Estate Board. All rights reserved.
HouseIndex Take: 171 Classic Avenue
This detached (Bungalow) is located in the 773 - Lincoln/Crowland neighbourhood of Welland.
The home offers 4+2 bedrooms, 3 bathrooms.
Features include a full, finished basement, 6 parking spaces including a 2-car garage.
Additional details: lot dimensions of 100 × 116 feet.
Listed at $749,000 CAD with annual property taxes of $5,534 (2025).
Explore similar listings:
Similar Listings in This Price Range in Welland
Active Detached listings priced within 5% of $749,000 — comparable homes you may also want to see.

$749,000
346 Clare Ave
5 bed • 2 bath
Detached

$749,000
71 Laurent Ave
5 bed • 4 bath
Detached

$749,106
57 Stoneybrook Cres
2 bed • 2 bath
Detached

$749,850
237 First Ave
3 bed • 2 bath
Detached

$752,900
14 Charlotte Ct
4 bed • 4 bath
Detached

$744,900
Lot 77 Ava St
3 bed • 1 bath
Detached