Proudly Canadian
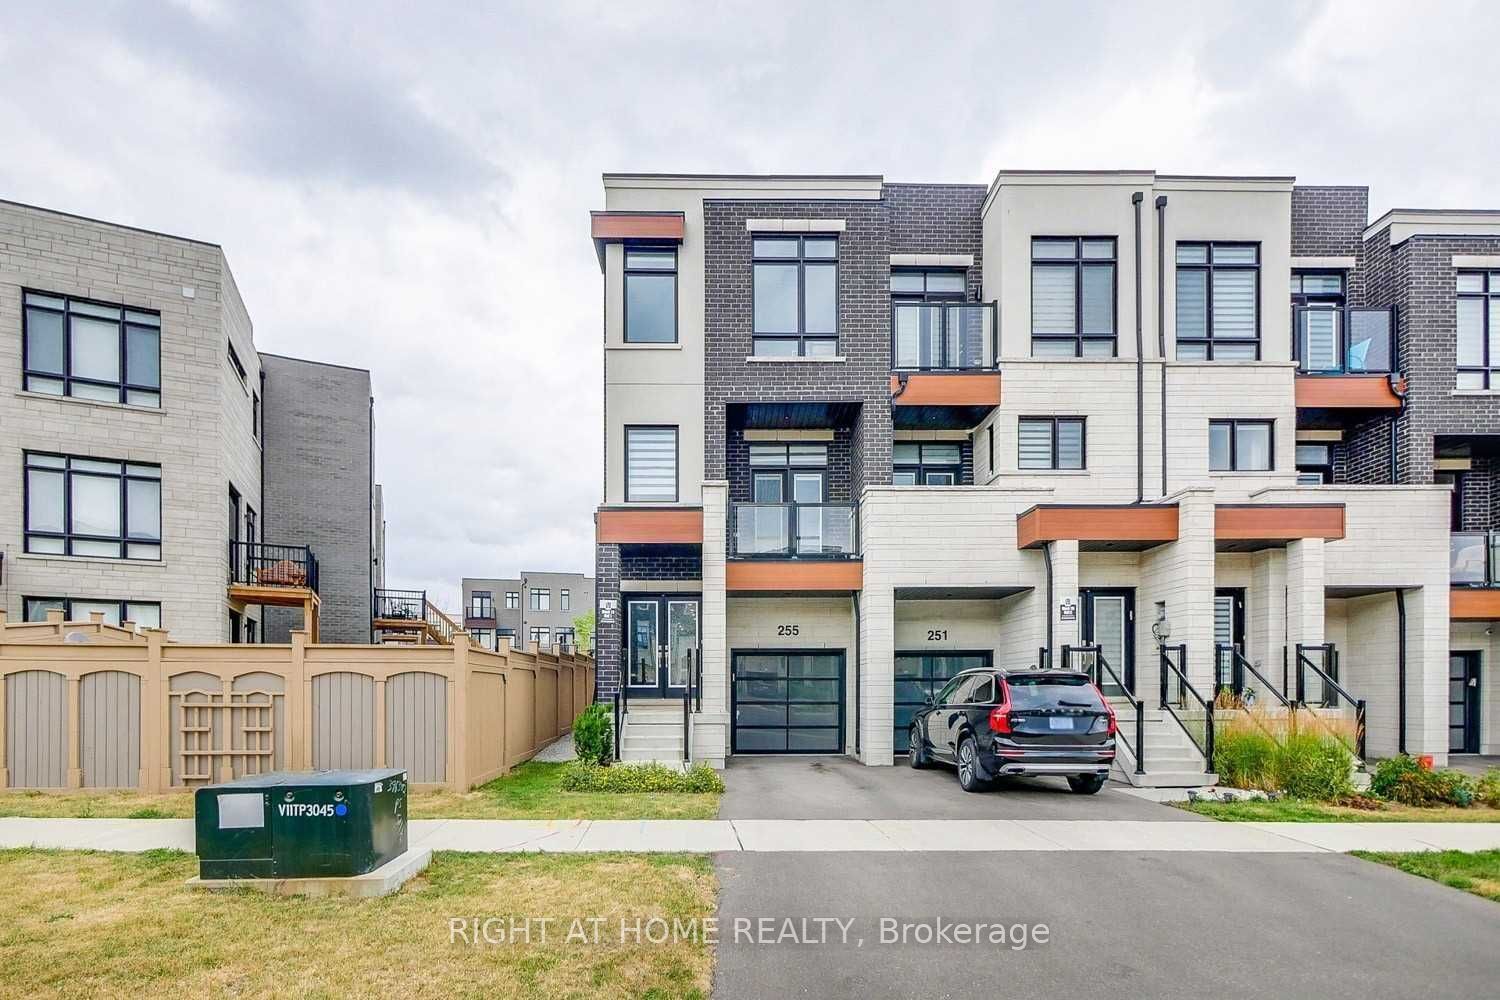
Att/Row/Townhouse for sale at 86 Golden Trail, Vaughan - 4 bedroom, 3 bathroom - Photo 1 of 35
Att/Row/Townhouse for sale at 86 Golden Trail, Vaughan - 4 bedroom, 3 bathroom - Photo 2 of 35
Att/Row/Townhouse for sale at 86 Golden Trail, Vaughan - 4 bedroom, 3 bathroom - Photo 3 of 35
Att/Row/Townhouse for sale at 86 Golden Trail, Vaughan - 4 bedroom, 3 bathroom - Photo 4 of 35
Att/Row/Townhouse for sale at 86 Golden Trail, Vaughan - 4 bedroom, 3 bathroom - Photo 5 of 35
Att/Row/Townhouse for sale at 86 Golden Trail, Vaughan - 4 bedroom, 3 bathroom - Photo 6 of 35
Att/Row/Townhouse for sale at 86 Golden Trail, Vaughan - 4 bedroom, 3 bathroom - Photo 7 of 35
Att/Row/Townhouse for sale at 86 Golden Trail, Vaughan - 4 bedroom, 3 bathroom - Photo 8 of 35
Att/Row/Townhouse for sale at 86 Golden Trail, Vaughan - 4 bedroom, 3 bathroom - Photo 9 of 35
Att/Row/Townhouse for sale at 86 Golden Trail, Vaughan - 4 bedroom, 3 bathroom - Photo 10 of 35
Att/Row/Townhouse for sale at 86 Golden Trail, Vaughan - 4 bedroom, 3 bathroom - Photo 11 of 35
Att/Row/Townhouse for sale at 86 Golden Trail, Vaughan - 4 bedroom, 3 bathroom - Photo 12 of 35
Att/Row/Townhouse for sale at 86 Golden Trail, Vaughan - 4 bedroom, 3 bathroom - Photo 13 of 35
Att/Row/Townhouse for sale at 86 Golden Trail, Vaughan - 4 bedroom, 3 bathroom - Photo 14 of 35
Att/Row/Townhouse for sale at 86 Golden Trail, Vaughan - 4 bedroom, 3 bathroom - Photo 15 of 35
Att/Row/Townhouse for sale at 86 Golden Trail, Vaughan - 4 bedroom, 3 bathroom - Photo 16 of 35
Att/Row/Townhouse for sale at 86 Golden Trail, Vaughan - 4 bedroom, 3 bathroom - Photo 17 of 35
Att/Row/Townhouse for sale at 86 Golden Trail, Vaughan - 4 bedroom, 3 bathroom - Photo 18 of 35
Att/Row/Townhouse for sale at 86 Golden Trail, Vaughan - 4 bedroom, 3 bathroom - Photo 19 of 35
Att/Row/Townhouse for sale at 86 Golden Trail, Vaughan - 4 bedroom, 3 bathroom - Photo 20 of 35
Att/Row/Townhouse for sale at 86 Golden Trail, Vaughan - 4 bedroom, 3 bathroom - Photo 21 of 35
Att/Row/Townhouse for sale at 86 Golden Trail, Vaughan - 4 bedroom, 3 bathroom - Photo 22 of 35
Att/Row/Townhouse for sale at 86 Golden Trail, Vaughan - 4 bedroom, 3 bathroom - Photo 23 of 35
Att/Row/Townhouse for sale at 86 Golden Trail, Vaughan - 4 bedroom, 3 bathroom - Photo 24 of 35
Att/Row/Townhouse for sale at 86 Golden Trail, Vaughan - 4 bedroom, 3 bathroom - Photo 25 of 35
Att/Row/Townhouse for sale at 86 Golden Trail, Vaughan - 4 bedroom, 3 bathroom - Photo 26 of 35
Att/Row/Townhouse for sale at 86 Golden Trail, Vaughan - 4 bedroom, 3 bathroom - Photo 27 of 35
Att/Row/Townhouse for sale at 86 Golden Trail, Vaughan - 4 bedroom, 3 bathroom - Photo 28 of 35
Att/Row/Townhouse for sale at 86 Golden Trail, Vaughan - 4 bedroom, 3 bathroom - Photo 29 of 35
Att/Row/Townhouse for sale at 86 Golden Trail, Vaughan - 4 bedroom, 3 bathroom - Photo 30 of 35
Att/Row/Townhouse for sale at 86 Golden Trail, Vaughan - 4 bedroom, 3 bathroom - Photo 31 of 35
Att/Row/Townhouse for sale at 86 Golden Trail, Vaughan - 4 bedroom, 3 bathroom - Photo 32 of 35
Att/Row/Townhouse for sale at 86 Golden Trail, Vaughan - 4 bedroom, 3 bathroom - Photo 33 of 35
Att/Row/Townhouse for sale at 86 Golden Trail, Vaughan - 4 bedroom, 3 bathroom - Photo 34 of 35
Att/Row/Townhouse for sale at 86 Golden Trail, Vaughan - 4 bedroom, 3 bathroom - Photo 35 of 35
1 / 35• 32 locked
View on map
Active

$1,169,888

86 Golden Trl

Vaughan, ON L6A 5A1

86 Golden Trl, Vaughan — Listed at $1,169,888. 4 bedroom, 3 bathroom 3-Storey Townhouse. MLS® N14080520.

New this week

Possession · seller's timeline

Flexible (T.B.A.)

4Beds
3Baths
2000-2500sqft
Townhouse
3-Storey
2Parking
$6,037Taxes/yr · 2025

What's this home worth?

Get a free estimate for 86 Golden Trl

Description

***R-A-V-I-N-E Lot Beauty With Your Own Backyard in prestigious Valleys of Thornhill***Fully Upgraded, Spacious Customized Layout 4 bedroom, fully Freehold townhome (NO monthly maintenance fees) . With almost 2200 sq plus WALK-OUT Basement, you'll enjoy features like a gorgeous upgraded kitchen with an extra large island and breakfast seating, custom ceiling-height cabinets, quartz countertops, backsplash. 10-ft ceilings on the Main floor, 9-ft ceilings upstairs, hardwood flooring, crown mouldings, smooth ceilings, multiple balconies and a fireplace. The open concept main floor has a balcony off both the living and kitchen, perfect for stepping out to enjoy your morning coffee or evening relaxation. The primary bedroom overlooking breathtaking ravine, has a walk-in closet and a beautiful 5-piece ensuite bathroom with glass shower and freestanding tub. A fully fenced garden with interlocked patio and garage access to the mudroom/laundry room are other superb conveniences and upgrades. You're minutes to Lebovic Community Centre, Top-rated schools, parks, restaurants, shops, major Highways, and public transit. This Beautiful Ravine Offering True Feeling Of Privacy & Tranquility! Too Many Extras To List, See For Yourself. You Will NotBe Disappointed 10+++

Property Details

Property TypeAtt/Row/Townhouse
Style3-Storey
CommunityPatterson
Rooms11
Kitchens1
Washrooms3
Square Feet2000-2500 sqft
Lot Dimensions18.41 × 94.28 ft
Fronting OnEast
Dir/Cross StBathurst/Rutherford
ViewClear, Trees/Woods
Garage TypeBuilt-In
Garage Parking Spaces1
DrivePrivate
Parking Drive Spaces1
Total Parking Spaces2
ExteriorBrick, Stone
RoofAsphalt Shingle
FoundationConcrete
BasementWalk-Out, Full
Fireplace FeaturesElectric
Heating TypeForced Air
Heating SourceGas
A/CCentral Air
SewersSewer
Taxes (2025)$6,037
HSTIncluded In
Listed Date10/15/2026
Days on Market6 days
PossessionT.B.A.

Virtual Tour

Powered by YouTube

Same-day showings available
5.0Rated 5 stars on Google ReviewsWhatsApp Us About This Listing

Property Insights

Home Value
Estimate

Listing Courtesy of: RE/MAX PREMIER INC.

MLS® #N14080520

TRREBMLS®

The listing data is provided under copyright by the Toronto Regional Real Estate Board (TRREB). The listing data is deemed reliable but is not guaranteed accurate by TRREB. The trademarks REALTOR®, REALTORS®, and the REALTOR® logo are controlled by The Canadian Real Estate Association (CREA) and identify real estate professionals who are members of CREA. The trademarks MLS®, Multiple Listing Service® and the associated logos are owned by CREA and identify the quality of services provided by real estate professionals who are members of CREA. Used under license.

© 2026 Toronto Regional Real Estate Board. All rights reserved.

Thinking about living in Vaughan?

Explore the neighbourhood guide for Vaughan — market trends, popular areas, buyer tips, and more.

HouseIndex Take: 86 Golden Trail

This att/row/townhouse (3-Storey) is located in the Patterson neighbourhood of Vaughan.

The home offers 4 bedrooms, 3 bathrooms.

Features include a walk-out, full basement, 2 parking spaces including a 1-car garage, a fireplace.

Additional details: lot dimensions of 18.41 × 94.28 feet.

Listed at $1,169,888 CAD with annual property taxes of $6,037 (2025).

About Vaughan Real Estate

This Att/Row/Townhouse is located in the Patterson community in Vaughan. Vaughan is one of the fastest-growing cities in the GTA, anchored by the Vaughan Metropolitan Centre and the Toronto-York Spadina subway extension. Families are drawn to master-planned communities in Kleinburg and Woodbridge, while the 400/407 interchange makes it a logistics and commuter hub. Canada's Wonderland and the Kortright Centre add lifestyle appeal. Townhomes in Vaughan offer a middle ground between condo convenience and freehold space, making them a strong choice for growing families.

TTC Line 1 extension to VMCCanada's Wonderland & Kortright CentreHighway 400/407 interchangeYork Region District School Board
~45 min commute to downtown TorontoWalkability: Car-oriented — walkable pockets near VMC station
View full Vaughan neighbourhood guide →