


$2,658,000
85 Gregory Scott Dr
Vaughan, ON L4H 1K7
85 Gregory Scott Dr, Vaughan — Listed at $2,658,000. 4 bedroom, 5 bathroom 2-Storey Detached. MLS® N12905422.
Description
Rarely offered, this stunning executive home is nestled on a quiet court in the sought-after neighbourhood of "Woodbridge Highlands". Set on a premium 70' x 165' lot, this property offers key desirable features buyers look for in a home. Prestigious quiet court location, true 3-car wide garage with supersized driveway (no sidewalk), open-concept design, 9' ceilings, walk-out basement, huge eat-in kitchen overlooking family room, main floor den, 3 baths on upper level, and south-facing supersized backyard. From the moment you step inside, you're greeted by a grand sunken foyer with soaring cathedral ceilings, marble floors, and a beautifully crafted oak staircase with intricate wrought iron railing-an impressive architectural statement! The renovated kitchen features built-in top-of-the-line appliances, huge 8' island, and walk-out to south-facing terrace overlooking the huge backyard. This formal living and dining space is designed for those moments that matter! The separate main floor den/home office offers privacy and convenience when working from home. The primary suite offers a true retreat-spacious, private, and thoughtfully designed, with a spa-inspired ensuite featuring heated floors, a frameless two-person shower, and a deep soaker tub. The fully finished, open-concept walk-out basement features a gas fireplace, a 3-piece bath, a gym area, and a functional laundry or future kitchen setup - ideal for extended family or multi-generational living. The 27KW GENERAC generator is a back-up for the entire home if there is a power outage so you can enjoy peace of mind when travelling. Close to all amenities, quick access to Hwy 427, 400, and 407. Short drive to Pearson Airport.
Property Details
Listing Courtesy of: RE/MAX PREMIER INC.
MLS® #N12905422


The listing data is provided under copyright by the Toronto Regional Real Estate Board (TRREB). The listing data is deemed reliable but is not guaranteed accurate by TRREB. The trademarks REALTOR®, REALTORS®, and the REALTOR® logo are controlled by The Canadian Real Estate Association (CREA) and identify real estate professionals who are members of CREA. The trademarks MLS®, Multiple Listing Service® and the associated logos are owned by CREA and identify the quality of services provided by real estate professionals who are members of CREA. Used under license.
© 2026 Toronto Regional Real Estate Board. All rights reserved.
HouseIndex Take: 85 Gregory Scott Drive
This detached (2-Storey) is located in the Islington Woods neighbourhood of Vaughan.
The home offers 4 bedrooms, 5 bathrooms.
Features include a finished with walk-out basement, 9 parking spaces including a 3-car garage, a fireplace.
Additional details: lot dimensions of 70.34 × 165.65 feet.
Explore similar listings:
Similar Listings in This Price Range in Vaughan
This property is no longer available. Explore comparable Detached listings currently on the market, priced within 5% of this home.

$2,670,000
11 Beauvista Ct
5 bed • 5 bath
Detached

$2,680,000
66 Chaya Sara Gdns
7 bed • 5 bath
Detached

$2,688,000
171 Langtry Pl
5 bed • 7 bath
Detached

$2,688,000
33 Keatley Dr
6 bed • 8 bath
Detached
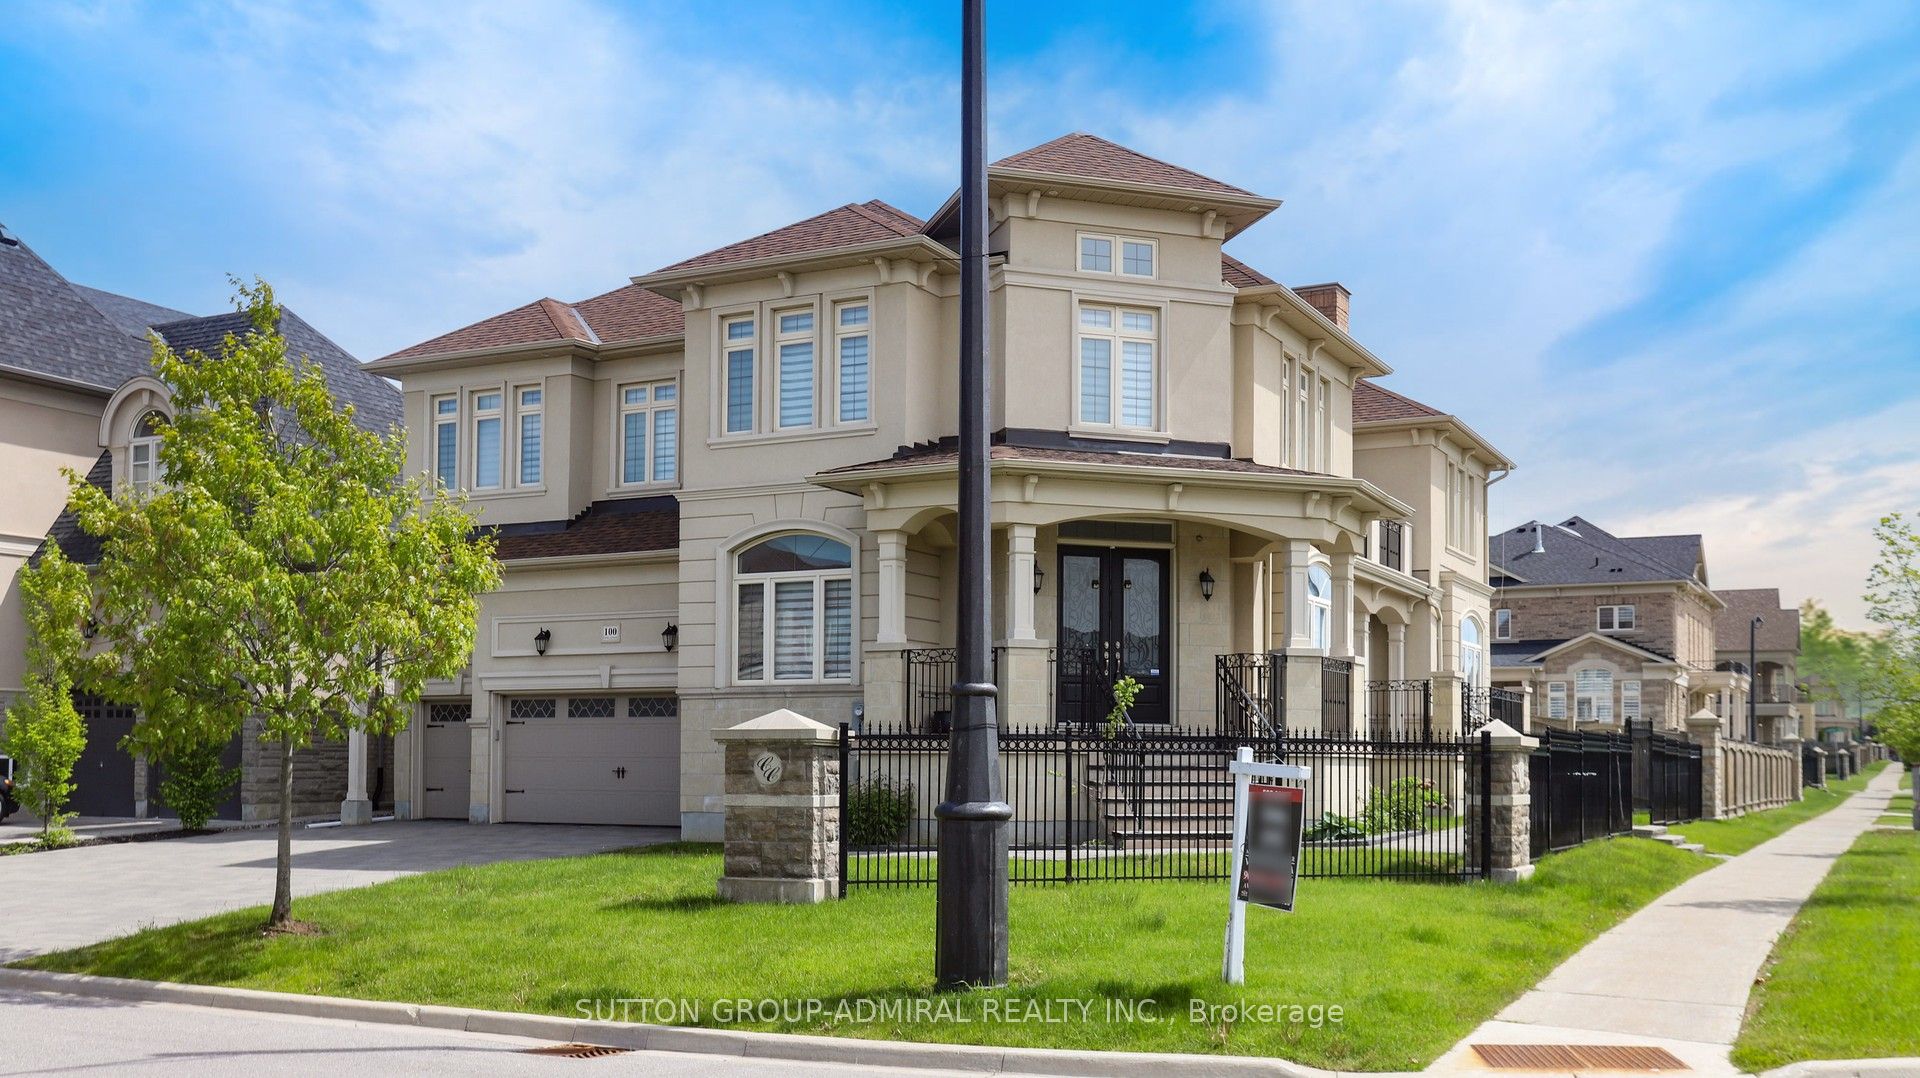
$2,688,800
100 Virtue Cres
5 bed • 5 bath
Detached

$2,688,818
51 Faye Ct
7 bed • 5 bath
Detached
About Vaughan Real Estate
This Detached is located in the Islington Woods community in Vaughan. Vaughan is one of the fastest-growing cities in the GTA, anchored by the Vaughan Metropolitan Centre and the Toronto-York Spadina subway extension. Families are drawn to master-planned communities in Kleinburg and Woodbridge, while the 400/407 interchange makes it a logistics and commuter hub. Canada's Wonderland and the Kortright Centre add lifestyle appeal. Detached homes in Vaughan are in high demand among families seeking space, privacy, and long-term equity growth.