


$2,799,000
8 Lester B Pearson St
Vaughan, ON L0J 1C0
8 Lester B Pearson St, Vaughan — Listed at $2,799,000. 3 bedroom, 2 bathroom Bungalow Detached. MLS® N13868230.
Possession · seller's timeline
Flexible
What's this home worth?
Get a free estimate for 8 Lester B Pearson St
Description
Welcome to 8 Lester B. Pearson Street, located in the heart of prestigious Kleinburg Village. Perfectly positioned just steps from Kleinburg's renowned restaurants, boutique shops, cafés, trails, schools, and everyday amenities, this exceptional property offers a rare combination of lifestyle, privacy, and future potential. Set on an oversized lot with 76.9 feet of frontage and an impressive 208.7 foot depth. The property provides exceptional space and long-term upside for end users, builders, and investors alike. The existing home is move-in ready and features a charming 3-bedroom bungalow layout, 2 bathrooms, spacious principal rooms, a finished basement, ample parking, and remarkable privacy overlooking a serene setting. Adding to the property's appeal, approved plans are in place for a custom residence, with building permits ready to be issued and Heritage Foundation approval obtained. The approved design can also be modified within the existing approved building envelope without requiring a new municipal submission, providing flexibility to create a home tailored to your vision. Whether you choose to enjoy the existing residence, lease it, expand, or move forward with the approved custom-home plans, opportunities of this calibre in the heart of Kleinburg Village are exceptionally rare. Enjoy convenient access to Highways 427, 400, and 407, while being minutes from the McMichael Canadian ArtCollection, Copper Creek Golf Club, and Cortellucci Vaughan Hospital. A premium lot, approved custom-home plans, an existing move-in-ready residence, and an irreplaceable Kleinburg Village location - this is an opportunity you do not want to miss!
Property Details
Property Insights
Listing Courtesy of: CENTURY 21 FINE LIVING REALTY INC.
MLS® #N13868230


The listing data is provided under copyright by the Toronto Regional Real Estate Board (TRREB). The listing data is deemed reliable but is not guaranteed accurate by TRREB. The trademarks REALTOR®, REALTORS®, and the REALTOR® logo are controlled by The Canadian Real Estate Association (CREA) and identify real estate professionals who are members of CREA. The trademarks MLS®, Multiple Listing Service® and the associated logos are owned by CREA and identify the quality of services provided by real estate professionals who are members of CREA. Used under license.
© 2026 Toronto Regional Real Estate Board. All rights reserved.
HouseIndex Take: 8 Lester B Pearson Street
This detached (Bungalow) is located in the Kleinburg neighbourhood of Vaughan.
The home offers 3 bedrooms, 2 bathrooms.
Features include a finished basement, 5 parking spaces, a fireplace.
Additional details: lot dimensions of 76.88 × 208.68 feet.
Listed at $2,799,000 CAD with annual property taxes of $7,132.54 (2026).
Explore similar listings:
Similar Listings in This Price Range in Vaughan
Active Detached listings priced within 5% of $2,799,000 — comparable homes you may also want to see.

$2,799,000
18 Mill St
4 bed • 4 bath
Detached

$2,799,000
70 English Daisy Ct
4 bed • 4 bath
Detached

$2,799,000
283 Lady Valentina Ave
4 bed • 4 bath
Detached

$2,799,777
130 Fifth Ave
5 bed • 5 bath
Detached

$2,789,000
56 Bindertwine Blvd
4 bed • 4 bath
Detached
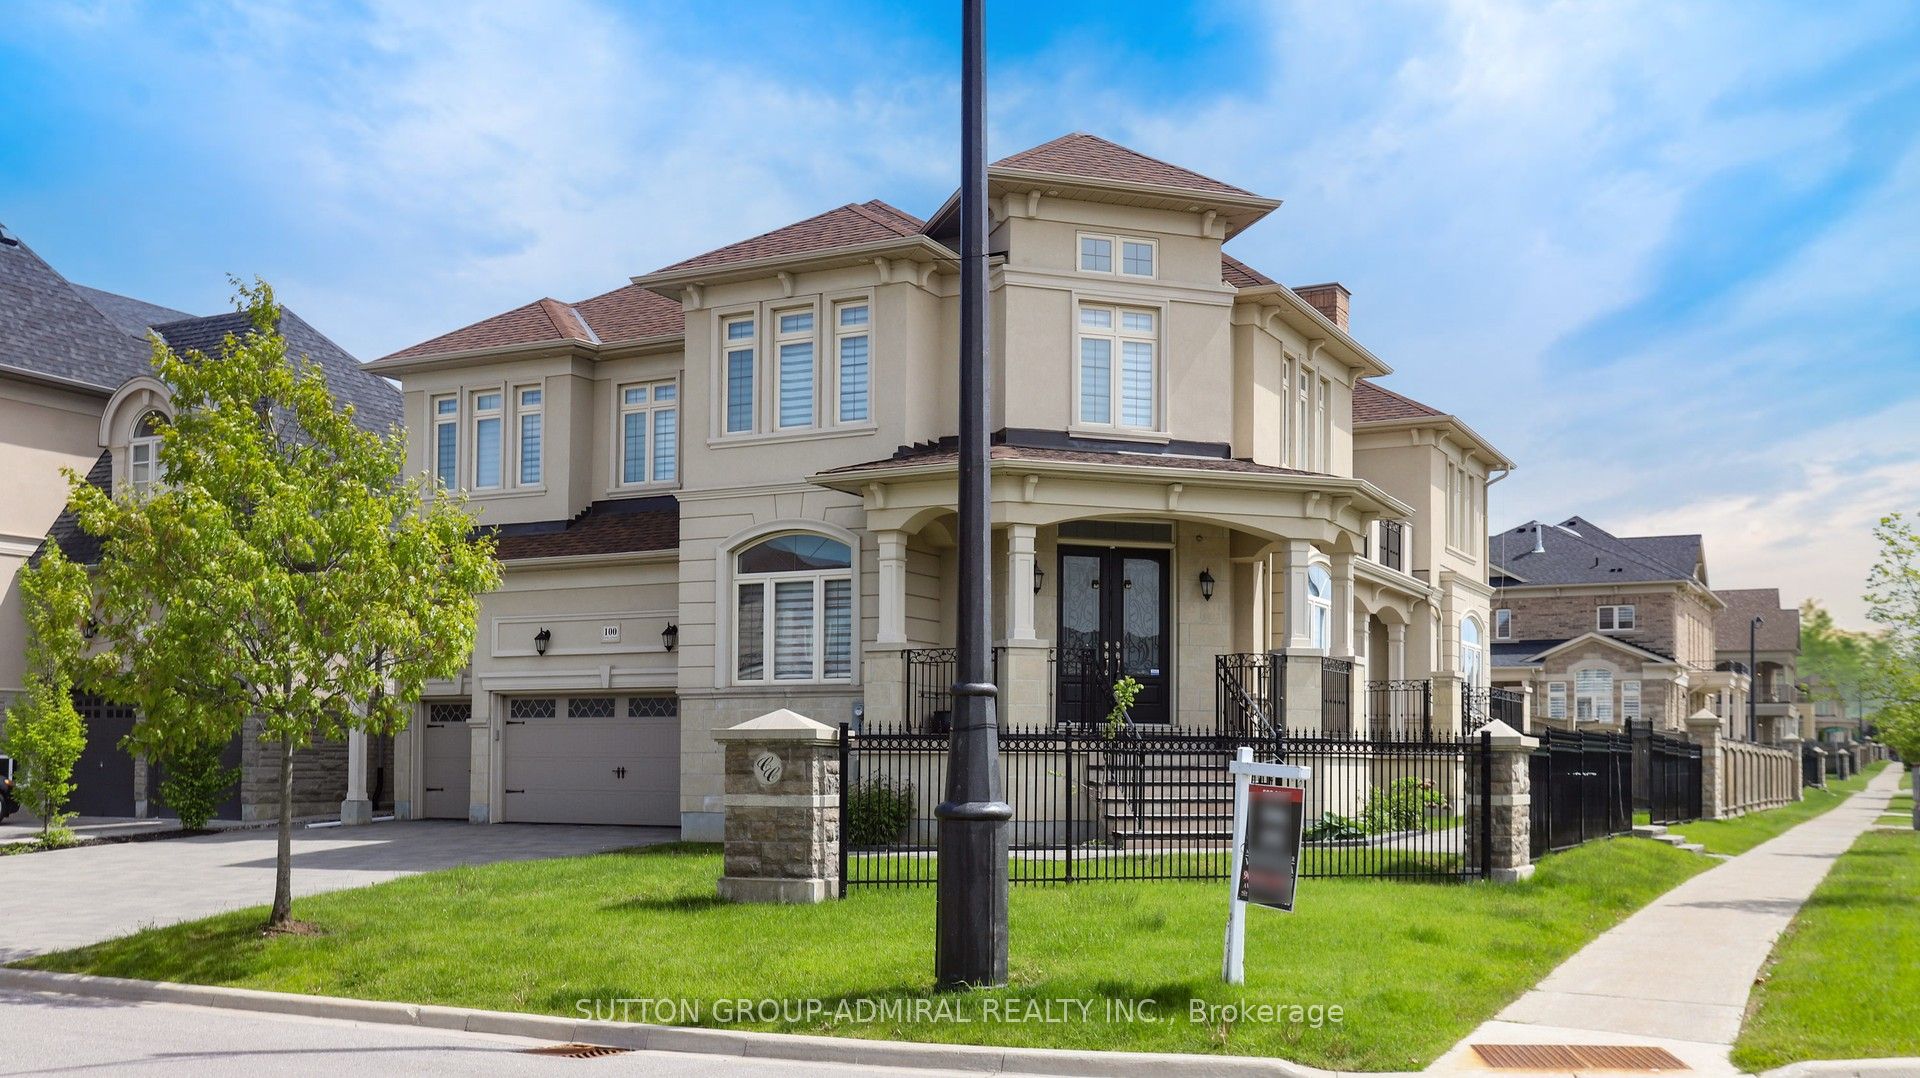
$2,788,800
100 Virtue Cres
5 bed • 5 bath
Detached
About Vaughan Real Estate
This Detached is located in the Kleinburg community in Vaughan. Vaughan is one of the fastest-growing cities in the GTA, anchored by the Vaughan Metropolitan Centre and the Toronto-York Spadina subway extension. Families are drawn to master-planned communities in Kleinburg and Woodbridge, while the 400/407 interchange makes it a logistics and commuter hub. Canada's Wonderland and the Kortright Centre add lifestyle appeal. Detached homes in Vaughan are in high demand among families seeking space, privacy, and long-term equity growth.