


$1,750
Unit Bsmt - 49 Beatrice Way
Vaughan, ON L4L 5T3
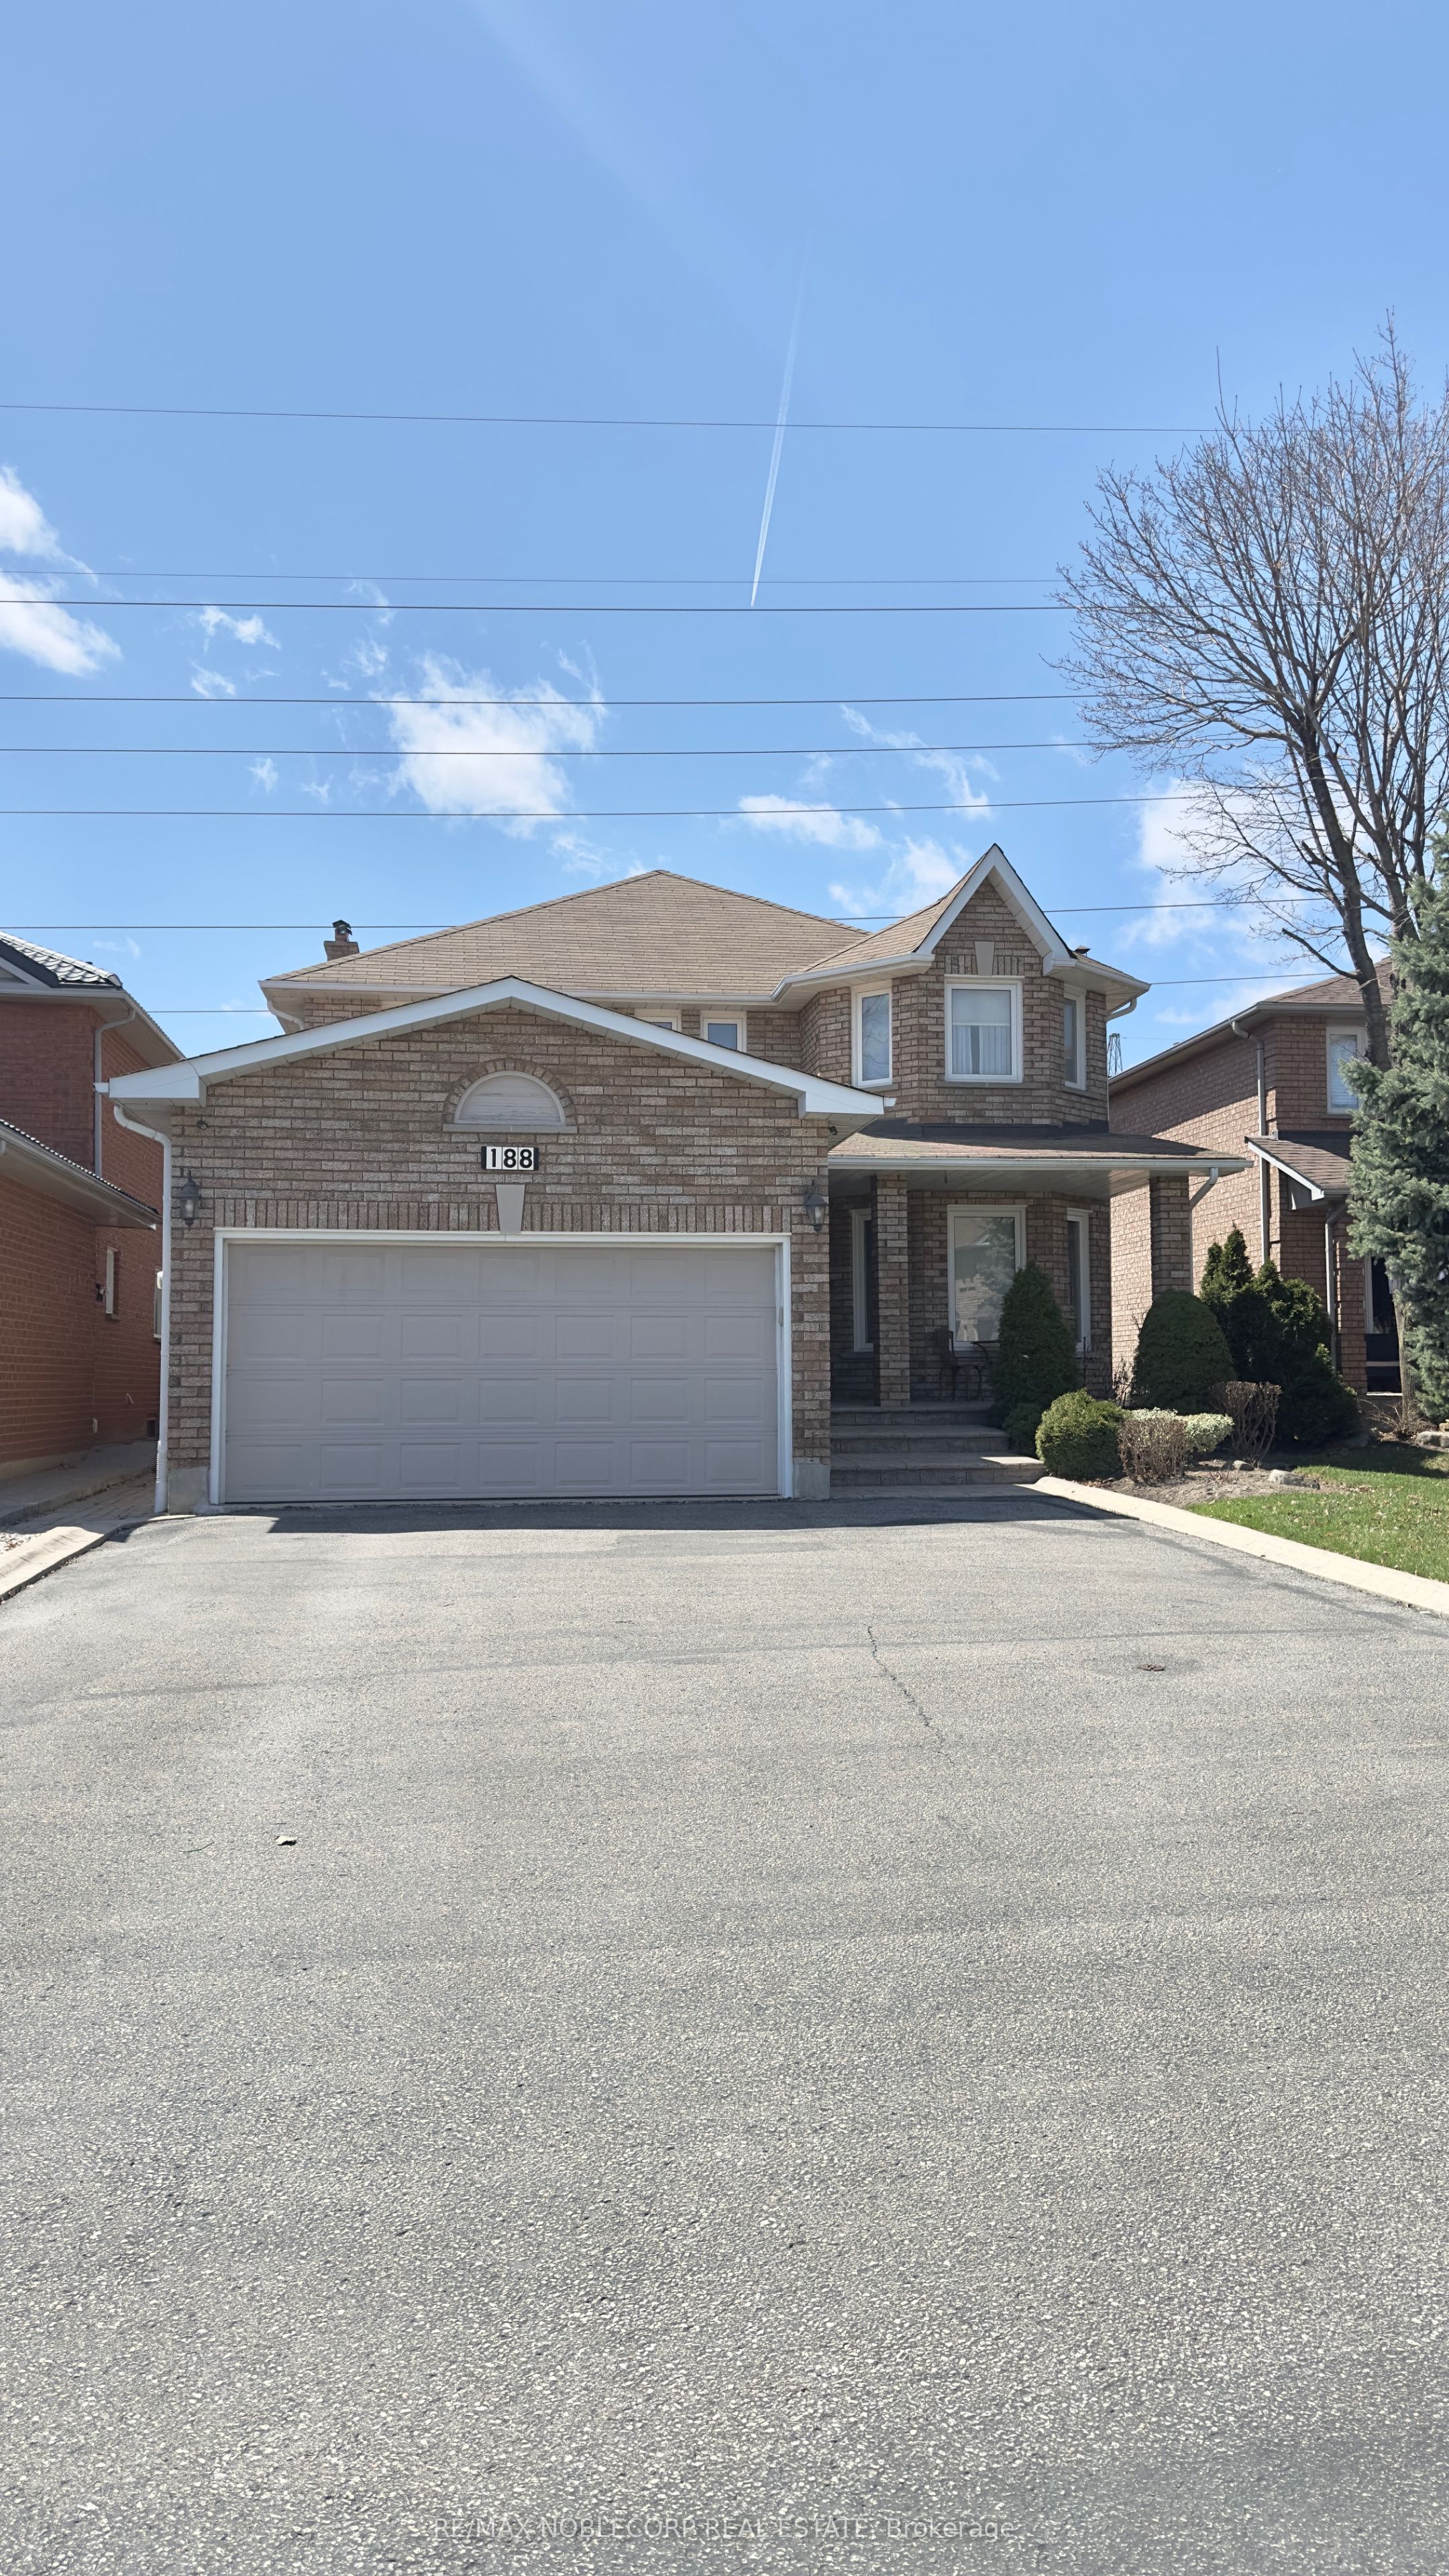
Unit Bsmt - 49 Beatrice Way, Vaughan — Listed at $1,750. 2 bedroom, 1 bathroom 2-Storey Detached. MLS® N12825672.
Description
Discover This Beautifully Upgraded 2-Bedroom, 1-Bathroom Basement Apartment Offering Modern Comfort, Privacy, And Convenience With A Fully Separate Private Entrance And Dedicated Driveway Parking For Easy In-And-Out Access - No Shuffling Required. Featuring A Stylish Kitchen With Contemporary Finishes And Ample Counter Space, Newly Installed Luxury Vinyl Plank Flooring In The Hallway And Bedrooms, And Durable Porcelain Tile Throughout The Kitchen, Living Area, Laundry Room, And Bathroom. The Spacious Bedrooms Offer Large Windows That Fill The Space With Natural Light. The Bathroom Showcases A Newly Installed Vanity With A Modern Quartz Countertop And A Large Glass-Enclosed Shower. Enjoy The Added Convenience Of Private Ensuite Laundry. Ideally Located Close To Parks, Walking Trails, Community Centres, Shopping, Restaurants, Schools, And Public Transit With Easy Access To Major Routes For Seamless Commuting. A Rare Opportunity To Enjoy Stylish, Independent Living In A Highly Convenient Neighbourhood.
Property Details
Listing Courtesy of: T-ONE GROUP REALTY INC.,
MLS® #N12825672


The listing data is provided under copyright by the Toronto Regional Real Estate Board (TRREB). The listing data is deemed reliable but is not guaranteed accurate by TRREB. The trademarks REALTOR®, REALTORS®, and the REALTOR® logo are controlled by The Canadian Real Estate Association (CREA) and identify real estate professionals who are members of CREA. The trademarks MLS®, Multiple Listing Service® and the associated logos are owned by CREA and identify the quality of services provided by real estate professionals who are members of CREA. Used under license.
© 2026 Toronto Regional Real Estate Board. All rights reserved.
HouseIndex Take: Unit Bsmt - 49 Beatrice Way
This detached (2-Storey) is located in the East Woodbridge neighbourhood of Vaughan.
The home offers 2 bedrooms, 1 bathroom.
Features include a finished, separate entrance basement, 1 parking space including a 1-car garage, a fireplace.
Additional details: lot dimensions of 44.95 × 119.75 feet.
Explore similar listings:
Similar Listings in This Price Range in Vaughan
This property is no longer available. Explore comparable Detached listings currently on the market, priced within 5% of this home.




About Vaughan Real Estate
This Detached is located in the East Woodbridge community in Vaughan. Vaughan is one of the fastest-growing cities in the GTA, anchored by the Vaughan Metropolitan Centre and the Toronto-York Spadina subway extension. Families are drawn to master-planned communities in Kleinburg and Woodbridge, while the 400/407 interchange makes it a logistics and commuter hub. Canada's Wonderland and the Kortright Centre add lifestyle appeal. Detached homes in Vaughan are in high demand among families seeking space, privacy, and long-term equity growth.