


$4,800
38 Bosco Dr
Vaughan, ON L4H 0M3
38 Bosco Dr, Vaughan — Listed at $4,800. 5 bedroom, 5 bathroom 2-Storey Detached. MLS® N12903206.
Description
Welcome to 38 Bosco Dr., a fully renovated, 4+1 bedroom detached home with 5 bathrooms located in a highly desirable, family-oriented neighbourhood. This spacious residence boasts ultra-high-end finishes and upgrades, including a chef's dream kitchen with high-end appliances. The main floor features 9' ceilings, while the 2nd floor and basement have Approximately 8' ceilings. Recently re-moulded, the home is fully renovated from bottom to top, featuring exceptional wainscot panelling, pot-lights and crown moulding throughout. The professionally finished basement includes a recreation space with a rough-in home theatre, a nanny suite, a den and a full bathroom. There is ample storage space. Tasteful interlocking surrounds the property, and the front and back yards are professionally landscaped with a newer deck and shed. Numerous upgrades have been made, too many to list. The functional layout features generously sized principal rooms ideal for comfortable everyday living and entertaining. Situated on a quiet residential street, the property is surrounded by excellent schools, parks and scenic walking trails. Enjoy close proximity to shopping, dining and everyday amenities, with easy access to major highways and public transit for seamless commuting throughout Vaughan and the Greater Toronto Area.
Property Details
Listing Courtesy of: RIGHT AT HOME REALTY
MLS® #N12903206


The listing data is provided under copyright by the Toronto Regional Real Estate Board (TRREB). The listing data is deemed reliable but is not guaranteed accurate by TRREB. The trademarks REALTOR®, REALTORS®, and the REALTOR® logo are controlled by The Canadian Real Estate Association (CREA) and identify real estate professionals who are members of CREA. The trademarks MLS®, Multiple Listing Service® and the associated logos are owned by CREA and identify the quality of services provided by real estate professionals who are members of CREA. Used under license.
© 2026 Toronto Regional Real Estate Board. All rights reserved.
HouseIndex Take: 38 Bosco Drive
This detached (2-Storey) is located in the Vellore Village neighbourhood of Vaughan.
The home offers 5+1 bedrooms, 5 bathrooms.
Features include a finished basement, 4 parking spaces including a 2-car garage, a fireplace.
Additional details: lot dimensions of 44.95 × 80.38 feet.
Explore similar listings:
Similar Listings in This Price Range in Vaughan
This property is no longer available. Explore comparable Detached listings currently on the market, priced within 5% of this home.

$4,800
32 Davidson Dr
6 bed • 2 bath
Detached

$4,700
134 Greenview Cir
4 bed • 4 bath
Detached

$5,000
2 Apple Grv Ct
4 bed • 4 bath
Detached

$5,000
138 Rosedale Hts Dr
6 bed • 4 bath
Detached
$4,600
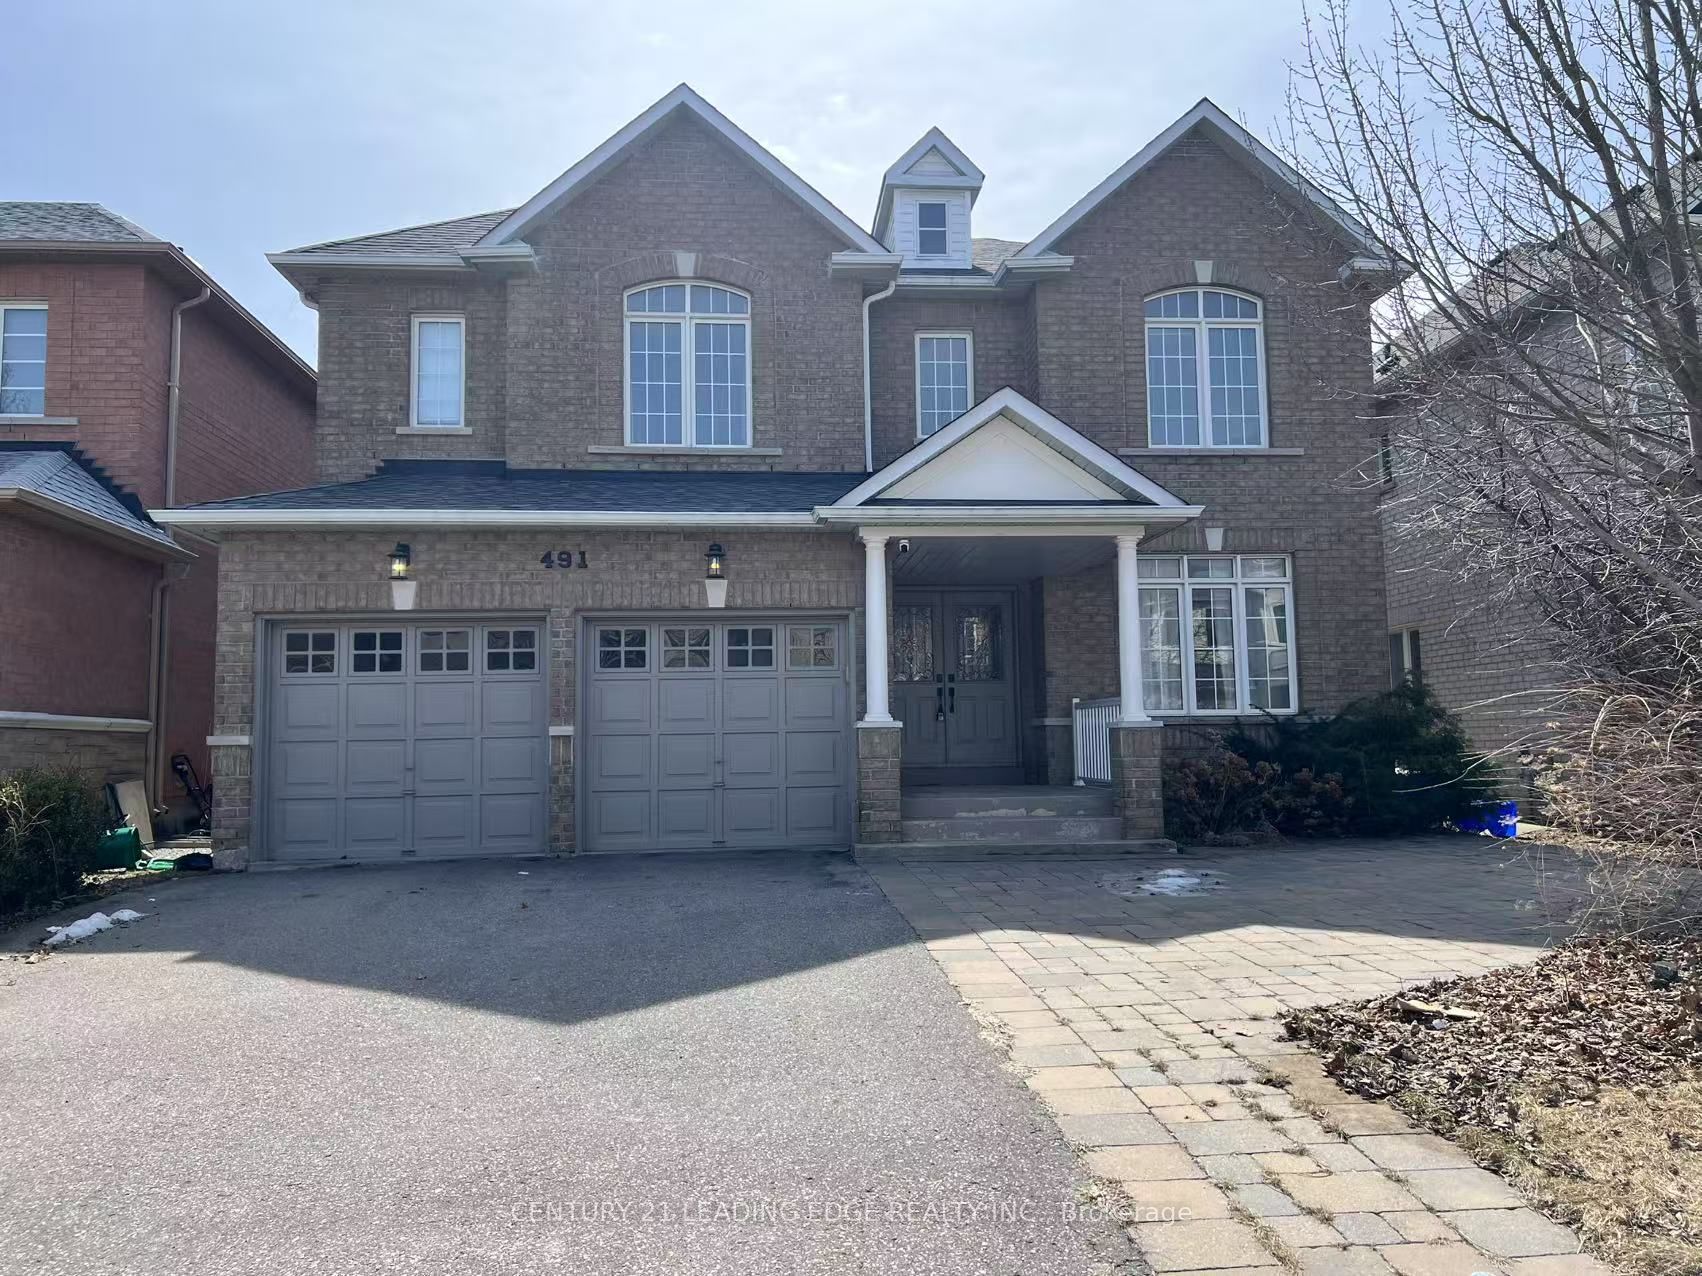
491 Summeridge Dr
4 bed • 4 bath
Detached

$5,000
98 Thornhill Ravines Cres
5 bed • 4 bath
Detached
About Vaughan Real Estate
This Detached is located in the Vellore Village community in Vaughan. Vaughan is one of the fastest-growing cities in the GTA, anchored by the Vaughan Metropolitan Centre and the Toronto-York Spadina subway extension. Families are drawn to master-planned communities in Kleinburg and Woodbridge, while the 400/407 interchange makes it a logistics and commuter hub. Canada's Wonderland and the Kortright Centre add lifestyle appeal. Detached homes in Vaughan are in high demand among families seeking space, privacy, and long-term equity growth.