This Property Has Been Leased
🔒 Create your free account to see the sold price, days on market & full sale history


$1,850
Unit Bsmt - 258 Conley St
Vaughan, ON L4J 2Z5
Unit Bsmt - 258 Conley St, Vaughan — Leased for $1,850. 2 bedroom, 1 bathroom 2-Storey Detached. MLS® N13565996.
Description
Renovated & Furnished Basement Apartment in Thornhill! Spacious 2-Bedroom (Approx. 1000 SF) with brand new hardwood floors, open concept layout, and ensuite laundry. Fully furnished with essentials-move-in ready! Private separate entrance & one driveway parking included. Located ona quiet residential street yet only minutes to Steeles & Finch transit, York University, top schools, parks, and shopping (T&T, Freschco, Walmart). Clean, modern, and ideal forstudents (Max 2 person occupied) or professionals. Don't miss this opportunity!
Property Details
Listing Courtesy of: HOMELIFE FRONTIER REALTY INC.
MLS® #N13565996


The listing data is provided under copyright by the Toronto Regional Real Estate Board (TRREB). The listing data is deemed reliable but is not guaranteed accurate by TRREB. The trademarks REALTOR®, REALTORS®, and the REALTOR® logo are controlled by The Canadian Real Estate Association (CREA) and identify real estate professionals who are members of CREA. The trademarks MLS®, Multiple Listing Service® and the associated logos are owned by CREA and identify the quality of services provided by real estate professionals who are members of CREA. Used under license.
© 2026 Toronto Regional Real Estate Board. All rights reserved.
HouseIndex Take: Unit Bsmt - 258 Conley Street
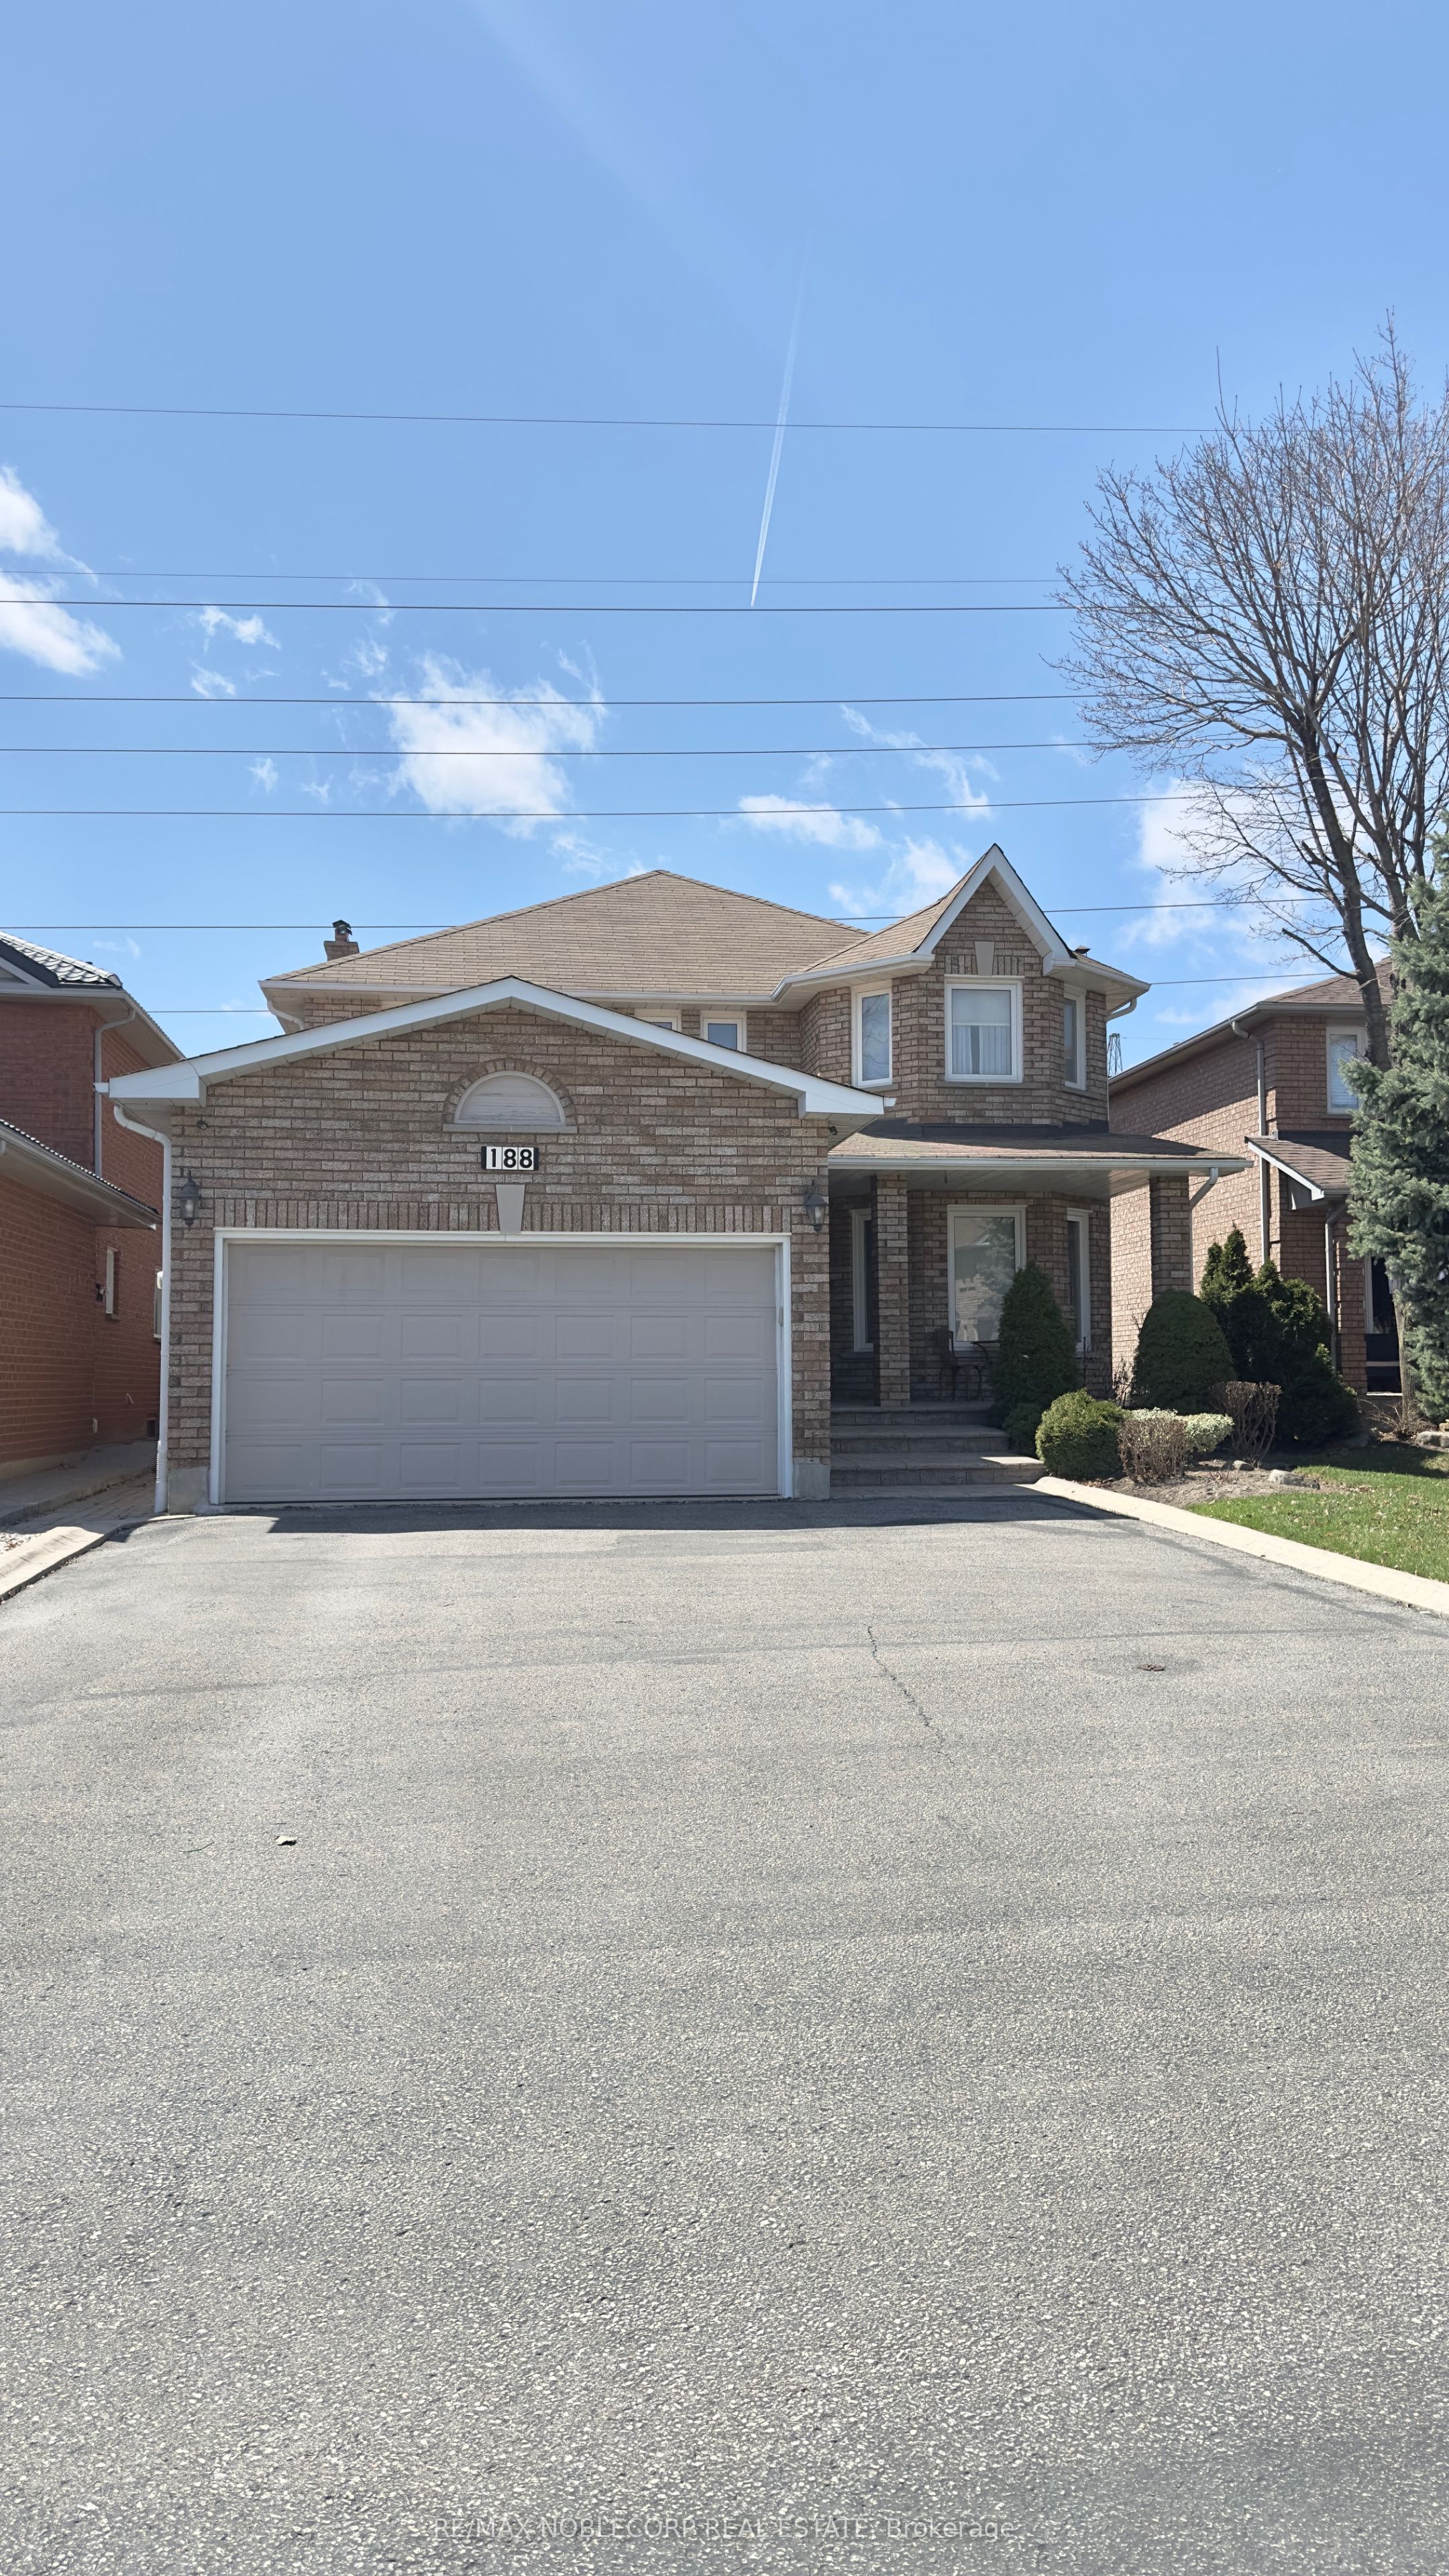
This detached (2-Storey) is located in the Lakeview Estates neighbourhood of Vaughan.
The home offers 2 bedrooms, 1 bathroom.
Features include a separate entrance basement, 1 parking space.
Additional details: lot dimensions of 34.5 × 110 feet.
Explore similar listings:
Similar Listings in This Price Range in Vaughan
This property is no longer available. Explore comparable Detached listings currently on the market, priced within 5% of this home.


About Vaughan Real Estate
This Detached in the Lakeview Estates community in Vaughan has been leased. Vaughan is one of the fastest-growing cities in the GTA, anchored by the Vaughan Metropolitan Centre and the Toronto-York Spadina subway extension. Families are drawn to master-planned communities in Kleinburg and Woodbridge, while the 400/407 interchange makes it a logistics and commuter hub. Canada's Wonderland and the Kortright Centre add lifestyle appeal. Detached homes in Vaughan are in high demand among families seeking space, privacy, and long-term equity growth. Reviewing sold prices in the area helps buyers and sellers understand current market values.