Proudly Canadian
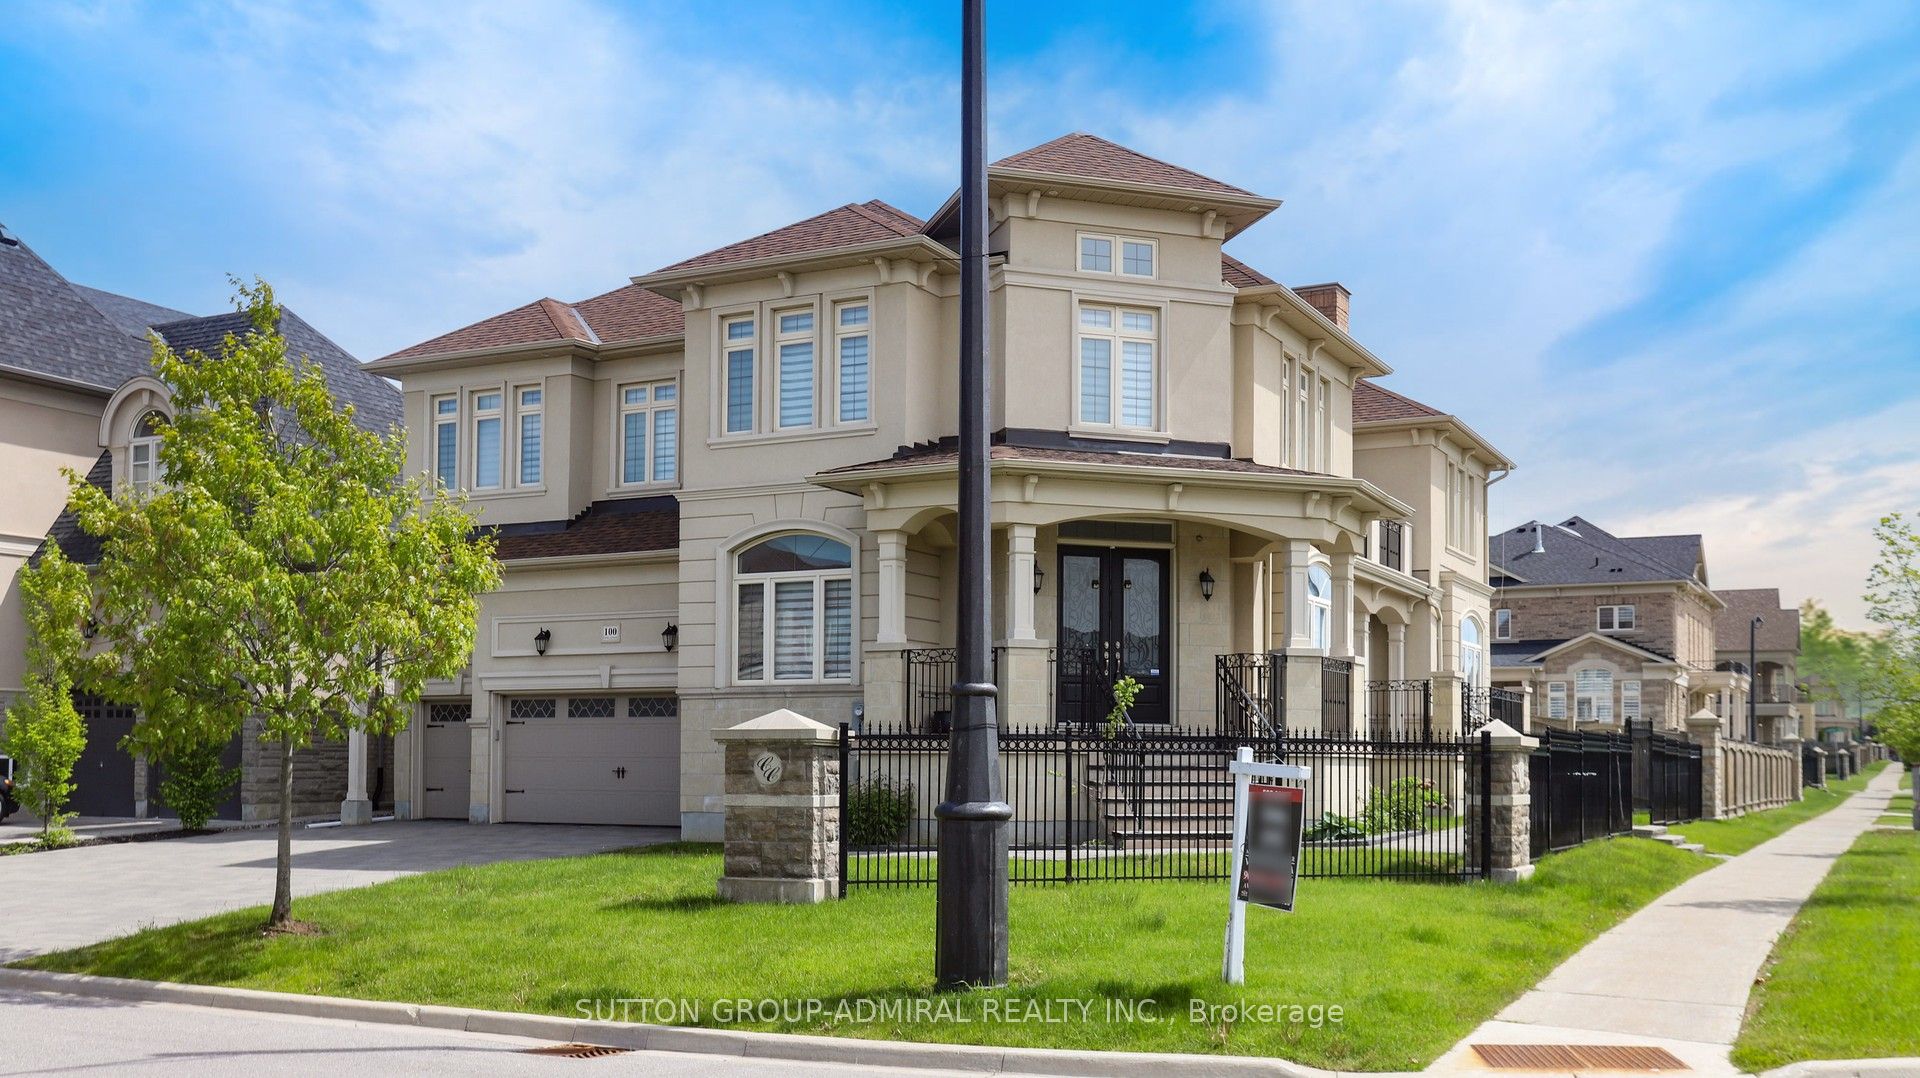
Detached for sale at 226 Townsgate Drive, Vaughan - 5 bedroom, 6 bathroom - Photo 1 of 43
Detached for sale at 226 Townsgate Drive, Vaughan - 5 bedroom, 6 bathroom - Photo 2 of 43
Detached for sale at 226 Townsgate Drive, Vaughan - 5 bedroom, 6 bathroom - Photo 3 of 43
Detached for sale at 226 Townsgate Drive, Vaughan - 5 bedroom, 6 bathroom - Photo 4 of 43
Detached for sale at 226 Townsgate Drive, Vaughan - 5 bedroom, 6 bathroom - Photo 5 of 43
Detached for sale at 226 Townsgate Drive, Vaughan - 5 bedroom, 6 bathroom - Photo 6 of 43
Detached for sale at 226 Townsgate Drive, Vaughan - 5 bedroom, 6 bathroom - Photo 7 of 43
Detached for sale at 226 Townsgate Drive, Vaughan - 5 bedroom, 6 bathroom - Photo 8 of 43
Detached for sale at 226 Townsgate Drive, Vaughan - 5 bedroom, 6 bathroom - Photo 9 of 43
Detached for sale at 226 Townsgate Drive, Vaughan - 5 bedroom, 6 bathroom - Photo 10 of 43
Detached for sale at 226 Townsgate Drive, Vaughan - 5 bedroom, 6 bathroom - Photo 11 of 43
Detached for sale at 226 Townsgate Drive, Vaughan - 5 bedroom, 6 bathroom - Photo 12 of 43
Detached for sale at 226 Townsgate Drive, Vaughan - 5 bedroom, 6 bathroom - Photo 13 of 43
Detached for sale at 226 Townsgate Drive, Vaughan - 5 bedroom, 6 bathroom - Photo 14 of 43
Detached for sale at 226 Townsgate Drive, Vaughan - 5 bedroom, 6 bathroom - Photo 15 of 43
Detached for sale at 226 Townsgate Drive, Vaughan - 5 bedroom, 6 bathroom - Photo 16 of 43
Detached for sale at 226 Townsgate Drive, Vaughan - 5 bedroom, 6 bathroom - Photo 17 of 43
Detached for sale at 226 Townsgate Drive, Vaughan - 5 bedroom, 6 bathroom - Photo 18 of 43
Detached for sale at 226 Townsgate Drive, Vaughan - 5 bedroom, 6 bathroom - Photo 19 of 43
Detached for sale at 226 Townsgate Drive, Vaughan - 5 bedroom, 6 bathroom - Photo 20 of 43
Detached for sale at 226 Townsgate Drive, Vaughan - 5 bedroom, 6 bathroom - Photo 21 of 43
Detached for sale at 226 Townsgate Drive, Vaughan - 5 bedroom, 6 bathroom - Photo 22 of 43
Detached for sale at 226 Townsgate Drive, Vaughan - 5 bedroom, 6 bathroom - Photo 23 of 43
Detached for sale at 226 Townsgate Drive, Vaughan - 5 bedroom, 6 bathroom - Photo 24 of 43
Detached for sale at 226 Townsgate Drive, Vaughan - 5 bedroom, 6 bathroom - Photo 25 of 43
Detached for sale at 226 Townsgate Drive, Vaughan - 5 bedroom, 6 bathroom - Photo 26 of 43
Detached for sale at 226 Townsgate Drive, Vaughan - 5 bedroom, 6 bathroom - Photo 27 of 43
Detached for sale at 226 Townsgate Drive, Vaughan - 5 bedroom, 6 bathroom - Photo 28 of 43
Detached for sale at 226 Townsgate Drive, Vaughan - 5 bedroom, 6 bathroom - Photo 29 of 43
Detached for sale at 226 Townsgate Drive, Vaughan - 5 bedroom, 6 bathroom - Photo 30 of 43
Detached for sale at 226 Townsgate Drive, Vaughan - 5 bedroom, 6 bathroom - Photo 31 of 43
Detached for sale at 226 Townsgate Drive, Vaughan - 5 bedroom, 6 bathroom - Photo 32 of 43
Detached for sale at 226 Townsgate Drive, Vaughan - 5 bedroom, 6 bathroom - Photo 33 of 43
Detached for sale at 226 Townsgate Drive, Vaughan - 5 bedroom, 6 bathroom - Photo 34 of 43
Detached for sale at 226 Townsgate Drive, Vaughan - 5 bedroom, 6 bathroom - Photo 35 of 43
Detached for sale at 226 Townsgate Drive, Vaughan - 5 bedroom, 6 bathroom - Photo 36 of 43
Detached for sale at 226 Townsgate Drive, Vaughan - 5 bedroom, 6 bathroom - Photo 37 of 43
Detached for sale at 226 Townsgate Drive, Vaughan - 5 bedroom, 6 bathroom - Photo 38 of 43
Detached for sale at 226 Townsgate Drive, Vaughan - 5 bedroom, 6 bathroom - Photo 39 of 43
Detached for sale at 226 Townsgate Drive, Vaughan - 5 bedroom, 6 bathroom - Photo 40 of 43
Detached for sale at 226 Townsgate Drive, Vaughan - 5 bedroom, 6 bathroom - Photo 41 of 43
Detached for sale at 226 Townsgate Drive, Vaughan - 5 bedroom, 6 bathroom - Photo 42 of 43
Detached for sale at 226 Townsgate Drive, Vaughan - 5 bedroom, 6 bathroom - Photo 43 of 43
1 / 43• 40 locked
View on map
Active
NEW

$2,699,000

226 Townsgate Dr

Vaughan, ON L4J 8J5

226 Townsgate Dr, Vaughan — Listed at $2,699,000. 5 bedroom, 6 bathroom 2-Storey Detached. MLS® N14177458.

Just listed — today

Possession · seller's timeline

Flexible

5Beds
6Baths
3000-3500sqft
Detached
2-Storey
4Parking
$11,500Taxes/yr · 2025
See similar homes in this price range

What's this home worth?

Get a free estimate for 226 Townsgate Dr

Description

Welcome to 226 Townsgate Dr! Discover this stunning, newly custom-built home, thoughtfully designed with a spacious open-concept layout and exceptional attention to detail. This impressive residence offers four generously sized bedrooms, each featuring its own private ensuite bathroom, providing the perfect blend of comfort and privacy. The elegant primary suite boasts a spacious walk-in closet and a luxurious 5-piece, spa-inspired ensuite complete with a relaxing soaker tub. Floor-to-ceiling windows throughout the home fill the principal living spaces with an abundance of natural light, creating a bright, open, and inviting atmosphere. The beautifully finished lower level offers additional living space, featuring a fifth bedroom, an expansive recreation room, and a convenient wet bar, making it ideal for hosting guests, accommodating extended family, or entertaining. Multiple skylights further enhance the home's bright and airy feel, adding to its overall charm and elegance. This beautifully crafted home combines modern design, luxurious finishes, and functional living spaces, offering an exceptional opportunity to enjoy modern living at its best! Note: 3% Commission to Selling Broker.

Property Details

Property TypeDetached
Style2-Storey
CommunityCrestwood-Springfarm-Yorkhill
Rooms9+2
Kitchens1
Washrooms6
Square Feet3000-3500 sqft
Lot Dimensions36.48 × 115.16 ft
Fronting OnNorth
Dir/Cross StSteeles Ave W/Palm Gate Blvd
Garage TypeBuilt-In
Garage Parking Spaces2
Parking Drive Spaces2
Total Parking Spaces4
ExteriorBrick, Aluminum Siding
RoofFlat
FoundationConcrete
BasementFinished
Fireplace FeaturesYes
Heating TypeForced Air
Heating SourceGas
A/CCentral Air
SewersSewer
Taxes (2025)$11,500
HSTIncluded In
Listed Date11/13/2026
Days on Market0 days
PossessionTBA
Same-day showings available
5.0Rated 5 stars on Google ReviewsWhatsApp Us About This Listing

Property Insights

Home Value
Estimate

Listing Courtesy of: RE/MAX HALLMARK REALTY LTD.

MLS® #N14177458

TRREBMLS®

The listing data is provided under copyright by the Toronto Regional Real Estate Board (TRREB). The listing data is deemed reliable but is not guaranteed accurate by TRREB. The trademarks REALTOR®, REALTORS®, and the REALTOR® logo are controlled by The Canadian Real Estate Association (CREA) and identify real estate professionals who are members of CREA. The trademarks MLS®, Multiple Listing Service® and the associated logos are owned by CREA and identify the quality of services provided by real estate professionals who are members of CREA. Used under license.

© 2026 Toronto Regional Real Estate Board. All rights reserved.

Thinking about living in Vaughan?

Explore the neighbourhood guide for Vaughan — market trends, popular areas, buyer tips, and more.

HouseIndex Take: 226 Townsgate Drive

This detached (2-Storey) is located in the Crestwood-Springfarm-Yorkhill neighbourhood of Vaughan.

The home offers 5+1 bedrooms, 6 bathrooms.

Features include a finished basement, 4 parking spaces including a 2-car garage, a fireplace.

Additional details: lot dimensions of 36.48 × 115.16 feet.

Listed at $2,699,000 CAD with annual property taxes of $11,500 (2025).

About Vaughan Real Estate

This Detached is located in the Crestwood-Springfarm-Yorkhill community in Vaughan. Vaughan is one of the fastest-growing cities in the GTA, anchored by the Vaughan Metropolitan Centre and the Toronto-York Spadina subway extension. Families are drawn to master-planned communities in Kleinburg and Woodbridge, while the 400/407 interchange makes it a logistics and commuter hub. Canada's Wonderland and the Kortright Centre add lifestyle appeal. Detached homes in Vaughan are in high demand among families seeking space, privacy, and long-term equity growth.

TTC Line 1 extension to VMCCanada's Wonderland & Kortright CentreHighway 400/407 interchangeYork Region District School Board
~45 min commute to downtown TorontoWalkability: Car-oriented — walkable pockets near VMC station
View full Vaughan neighbourhood guide →