$4,158,000
206 Arnold Ave
Vaughan, ON L4J 1B9
206 Arnold Ave, Vaughan — Listed at $4,158,000. 8 bedroom, 6 bathroom 2-Storey Detached. MLS® N13647542.
Possession · seller's timeline
Flexible
What's this home worth?
Get a free estimate for 206 Arnold Ave
Description
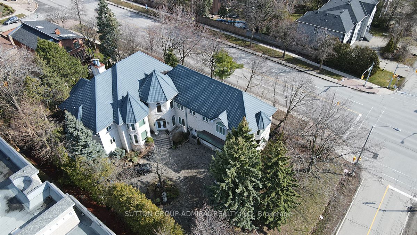
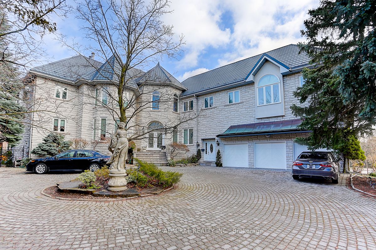
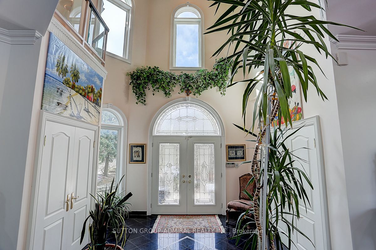
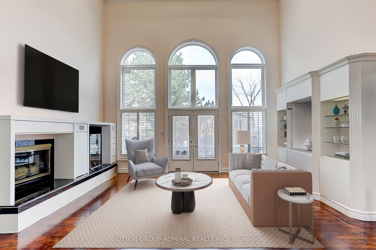
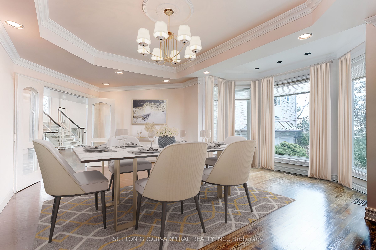
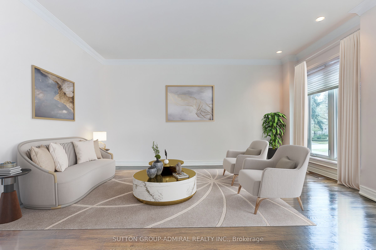
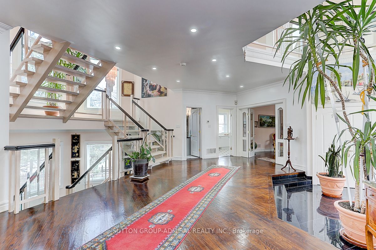
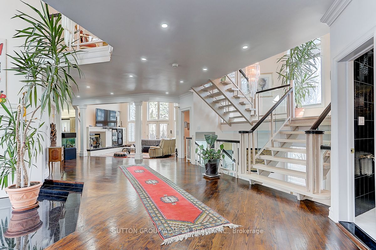
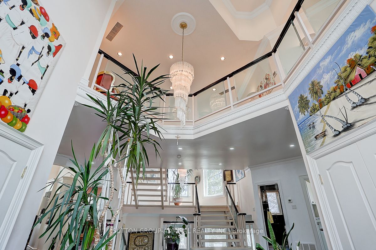
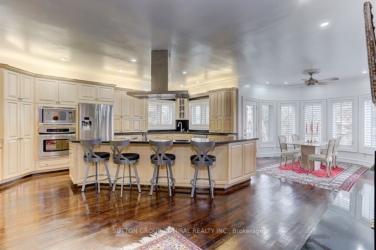
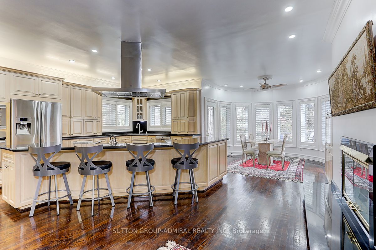
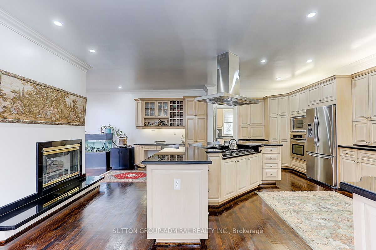
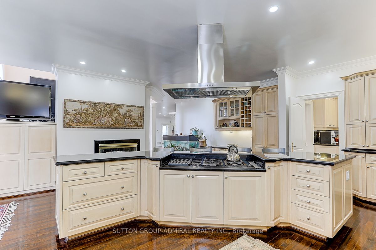
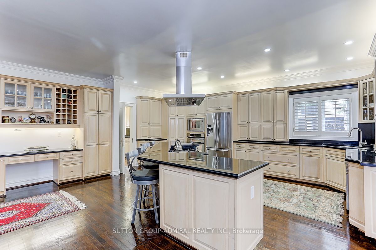
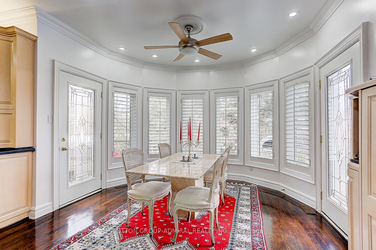
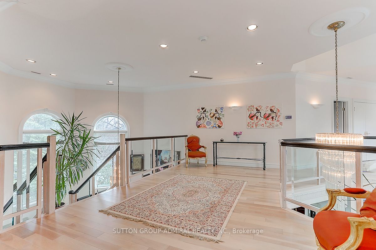
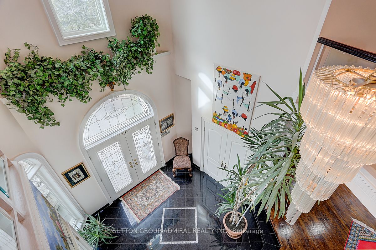
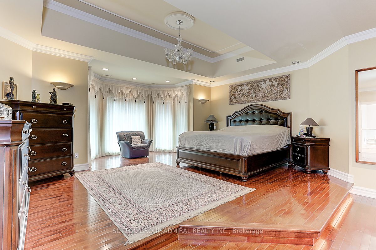
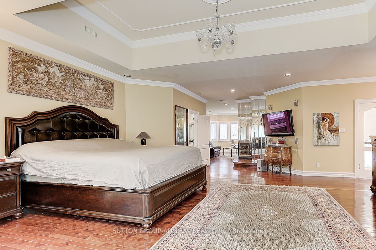
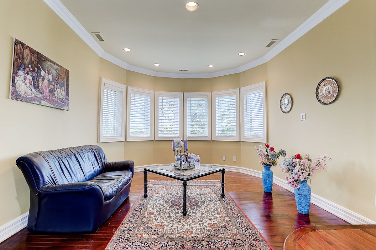
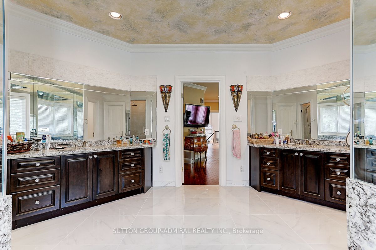
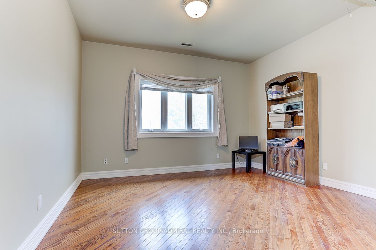
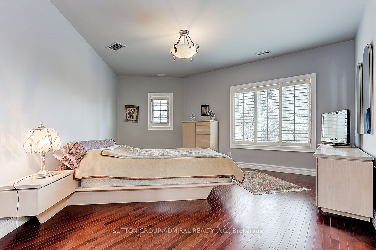
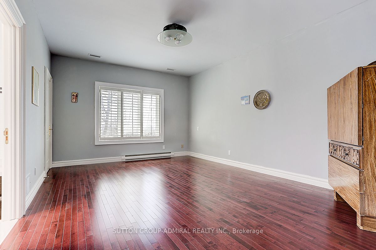
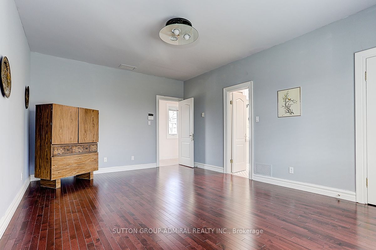
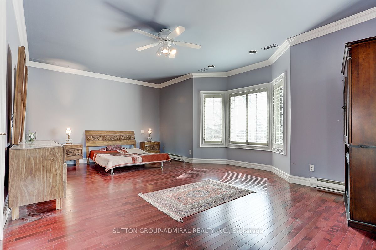
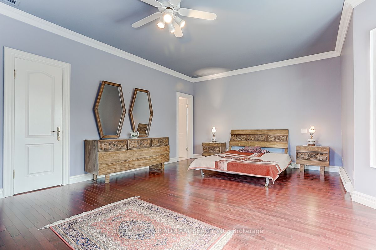
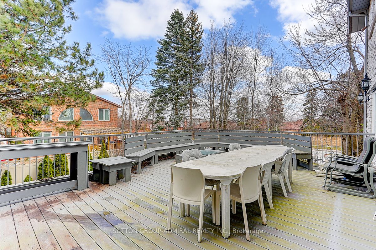
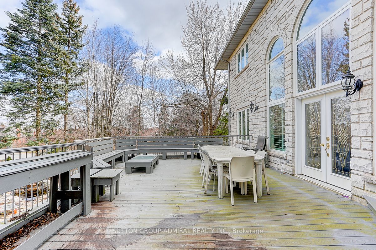
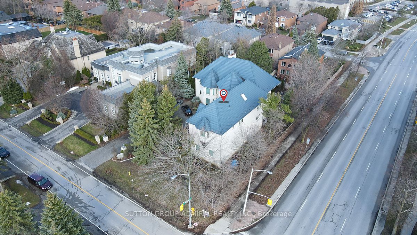
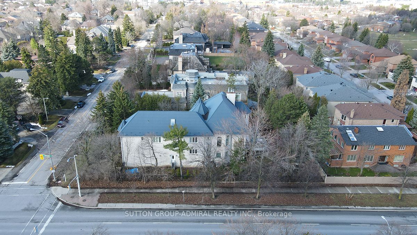
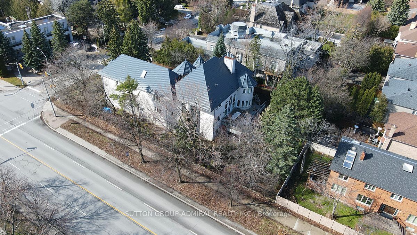
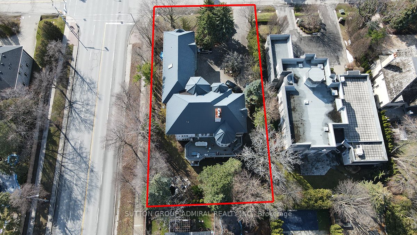
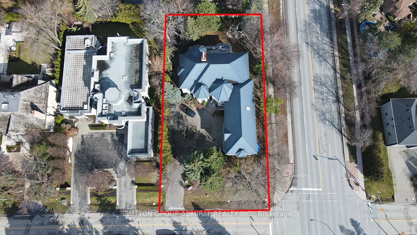
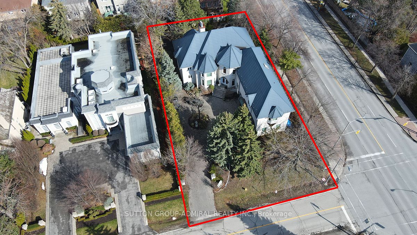
**Welcome to Luxury on Arnold Avenue, Thornhill's Prestigious Street!**This stunning 2-storey custom-built estate offers over 6,600 sq. ft. plus an additional 2,700 sq. ft. walk-out Basement. Set on a magnificent 100 x 178 ft lot, this home provides the ultimate luxury living. Perfect for intimate and large-scale entertaining, the grand formal rooms, high ceilings, and elegant crown mouldings create a truly sophisticated atmosphere. The chef-inspired kitchen is a showstopper, featuring stainless steel appliances, granite countertops, and ample space for meal preparation and gatherings. The oversized formal dining and living rooms are perfect for hosting, while the finished walk-out basement offers additional living and recreation space with direct access to the backyard. Designed with attention to every detail, this home boasts hardwood floors throughout, a grand staircase with an overlook, and a 3-car garage with a circular driveway. Outside, enjoy the tranquillity and privacy of one of Thornhill's most sought-after streets, surrounded by multi-million dollar estates. Located in an ideal spot with easy access to transportation, top-rated schools, parks, and upscale shopping, this property is a must-see for those seeking luxury living. It's A true gem in one of Thornhill's most prestigious neighbourhoods. Make this extraordinary estate yours!**Virtual Staging in the Family room, Dining room, and Living Room
Property Details
Property Insights
Listing Courtesy of: SUTTON GROUP-ADMIRAL REALTY INC.
MLS® #N13647542


The listing data is provided under copyright by the Toronto Regional Real Estate Board (TRREB). The listing data is deemed reliable but is not guaranteed accurate by TRREB. The trademarks REALTOR®, REALTORS®, and the REALTOR® logo are controlled by The Canadian Real Estate Association (CREA) and identify real estate professionals who are members of CREA. The trademarks MLS®, Multiple Listing Service® and the associated logos are owned by CREA and identify the quality of services provided by real estate professionals who are members of CREA. Used under license.
© 2026 Toronto Regional Real Estate Board. All rights reserved.
HouseIndex Take: 206 Arnold Avenue
This detached (2-Storey) is located in the Crestwood-Springfarm-Yorkhill neighbourhood of Vaughan.
The home offers 8+3 bedrooms, 6 bathrooms.
Features include a finished with walk-out, apartment, separate entrance basement, 13 parking spaces including a 3-car garage, a fireplace.
Additional details: lot dimensions of 100 × 178 feet.
Listed at $4,158,000 CAD with annual property taxes of $20,800 (2025).
Explore similar listings:
Similar Listings in This Price Range in Vaughan
Active Detached listings priced within 5% of $4,158,000 — comparable homes you may also want to see.

$4,188,000
4599 Langstaff Rd
5 bed • 6 bath
Detached

$4,190,000
87 Arnold Ave
7 bed • 7 bath
Detached

$4,198,888
82 Donhill Cres
5 bed • 6 bath
Detached

$4,250,000
28 LITTLE CELESTE Ct
4 bed • 4 bath
Detached

$3,999,999
16 Flatbush Ave
7 bed • 6 bath
Detached

$3,999,000
41 Thornridge Dr
4 bed • 3 bath
Detached
About Vaughan Real Estate
This Detached is located in the Crestwood-Springfarm-Yorkhill community in Vaughan. Vaughan is one of the fastest-growing cities in the GTA, anchored by the Vaughan Metropolitan Centre and the Toronto-York Spadina subway extension. Families are drawn to master-planned communities in Kleinburg and Woodbridge, while the 400/407 interchange makes it a logistics and commuter hub. Canada's Wonderland and the Kortright Centre add lifestyle appeal. Detached homes in Vaughan are in high demand among families seeking space, privacy, and long-term equity growth.