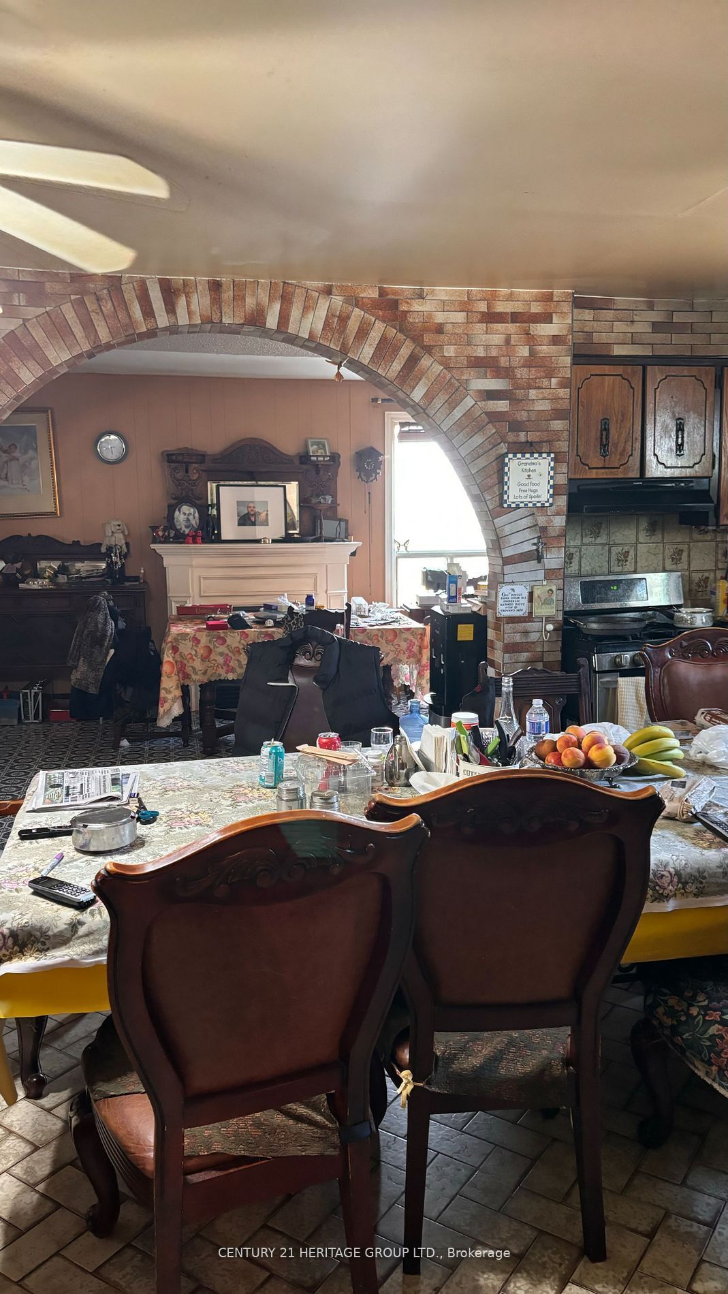
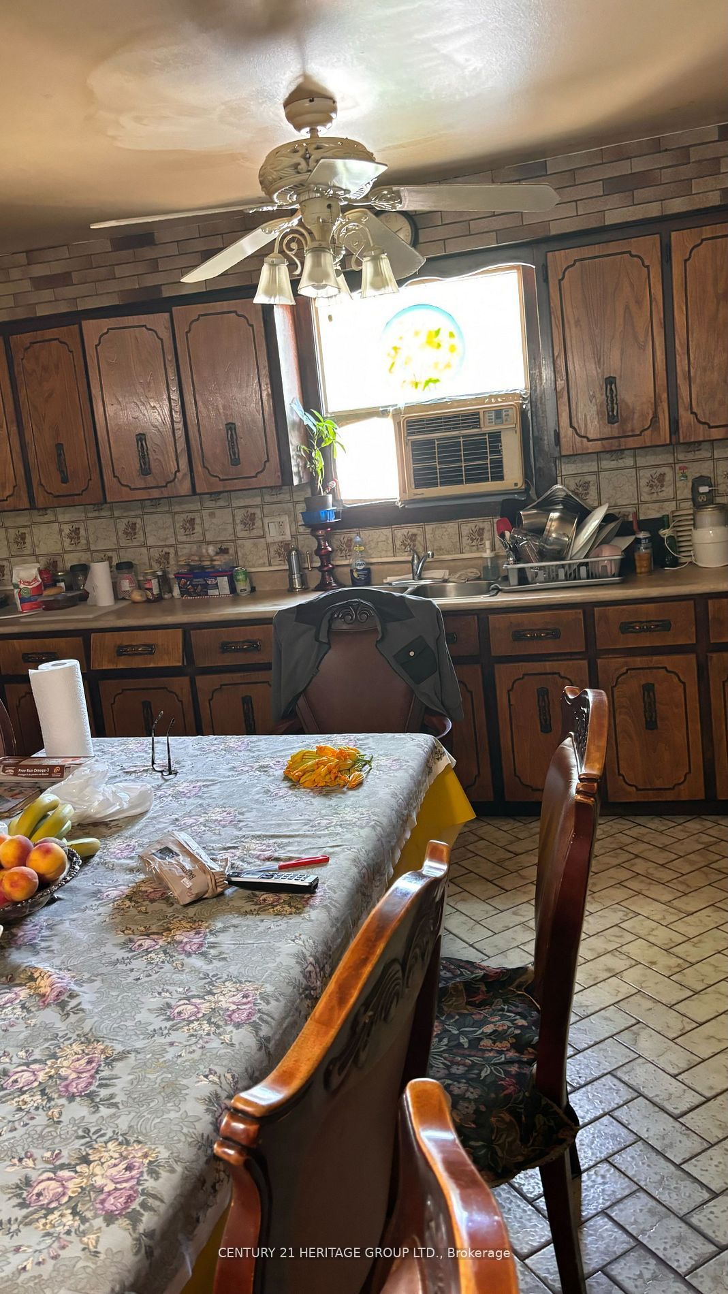
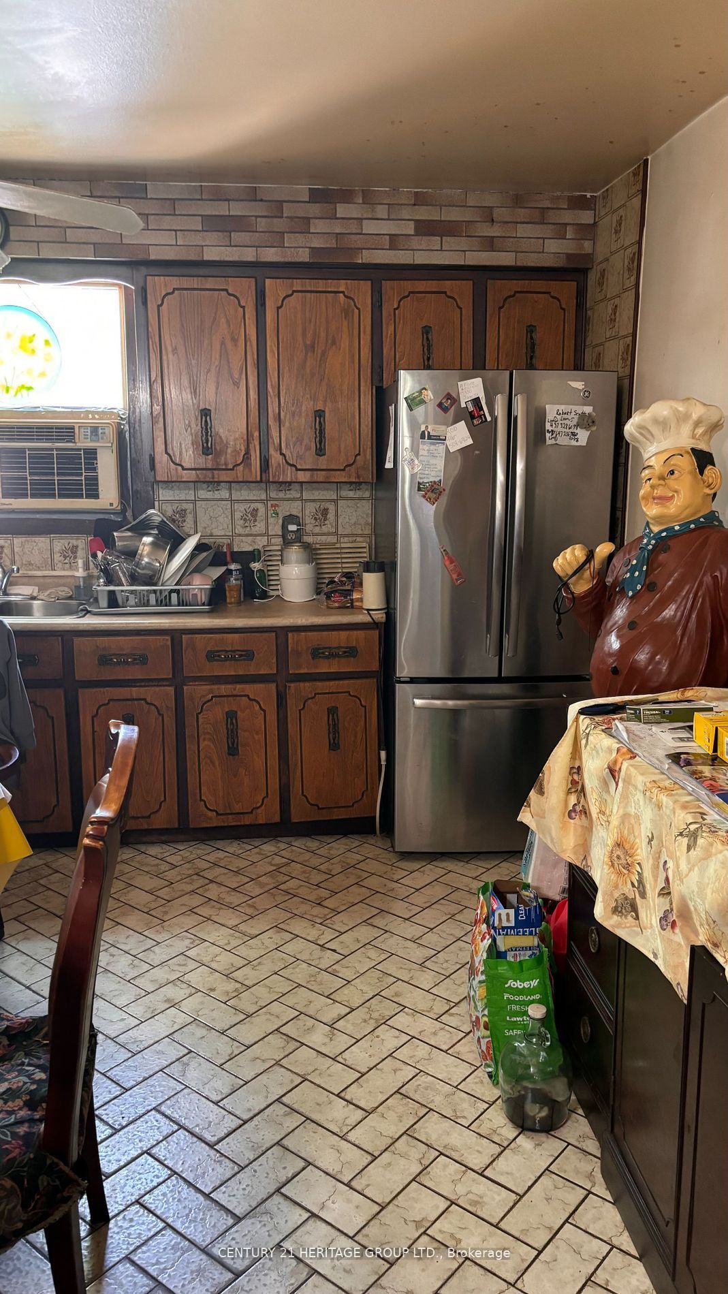
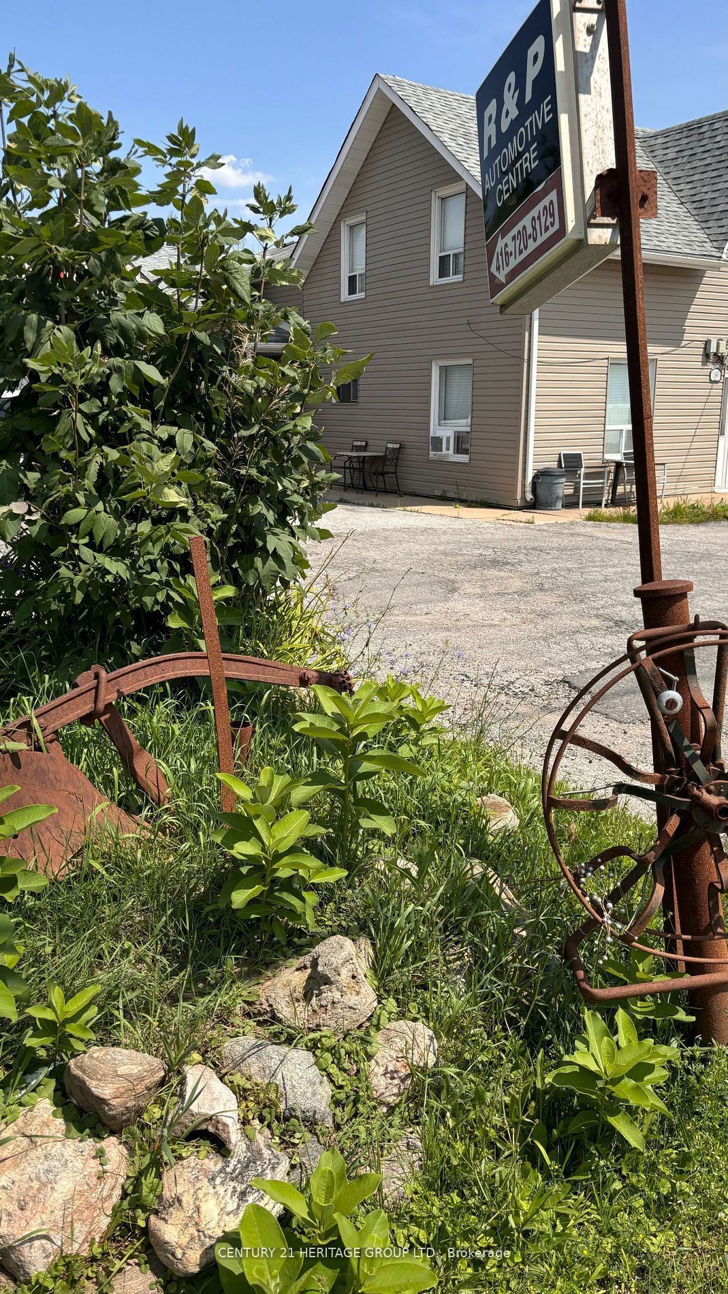
$2,997,000
10953 Jane St
Vaughan, ON L6A 1S1
10953 Jane St, Vaughan — Listed at $2,997,000. 4 bedroom, 3 bathroom 2-Storey Detached. MLS® N11943574.
Description
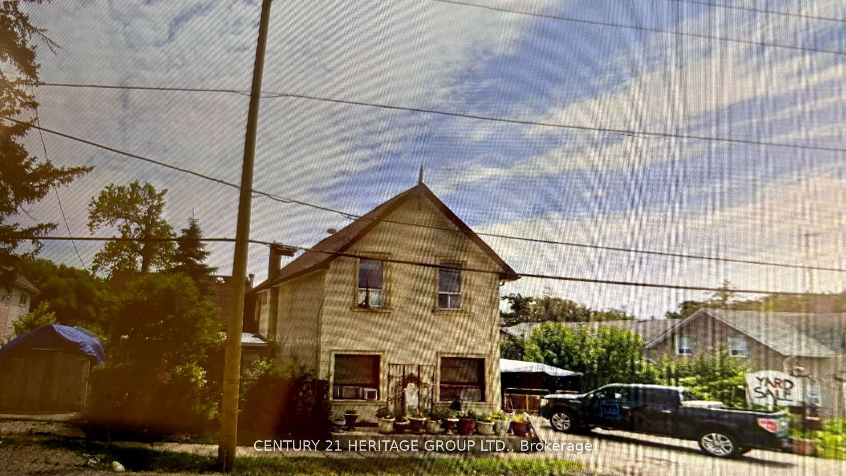
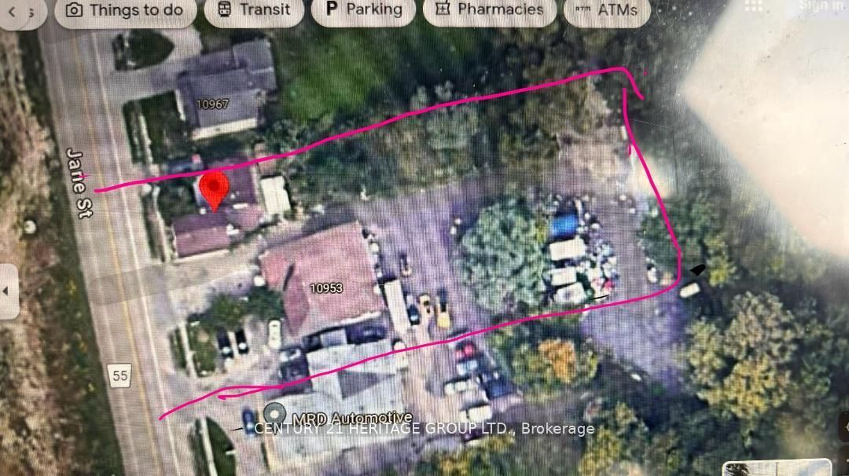
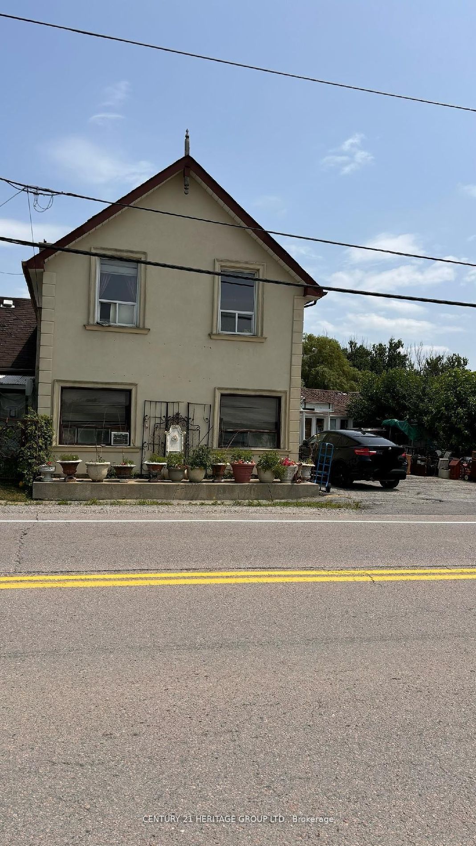
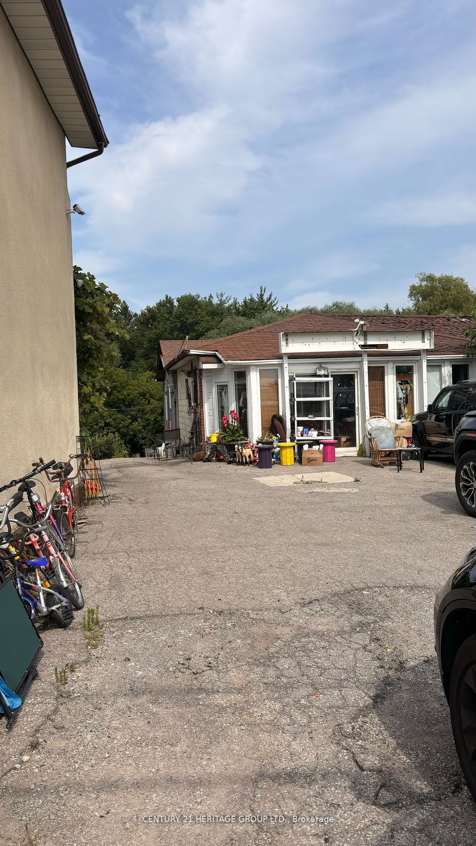
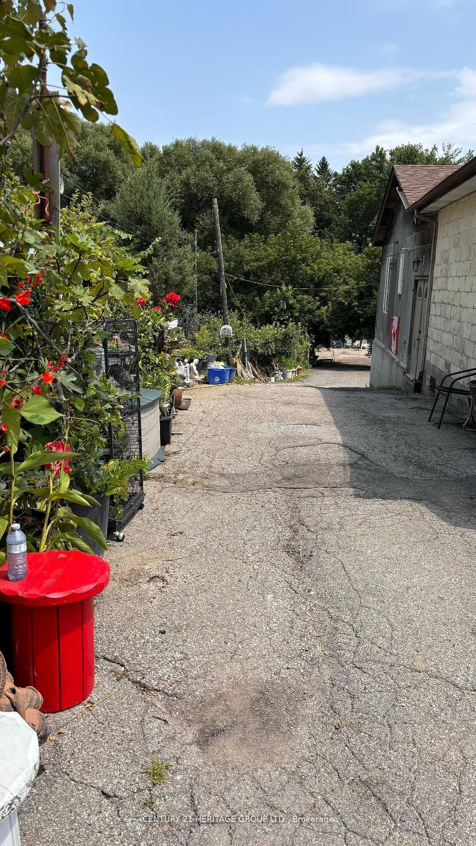
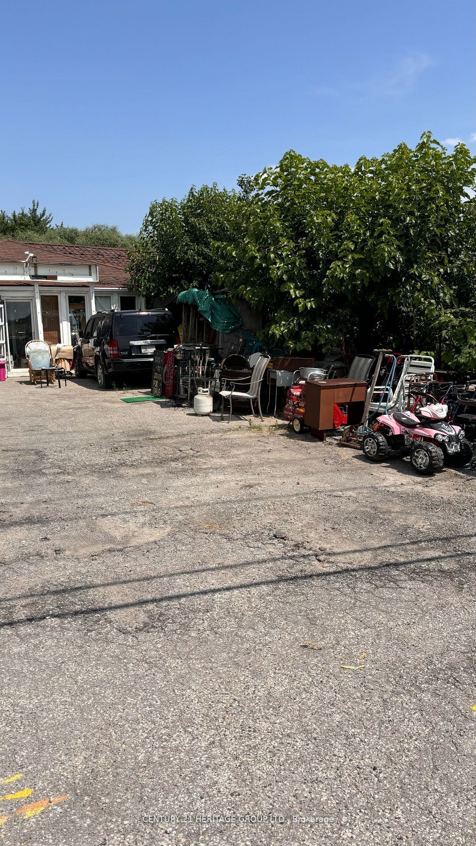
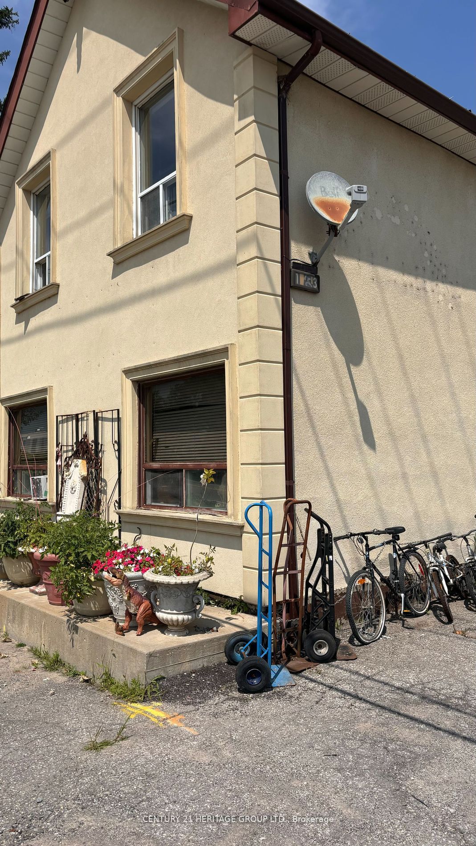
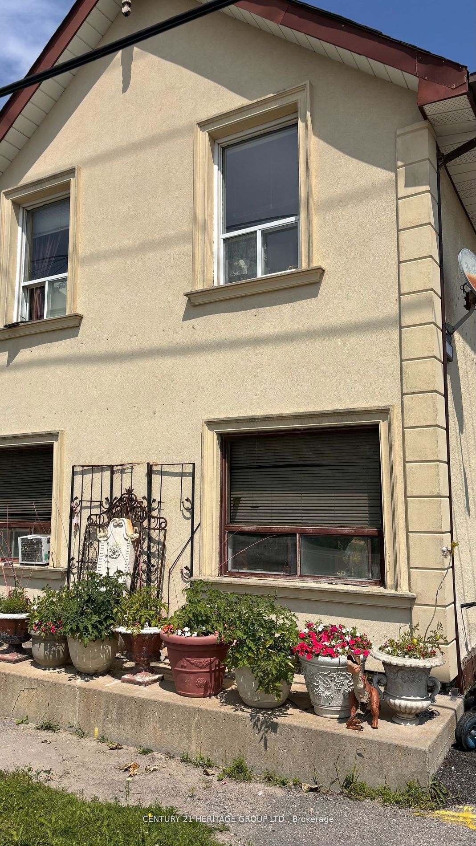
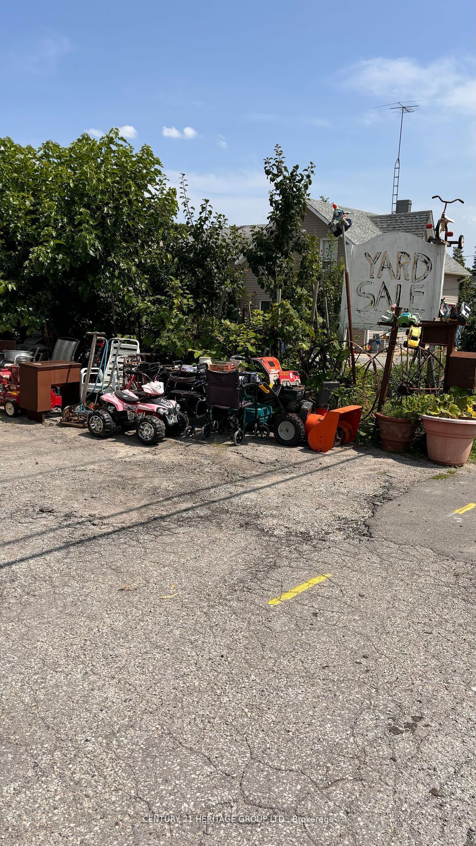
*** Location Location Location*** Attention practical users, Builders, Developers, Investors, Excellent Opportunity In The Heart Of Vaughan, Large Lot face in Jane ST, ZONE Future Development, (1) one house and (1) one shop in the property, Deep lot for perfectional users, Land Scaping or Any other usage, lots of parking space in the back of the property, potential of Commercial, COMBINE WITH NEXT DOOR AT 10967 Jane Street, FOR TOTAL FRONT 127.12 FT+61.FT = Front(188.12 FT) X (304.FT)DEPTH This Property Has Lots Of Potential, Buyer To Perform Their Own Due Diligence Regarding Zoning Standards And Approval, property include One House And One Shop, Close To All Amenities; Go Vaughan, Civic Centre, New Hospital, Future Development Site! Endless Opportunities. *** NO SALE SIGN ON THE PROPERTY *** ***EXTRAS*** ZONING( Future Development Site) also Future Development And big Project Across.
Property Details
Listing Courtesy of: CENTURY 21 HERITAGE GROUP LTD.
MLS® #N11943574


The listing data is provided under copyright by the Toronto Regional Real Estate Board (TRREB). The listing data is deemed reliable but is not guaranteed accurate by TRREB. The trademarks REALTOR®, REALTORS®, and the REALTOR® logo are controlled by The Canadian Real Estate Association (CREA) and identify real estate professionals who are members of CREA. The trademarks MLS®, Multiple Listing Service® and the associated logos are owned by CREA and identify the quality of services provided by real estate professionals who are members of CREA. Used under license.
© 2026 Toronto Regional Real Estate Board. All rights reserved.
HouseIndex Take: 10953 Jane Street
This detached (2-Storey) is located in the Rural Vaughan neighbourhood of Vaughan.
The home offers 4 bedrooms, 3 bathrooms.
Features include a finished basement, 2 parking spaces, a fireplace.
Additional details: lot dimensions of 127.12 × 304 feet.
Explore similar listings:
Similar Listings in This Price Range in Vaughan
This property is no longer available. Explore comparable Detached listings currently on the market, priced within 5% of this home.

$2,998,000
544 Woodland Acres Cres
4 bed • 3 bath
Detached

$2,998,000
62 Autumn Grv Ct
5 bed • 6 bath
Detached

$2,998,800
12 Mary Natasha Ct
6 bed • 8 bath
Detached

$2,999,000
211 Stormont Trl
6 bed • 7 bath
Detached

$2,999,999
193 First Nations Trl
6 bed • 6 bath
Detached

$3,000,000
18 Casavant Ct
6 bed • 5 bath
Detached
About Vaughan Real Estate
This Detached is located in the Rural Vaughan community in Vaughan. Vaughan is one of the fastest-growing cities in the GTA, anchored by the Vaughan Metropolitan Centre and the Toronto-York Spadina subway extension. Families are drawn to master-planned communities in Kleinburg and Woodbridge, while the 400/407 interchange makes it a logistics and commuter hub. Canada's Wonderland and the Kortright Centre add lifestyle appeal. Detached homes in Vaughan are in high demand among families seeking space, privacy, and long-term equity growth.