This Property Has Been Sold
🔒 Create your free account to see the sold price, days on market & full sale history


$1,299,900
41 Ashbourne Dr
Toronto W08, ON M9B 4H3
41 Ashbourne Dr, Toronto W08 — Sold for $1,299,900. 5 bedroom, 2 bathroom Bungalow Detached. MLS® W13666496.
Description
Welcome to 41 Ashbourne - Turnkey Living with Income Potential in the Heart of Etobicoke. Nestled on a quiet, family-friendly street, this beautifully updated bungalow offers the perfect blend of comfort, style, and opportunity. Just a 10-minute walk to both Kipling Subway and GO Stations, commuting downtown or across the GTA has never been easier. The main floor features 3 bedrooms, 4 pc bathroom, and stunning hardwood floors throughout. Completely renovated in 2015 and 2017, the home boasts an upgraded kitchen with stainless steel appliances and a bright, inviting layout. Step out to your private backyard oasis with a two-tier deck, ideal for entertaining, morning coffee, or relaxing summer evenings. Driveway parking for four adds to everyday convenience.The standout feature? A fully permitted, inspected, and legal 2-bedroom basement apartment with its own full kitchen, perfect for generating rental income, accommodating extended family, or offsetting your mortgage. Move-in ready and thoughtfully upgraded, this beautiful home is a rare find that checks every box. Don't miss your chance to call it home!
Property Details
Listing Courtesy of: Royal LePage Real Estate Associates
MLS® #W13666496


The listing data is provided under copyright by the Toronto Regional Real Estate Board (TRREB). The listing data is deemed reliable but is not guaranteed accurate by TRREB. The trademarks REALTOR®, REALTORS®, and the REALTOR® logo are controlled by The Canadian Real Estate Association (CREA) and identify real estate professionals who are members of CREA. The trademarks MLS®, Multiple Listing Service® and the associated logos are owned by CREA and identify the quality of services provided by real estate professionals who are members of CREA. Used under license.
© 2026 Toronto Regional Real Estate Board. All rights reserved.
HouseIndex Take: 41 Ashbourne Drive
This detached (Bungalow) is located in the Islington-City Centre West neighbourhood of Toronto.
The home offers 5+2 bedrooms, 2 bathrooms.
Features include a finished with walk-out, separate entrance basement, 4 parking spaces.
Additional details: lot dimensions of 40 × 161.33 feet.
This property has been sold. Annual property taxes were $5,854.58 (2026). Sign in to view the sold price.
Explore similar listings:
Similar Listings in This Price Range in Toronto W08
This property is no longer available. Explore comparable Detached listings currently on the market, priced within 5% of this home.

$1,321,000
131 W Deane Park Dr
4 bed • 2 bath
Detached

$1,325,000
84 Ravenscrest Dr
4 bed • 2 bath
Detached

$1,340,000
47 Silverhill Dr
6 bed • 2 bath
Detached
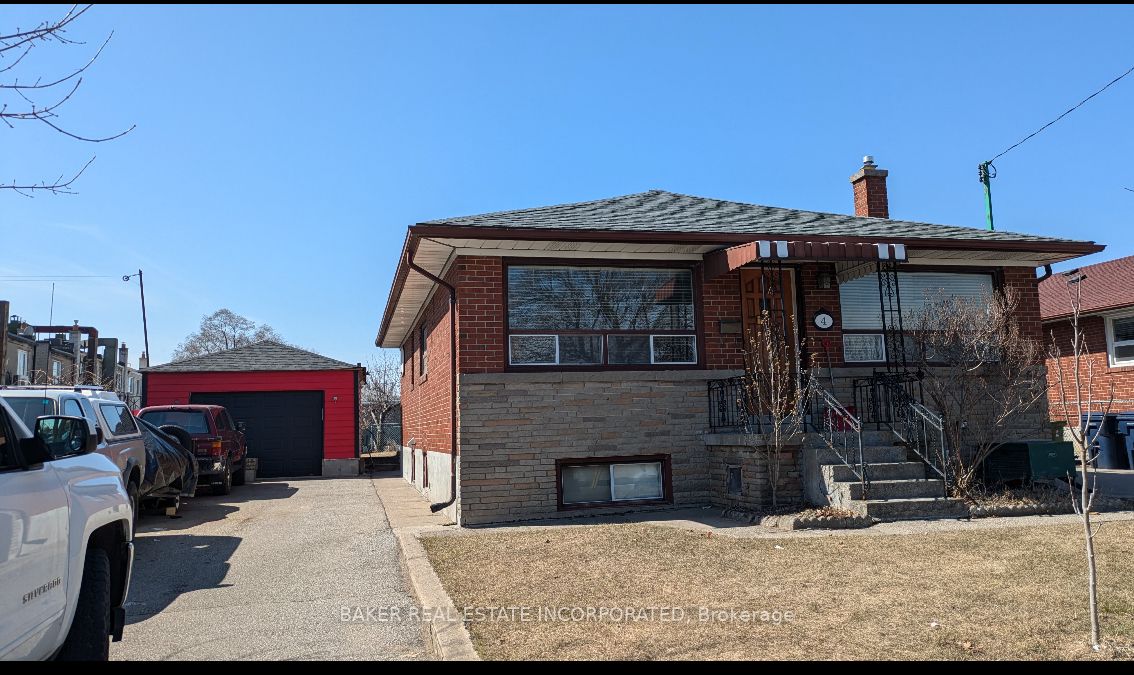
$1,349,000
4 Nordin Ave
5 bed • 2 bath
Detached

$1,349,000
53 Burrows Ave
5 bed • 2 bath
Detached

$1,349,900
67 ELMBROOK Cres E
4 bed • 4 bath
Detached
About Toronto Real Estate
This Detached in the Islington-City Centre West community in Toronto has been sold. Toronto is Canada's largest city and the economic hub of the Greater Toronto Area. With world-class transit, diverse neighbourhoods from the Annex to Scarborough, and proximity to major employers in the Financial District, it remains the most sought-after real estate market in Ontario. Buyers benefit from extensive GO Transit and TTC subway connectivity. Detached homes in Toronto are in high demand among families seeking space, privacy, and long-term equity growth. Reviewing sold prices in the area helps buyers and sellers understand current market values.