This Property Has Been Sold
🔒 Create your free account to see the sold price, days on market & full sale history


$1,299,888
20 W Deane Valley Rd
Toronto W08, ON M9B 3K5
20 W Deane Valley Rd, Toronto W08 — Sold for $1,299,888. 4 bedroom, 2 bathroom 2-Storey Detached. MLS® W13077496.
Description
This beautifully cared for 2-story, 4-bedroom residence is tucked away on a quiet cul-de-sac in the highly sought-after, family oriented West Deane community. This exceptional home offers the perfect balance of comfort and potential - impeccably move-in ready, yet full of opportunity to personalize & modernize to your own style. Inside, you're greeted by a warm, inviting living room anchored by a wood-burning fireplace, flowing effortlessly into an open-concept dining space highlighted by tasteful mid-century modern character. The sun-filled eat-in kitchen is generous in size, offering abundant storage, expansive counter space, and endless renovation possibilities - ideal for both daily living and entertaining. The main level is completed by a convenient powder room and a side entrance with walkout to a stone patio, creating a seamless indoor-outdoor lifestyle perfect for summer barbecues and gatherings. Upstairs, all four bedrooms are bright & airy, each filled with natural light. The lower level adds incredible flexibility with a large family room featuring a dry bar, ample storage, and versatile space for entertaining, a home office, or relaxed everyday living. Outdoors, the beautifully landscaped gardens have been thoughtfully maintained and include an in-ground sprinkler system and garden shed, offering a private, serene backyard retreat. Enjoy the convenience of being just steps away from a ravine with trails, bike paths, playgrounds, parks, and community pool. It is also a short walk to the TTC. Families will appreciate proximity to excellent schools, while commuters benefit from quick access to Hwy 427, 401, QEW, the future LRT, & Pearson Airport. In the catchment area of the prestigious Josyf Cardinal Slipyj Catholic, St. Gregory's Catholic Elementary, Princess Margaret Junior & John G. Althouse Middle School. This is a rare chance to secure a timeless family home on one of the most peaceful and desirable lots in the area - an opportunity not to be missed.
Property Details
Listing Courtesy of: RIGHT AT HOME REALTY
MLS® #W13077496


The listing data is provided under copyright by the Toronto Regional Real Estate Board (TRREB). The listing data is deemed reliable but is not guaranteed accurate by TRREB. The trademarks REALTOR®, REALTORS®, and the REALTOR® logo are controlled by The Canadian Real Estate Association (CREA) and identify real estate professionals who are members of CREA. The trademarks MLS®, Multiple Listing Service® and the associated logos are owned by CREA and identify the quality of services provided by real estate professionals who are members of CREA. Used under license.
© 2026 Toronto Regional Real Estate Board. All rights reserved.
HouseIndex Take: 20 West Deane Valley Road
This detached (2-Storey) is located in the Eringate-Centennial-West Deane neighbourhood of Toronto.
The home offers 4 bedrooms, 2 bathrooms.
Features include a partially finished basement, 3 parking spaces including a 1-car garage, a fireplace.
Additional details: lot dimensions of 33.33 × 115 feet.
This property has been sold. Annual property taxes were $5,339 (2025). Sign in to view the sold price.
Explore similar listings:
Similar Listings in This Price Range in Toronto W08
This property is no longer available. Explore comparable Detached listings currently on the market, priced within 5% of this home.

$1,321,000
131 W Deane Park Dr
4 bed • 2 bath
Detached

$1,325,000
84 Ravenscrest Dr
4 bed • 2 bath
Detached

$1,340,000
47 Silverhill Dr
6 bed • 2 bath
Detached
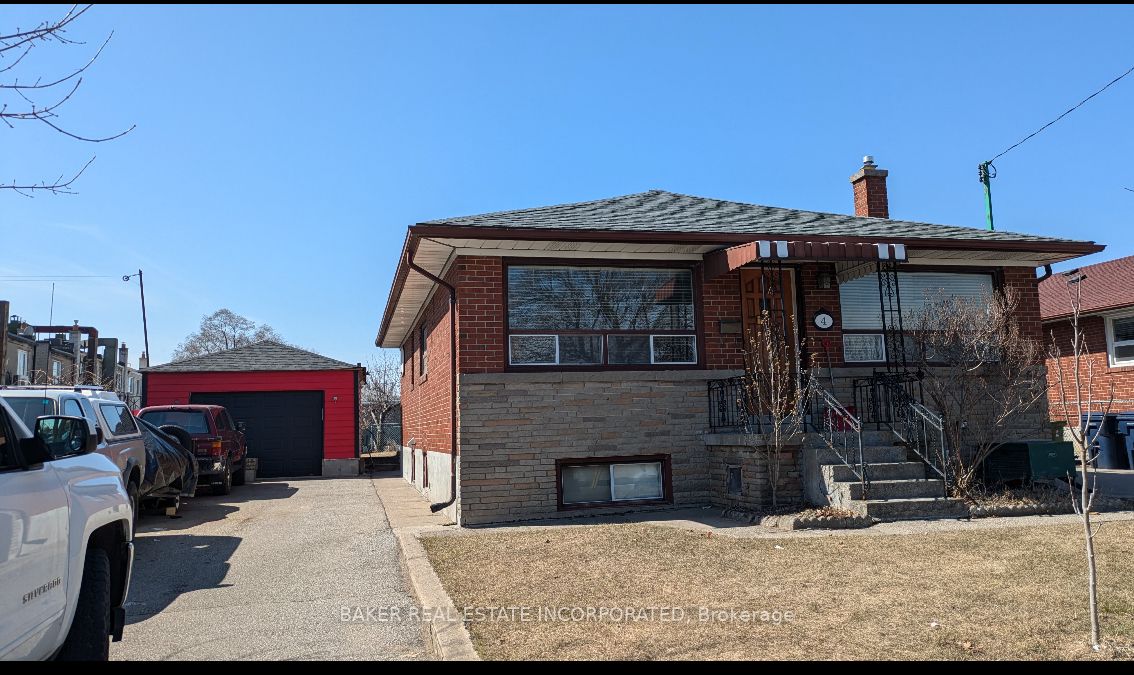
$1,349,000
4 Nordin Ave
5 bed • 2 bath
Detached

$1,349,000
53 Burrows Ave
5 bed • 2 bath
Detached

$1,249,900
37 Agar Cres
3 bed • 1 bath
Detached
About Toronto Real Estate
This Detached in the Eringate-Centennial-West Deane community in Toronto has been sold. Toronto is Canada's largest city and the economic hub of the Greater Toronto Area. With world-class transit, diverse neighbourhoods from the Annex to Scarborough, and proximity to major employers in the Financial District, it remains the most sought-after real estate market in Ontario. Buyers benefit from extensive GO Transit and TTC subway connectivity. Detached homes in Toronto are in high demand among families seeking space, privacy, and long-term equity growth. Reviewing sold prices in the area helps buyers and sellers understand current market values.