


$1,350,000
12 Deanecourt Rd
Toronto W08, ON M9B 3K7
12 Deanecourt Rd, Toronto W08 — Listed at $1,350,000. 4 bedroom, 3 bathroom Bungalow Detached. MLS® W14143544.
Possession · seller's timeline
Flexible
What's this home worth?
Get a free estimate for 12 Deanecourt Rd
Description
Welcome to 12 Deanecourt, a charming 3+1 bedroom, 1,500 sq. ft. detached bungalow nestled on a quiet, family-friendly cul-de-sac in sought-after West Deane! Lovingly maintained by longtime owners, this home radiates pride of ownership throughout. A spacious foyer with skylight and French doors opens to a generous eat-in kitchen, while expansive, nearly floor-to-ceiling windows fill the living and dining rooms with natural light. The inviting family room boasts a vaulted ceiling, skylight and walkout to a deck overlooking a large, fully fenced backyard. Additional highlights include a 2-car garage, parking for 4 more cars, beautiful hardwood floors throughout the main floor, games room, bar, sauna, and abundant storage. Ideally located steps from schools, parks, outdoor city pool, scenic Mimico Creek and walking trails. Enjoy a short walk to the TTC, nearby shopping and easy access to Hwys 401/427. A wonderful opportunity in an exceptional neighbourhood. A must-see!
Property Details
Property Insights
Listing Courtesy of: ROYAL LEPAGE REAL ESTATE SERVICES LTD.
MLS® #W14143544


The listing data is provided under copyright by the Toronto Regional Real Estate Board (TRREB). The listing data is deemed reliable but is not guaranteed accurate by TRREB. The trademarks REALTOR®, REALTORS®, and the REALTOR® logo are controlled by The Canadian Real Estate Association (CREA) and identify real estate professionals who are members of CREA. The trademarks MLS®, Multiple Listing Service® and the associated logos are owned by CREA and identify the quality of services provided by real estate professionals who are members of CREA. Used under license.
© 2026 Toronto Regional Real Estate Board. All rights reserved.
HouseIndex Take: 12 Deanecourt Road
This detached (Bungalow) is located in the Eringate-Centennial-West Deane neighbourhood of Toronto.
The home offers 4+1 bedrooms, 3 bathrooms.
Features include a finished basement, 6 parking spaces including a 2-car garage, a fireplace.
Additional details: lot dimensions of 50 × 120 feet.
Listed at $1,350,000 CAD with annual property taxes of $5,712 (2026).
Explore similar listings:
Similar Listings in This Price Range in Toronto W08
Active Detached listings priced within 5% of $1,350,000 — comparable homes you may also want to see.

$1,349,990
37 Wilmar Rd
3 bed • 2 bath
Detached

$1,349,900
67 ELMBROOK Cres E
4 bed • 4 bath
Detached
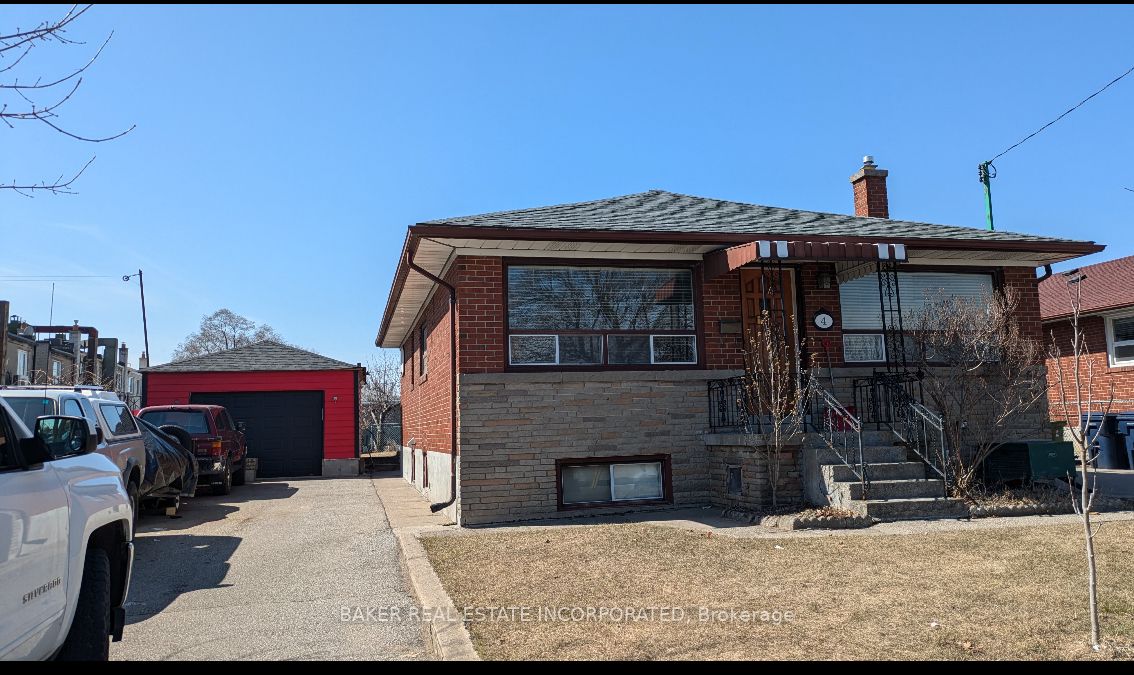
$1,349,000
4 Nordin Ave
5 bed • 2 bath
Detached

$1,349,000
53 Burrows Ave
5 bed • 2 bath
Detached

$1,359,000
75 Rangoon Rd
5 bed • 3 bath
Detached

$1,340,000
47 Silverhill Dr
6 bed • 2 bath
Detached
About Toronto Real Estate
This Detached is located in the Eringate-Centennial-West Deane community in Toronto. Toronto is Canada's largest city and the economic hub of the Greater Toronto Area. With world-class transit, diverse neighbourhoods from the Annex to Scarborough, and proximity to major employers in the Financial District, it remains the most sought-after real estate market in Ontario. Buyers benefit from extensive GO Transit and TTC subway connectivity. Detached homes in Toronto are in high demand among families seeking space, privacy, and long-term equity growth.