


$1,068,000
72 William Duncan Rd
Toronto W05, ON M3K 0C5
72 William Duncan Rd, Toronto W05 — Listed at $1,068,000. 5 bedroom, 3 bathroom 3-Storey Townhouse. MLS® W13827590.
Possession · seller's timeline
Flexible
What's this home worth?
Get a free estimate for 72 William Duncan Rd
Description
Located in North York, just minutes from York University, public transit, shopping, restaurants, parks and everyday amenities, this property offers an investment opportunity with established rental income and additional potential. The property features 5 rented rooms, all currently occupied. Current monthly rents are $1,250 for each of two rooms with balconies, $1,150 for each of two additional rooms, and $1,650 for the top-level room, generating a total of $6,450 per month in current rental income.The unfinished basement offers potential for additional living space, including the possibility of two bedrooms, subject to applicable approvals and permits. Conveniently located in a well-connected North York neighbourhood, this property provides current rental income with potential for future improvements.
Property Details
Property Insights
Listing Courtesy of: ROYAL LEPAGE SIGNATURE REALTY
MLS® #W13827590


The listing data is provided under copyright by the Toronto Regional Real Estate Board (TRREB). The listing data is deemed reliable but is not guaranteed accurate by TRREB. The trademarks REALTOR®, REALTORS®, and the REALTOR® logo are controlled by The Canadian Real Estate Association (CREA) and identify real estate professionals who are members of CREA. The trademarks MLS®, Multiple Listing Service® and the associated logos are owned by CREA and identify the quality of services provided by real estate professionals who are members of CREA. Used under license.
© 2026 Toronto Regional Real Estate Board. All rights reserved.
HouseIndex Take: 72 William Duncan Road
This att/row/townhouse (3-Storey) is located in the Downsview-Roding-CFB neighbourhood of Toronto.
The home offers 5 bedrooms, 3 bathrooms.
Features include a unfinished basement, 2 parking spaces including a 2-car garage.
Additional details: lot dimensions of 14.78 × 69.2 feet.
Listed at $1,068,000 CAD with annual property taxes of $5,850 (2025).
Explore similar listings:
Similar Listings in This Price Range in Toronto W05
Active Att/Row/Townhouse listings priced within 5% of $1,068,000 — comparable homes you may also want to see.

$1,068,888
182 Derrydown Rd
4 bed • 2 bath
Detached

$1,069,000
27 Whitfield Ave
3 bed • 2 bath
Detached

$1,058,900
56 Samba Dr
7 bed • 2 bath
Detached

$1,050,000
60 William Duncan Rd
6 bed • 6 bath
Att/Row/Townhouse
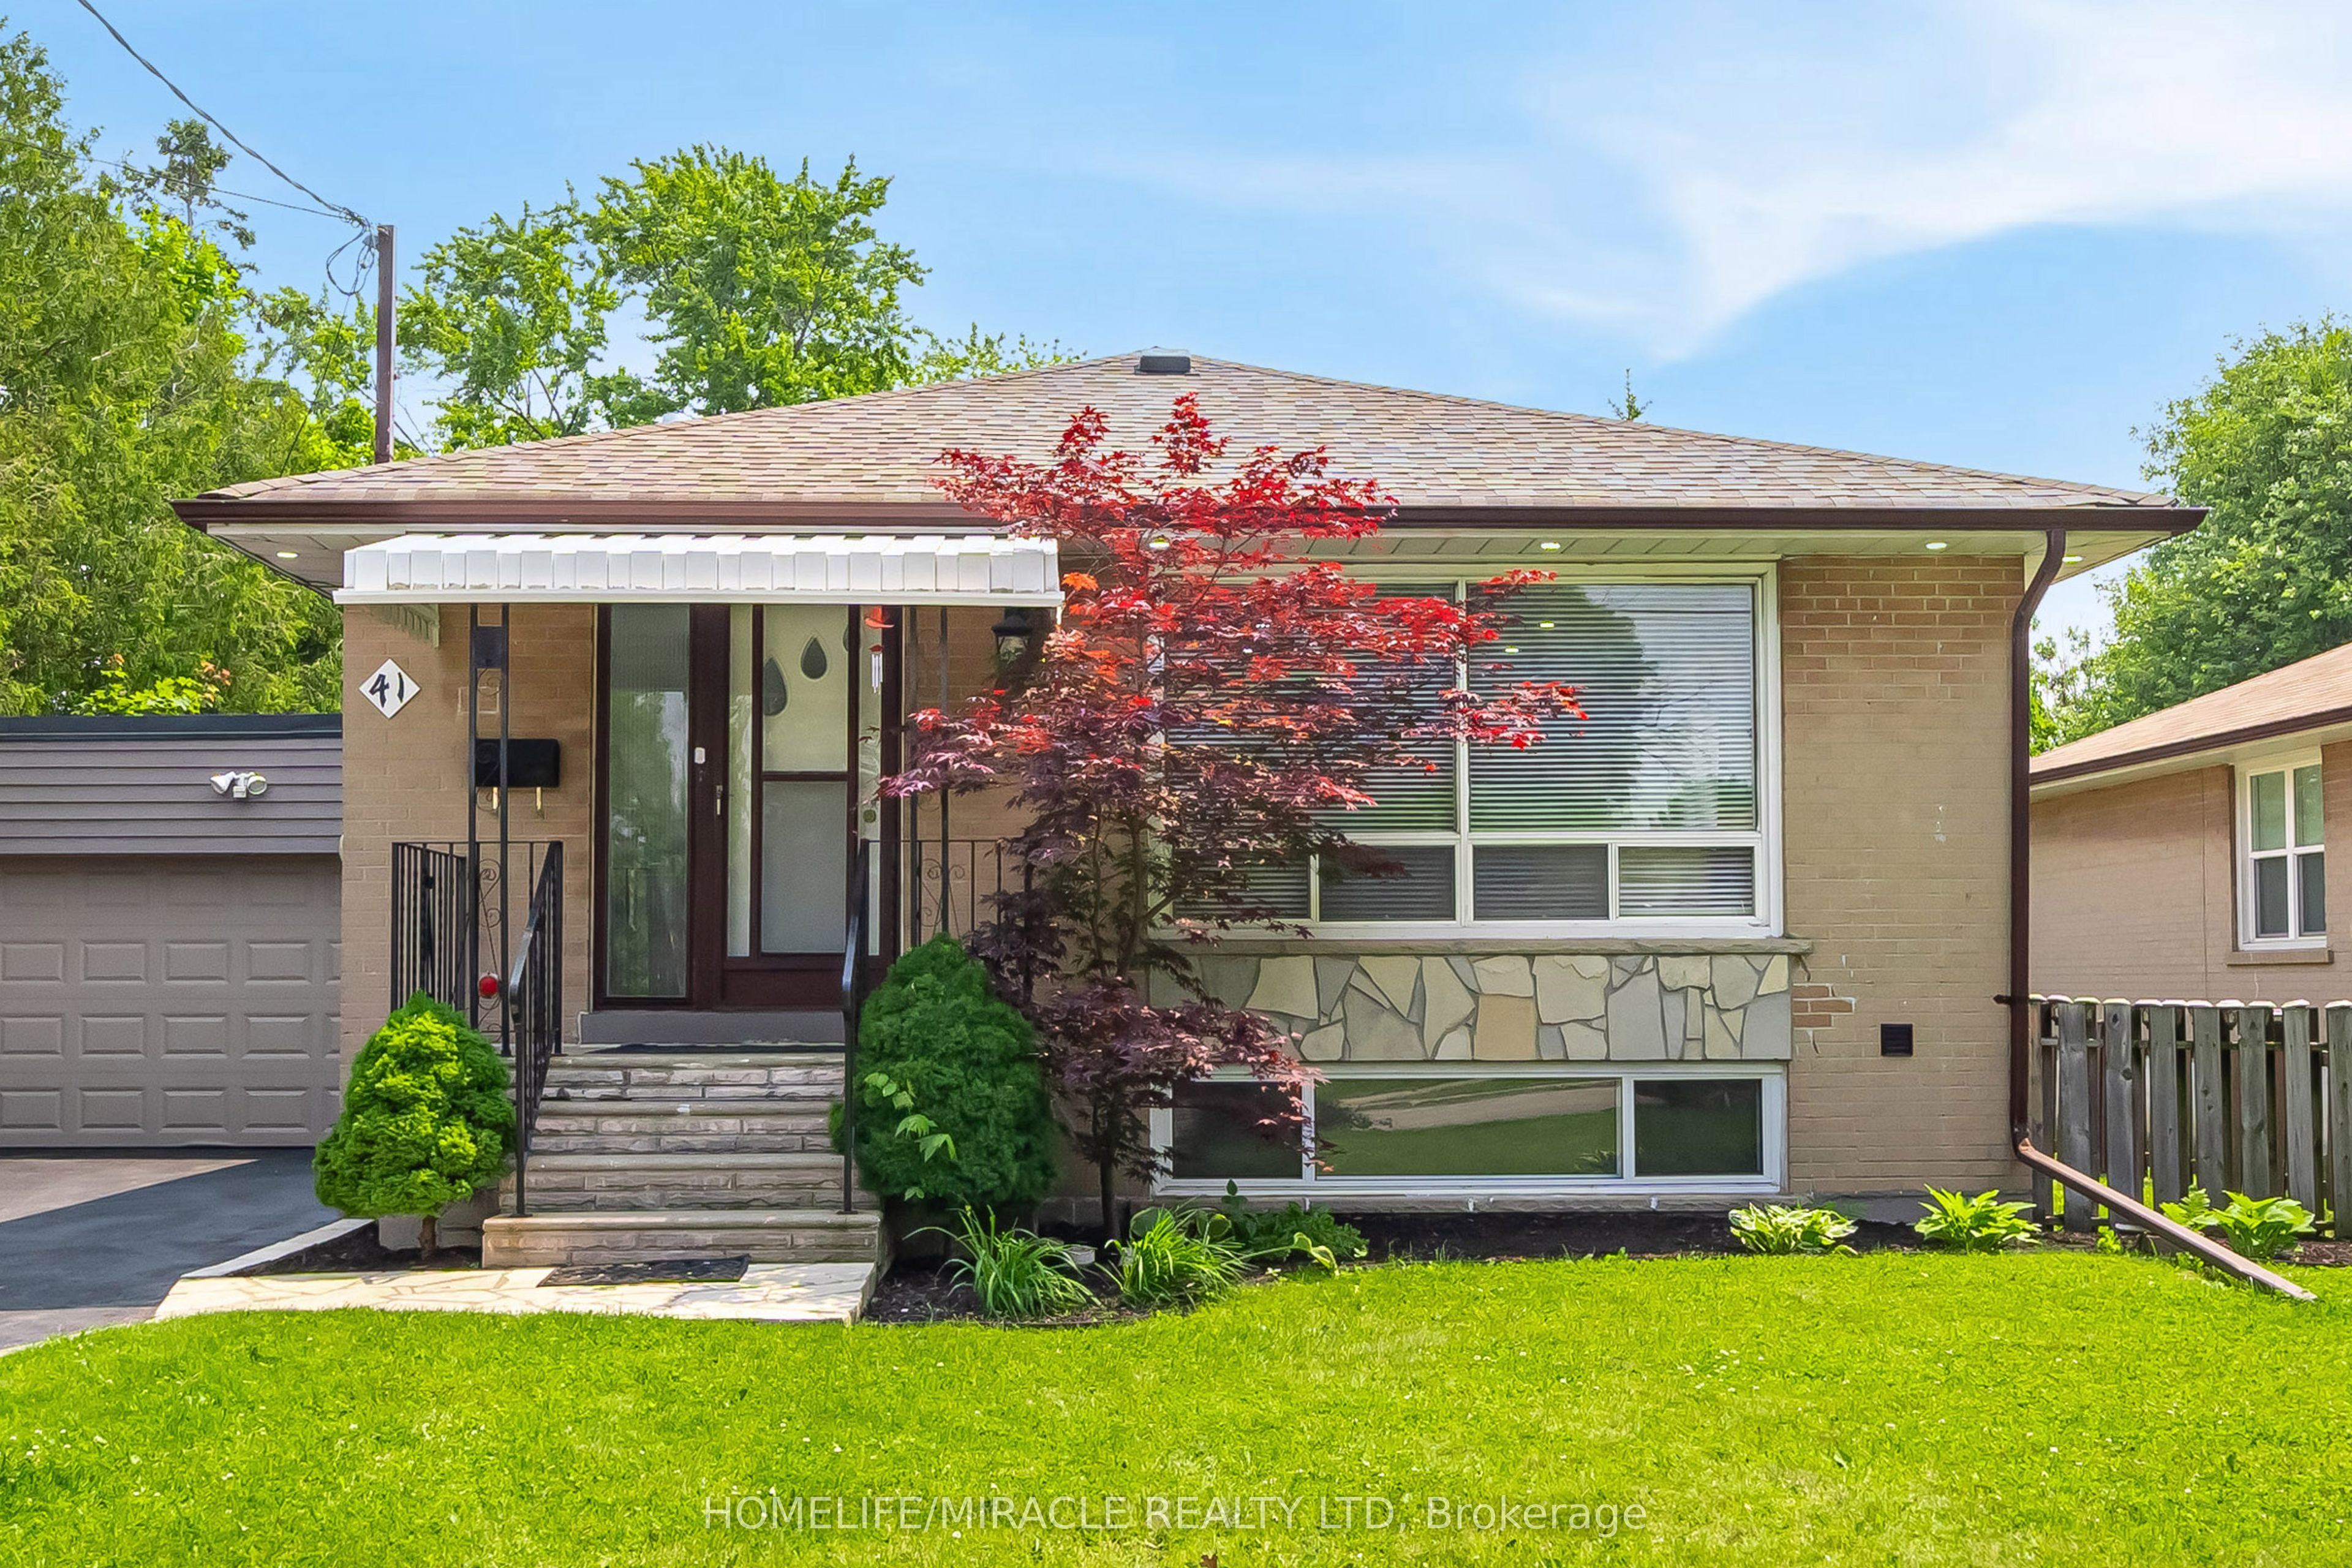
$1,050,000
41 Bradstock Rd
6 bed • 4 bath
Detached

$1,050,000
124 Honeywood Rd
5 bed • 3 bath
Detached
About Toronto Real Estate
This Att/Row/Townhouse is located in the Downsview-Roding-CFB community in Toronto. Toronto is Canada's largest city and the economic hub of the Greater Toronto Area. With world-class transit, diverse neighbourhoods from the Annex to Scarborough, and proximity to major employers in the Financial District, it remains the most sought-after real estate market in Ontario. Buyers benefit from extensive GO Transit and TTC subway connectivity. Townhomes in Toronto offer a middle ground between condo convenience and freehold space, making them a strong choice for growing families.