This Property Has Been Sold
🔒 Create your free account to see the sold price, days on market & full sale history
No photos available
$1,799,000
58 N Park Dr
Toronto W04, ON M6L 1K2
58 N Park Dr, Toronto W04 — Sold for $1,799,000. 4 bedroom, 4 bathroom Backsplit 5 Detached. MLS® W13021682.
Description
Exceptional opportunity at 58 North Park Drive, a rare offering on a premium 62 x 370 ft ravine lot in a quiet, tucked-away enclave. This expansive 5-level backsplit boasts over 3,000 sq ft above grade, offering incredible space and versatility for growing or multi-generational families.A standout feature greets you at the entrance with a stunning stone foyer crafted from a single slab of imported Italian marble, setting the tone for the character and craftsmanship found throughout the home.The layout delivers oversized principal rooms, including a massive family room with fireplace and walk-out to a private deck overlooking a lush backyard oasis backing onto a ravine; a truly serene and picturesque setting. The grounds are equally remarkable, having earned a City of Toronto Traditional Garden Award, commemorated by a stone plaque at the front of the home. The professionally curated front garden is anchored by a magnolia tree and abundant rose bushes, while the backyard reveals a beautifully landscaped retreat with a majestic Japanese maple, pear trees, and a tapestry of peonies complemented by pussy willows, all combining to create a charming, storybook setting.The lower level features an impressive games room, perfect for entertaining or creating the ultimate recreational space. With 4 generously sized bedrooms and endless potential to personalize or update, this home is a true gem on one of the area's most desirable streets.
Property Details
Listing Courtesy of: RE/MAX REALTY ENTERPRISES INC.
MLS® #W13021682


The listing data is provided under copyright by the Toronto Regional Real Estate Board (TRREB). The listing data is deemed reliable but is not guaranteed accurate by TRREB. The trademarks REALTOR®, REALTORS®, and the REALTOR® logo are controlled by The Canadian Real Estate Association (CREA) and identify real estate professionals who are members of CREA. The trademarks MLS®, Multiple Listing Service® and the associated logos are owned by CREA and identify the quality of services provided by real estate professionals who are members of CREA. Used under license.
© 2026 Toronto Regional Real Estate Board. All rights reserved.
HouseIndex Take: 58 North Park Drive
This detached (Backsplit 5) is located in the Maple Leaf neighbourhood of Toronto.
The home offers 4 bedrooms, 4 bathrooms.
Features include a separate entrance, finished basement, 8 parking spaces including a 2-car garage, a fireplace.
Additional details: lot dimensions of 62.25 × 375.51 feet.
This property has been sold. Annual property taxes were $8,612 (2025). Sign in to view the sold price.
Explore similar listings:
Similar Listings in This Price Range in Toronto W04
This property is no longer available. Explore comparable Detached listings currently on the market, priced within 5% of this home.

$1,799,000
182 Gracefield Ave
5 bed • 4 bath
Detached

$1,788,000
397 Maple Leaf Dr
4 bed • 5 bath
Detached
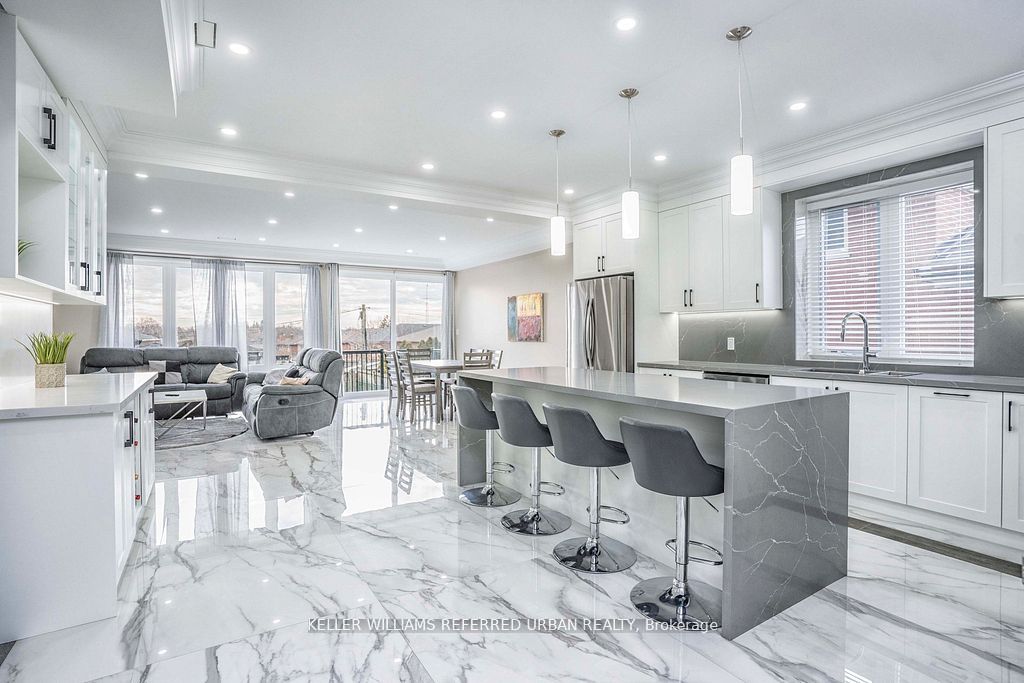
$1,769,000
83 Floral Pkwy
7 bed • 7 bath
Detached

$1,829,999
972 Castlefield Ave
4 bed • 4 bath
Detached

$1,750,000
274 Falstaff Ave
5 bed • 4 bath
Detached

$1,749,900
216 Gracefield Ave
5 bed • 4 bath
Detached
About Toronto Real Estate
This Detached in the Maple Leaf community in Toronto has been sold. Toronto is Canada's largest city and the economic hub of the Greater Toronto Area. With world-class transit, diverse neighbourhoods from the Annex to Scarborough, and proximity to major employers in the Financial District, it remains the most sought-after real estate market in Ontario. Buyers benefit from extensive GO Transit and TTC subway connectivity. Detached homes in Toronto are in high demand among families seeking space, privacy, and long-term equity growth. Reviewing sold prices in the area helps buyers and sellers understand current market values.