This Property Has Been Sold
🔒 Create your free account to see the sold price, days on market & full sale history


$489,000
Unit 610 - 3091 Dufferin St
Toronto W04, ON M6A 0C4
Unit 610 - 3091 Dufferin St, Toronto W04 — Sold for $489,000. 2 bedroom, 1 bathroom Apartment Condo. MLS® W12979916.
Description
***PRICED TO SELL*** Welcome to RESIDENZE PALAZZO at TREVISO III, where timeless European-inspired architecture blends with the comfort of modern city living. This well-maintained 1+Den suite features 9-foot ceilings, an airy open-concept layout, and a spacious balcony overlooking a quiet courtyard. The contemporary kitchen is equipped with stainless steel appliances and a sleek backsplash. The separate den offers flexibility as a home office, guest room, or cozy reading nook, while the primary bedroom boasts floor-to-ceiling windows and a mirrored closet. The bathroom showcases clean, modern finishes. Enjoy your spacious private balcony, ideal for morning coffee, unwinding in the sun, or hosting casual meals. Includes one parking spot and a storage locker for your convenience. Located in a family-friendly community with parks just steps away, including Caledonia Park and Dane Parkette, and close to a daycare centre, schools, Yorkdale Mall, Lawrence Allen Mall, places of worship, and everyday essentials. Lawrence West Subway Station is just minutes away, offering direct access to downtown and across the city. Enjoy access to resort-style amenities: rooftop and indoor pools, a fully equipped gym, sauna, media and party rooms, games room, movie theatre, pet spa, guest suites, bike storage, visitor parking, and 24-hour concierge service. An ideal home for first-time buyers, professionals, couples, or small families looking for style, convenience, and a vibrant lifestyle.
Property Details
Listing Courtesy of: REALTY WEALTH GROUP INC.
MLS® #W12979916


The listing data is provided under copyright by the Toronto Regional Real Estate Board (TRREB). The listing data is deemed reliable but is not guaranteed accurate by TRREB. The trademarks REALTOR®, REALTORS®, and the REALTOR® logo are controlled by The Canadian Real Estate Association (CREA) and identify real estate professionals who are members of CREA. The trademarks MLS®, Multiple Listing Service® and the associated logos are owned by CREA and identify the quality of services provided by real estate professionals who are members of CREA. Used under license.
© 2026 Toronto Regional Real Estate Board. All rights reserved.
HouseIndex Take: Unit 610 - 3091 Dufferin Street
This condo apartment (Apartment) is located in the Yorkdale-Glen Park neighbourhood of Toronto.
The home offers 2+1 bedrooms, 1 bathroom.
Features include 1 parking space including a 1-car garage.
This property has been sold. Annual property taxes were $2,420.62 (2026). Sign in to view the sold price.
Explore similar listings:
Similar Listings in This Price Range in Toronto W04
This property is no longer available. Explore comparable Condo Apartment listings currently on the market, priced within 5% of this home.

$489,000
10 Wilby Cres
2 bed • 1 bath
Condo Apartment

$489,000
85 Emmett Ave
3 bed • 2 bath
Condo Apartment

$489,000
10 Martha Eaton Way
3 bed • 2 bath
Condo Apartment
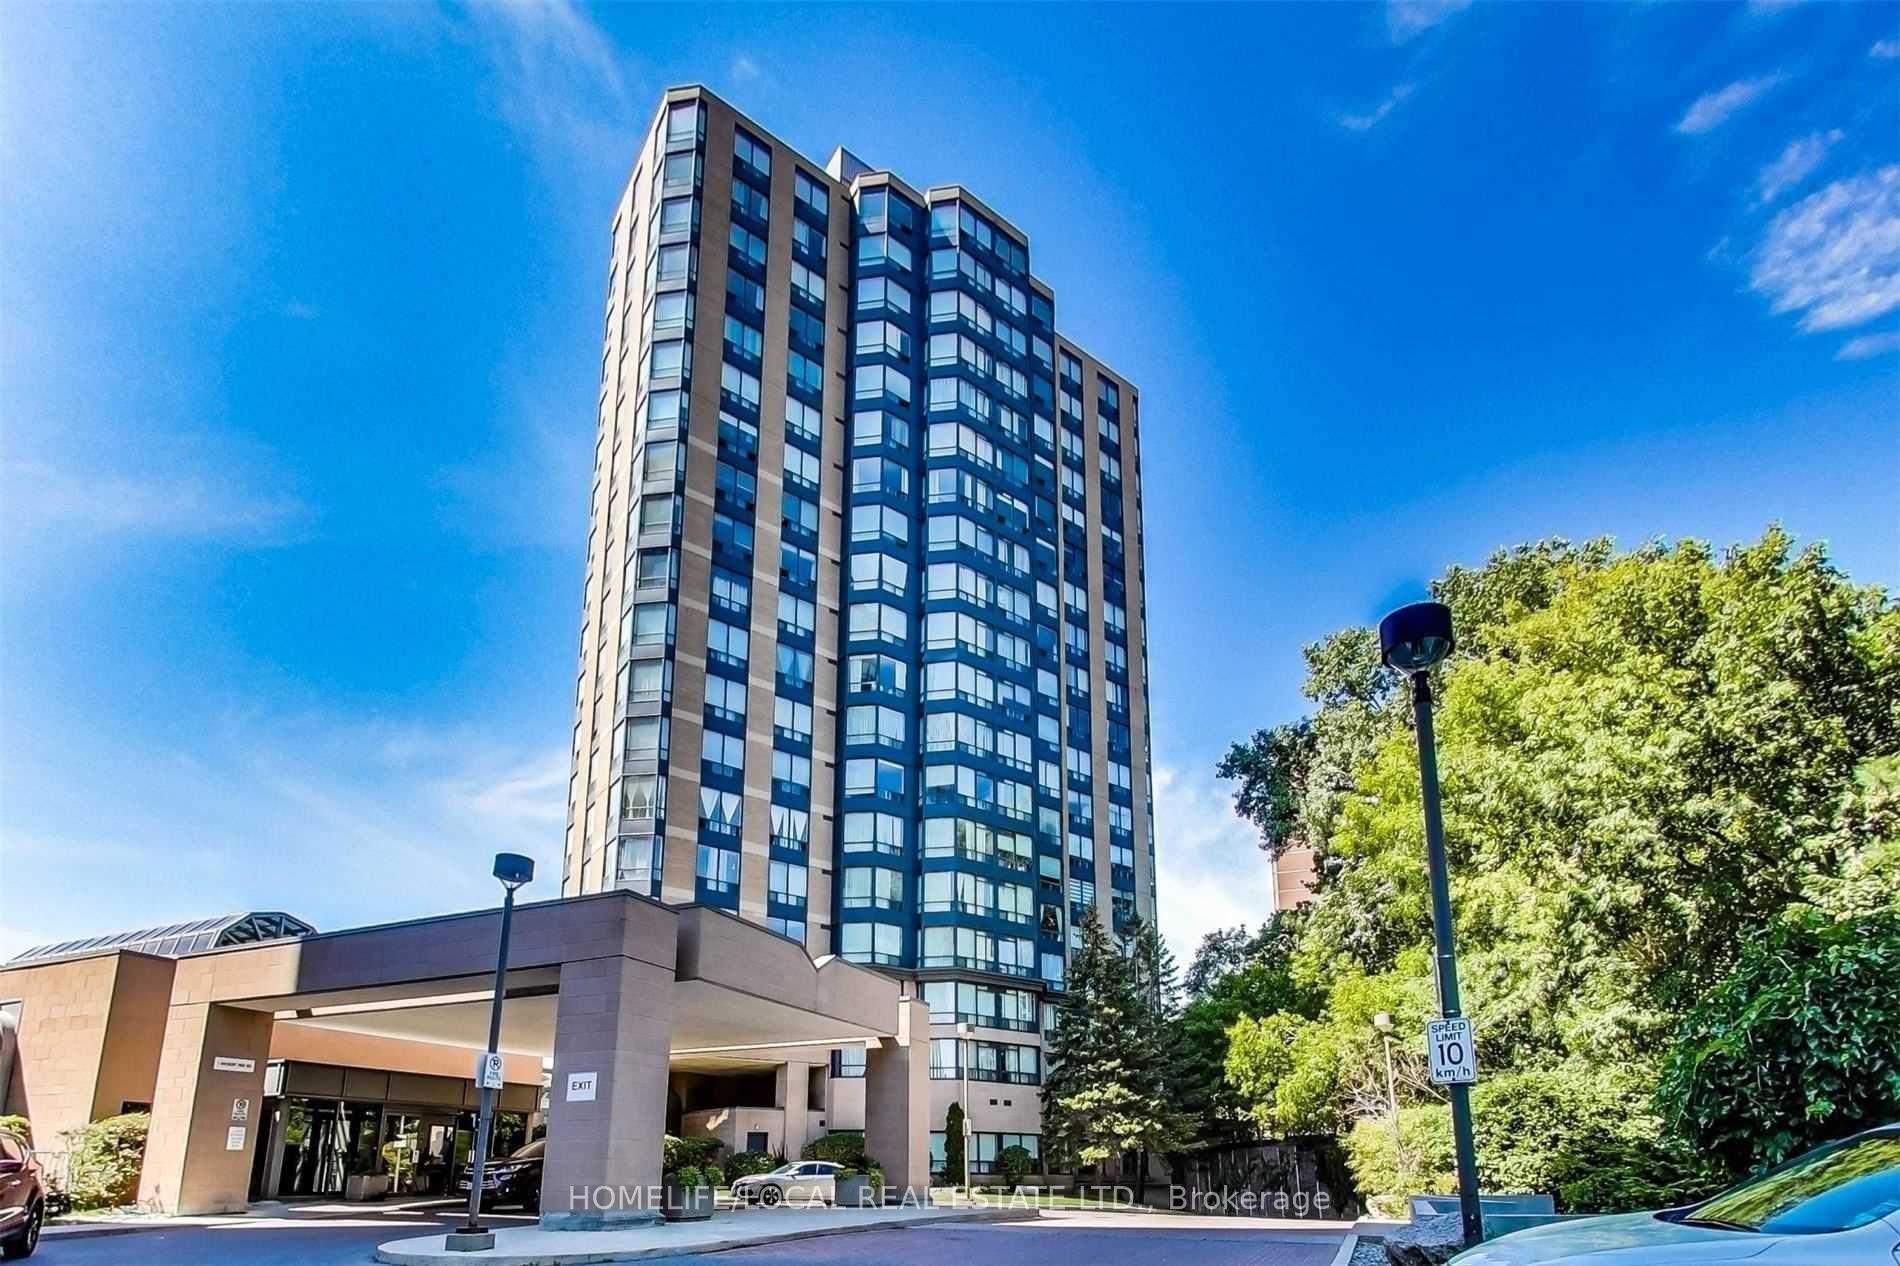
$495,500
3 Hickory Tree Rd
2 bed • 2 bath
Condo Apartment

$498,000
722 Marlee Ave
1 bed • 1 bath
Condo Apartment

$499,000
360 Ridelle Ave
2 bed • 1 bath
Condo Apartment
About Toronto Real Estate
This Condo Apartment in the Yorkdale-Glen Park community in Toronto has been sold. Toronto is Canada's largest city and the economic hub of the Greater Toronto Area. With world-class transit, diverse neighbourhoods from the Annex to Scarborough, and proximity to major employers in the Financial District, it remains the most sought-after real estate market in Ontario. Buyers benefit from extensive GO Transit and TTC subway connectivity. Condos in Toronto are popular with young professionals and downsizers seeking low-maintenance urban living with amenities. Reviewing sold prices in the area helps buyers and sellers understand current market values.