This Property Has Been Sold
🔒 Create your free account to see the sold price, days on market & full sale history


$499,900
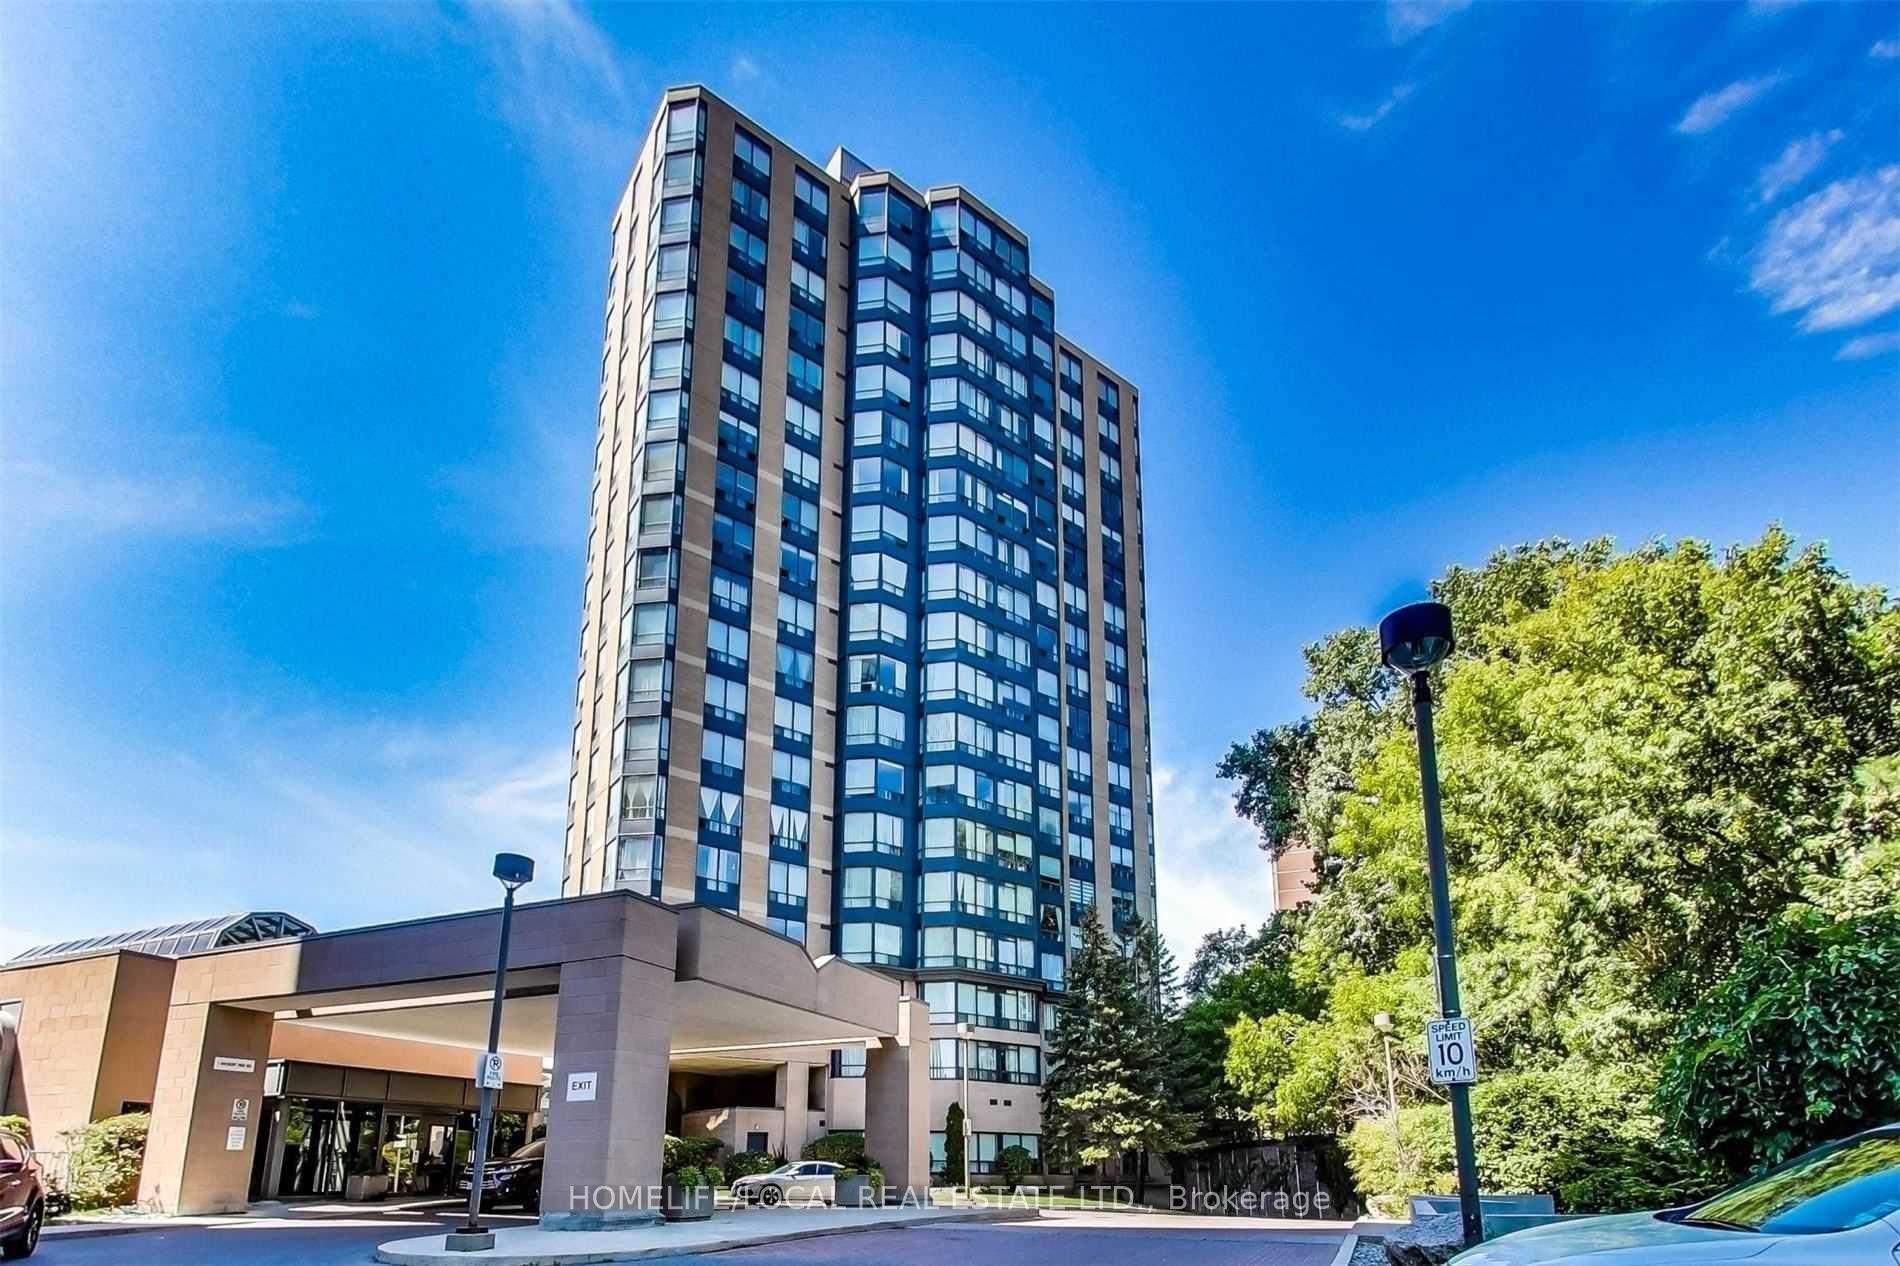
Unit 1012 - 3091 Dufferin St
Toronto W04, ON M6A 0C4
Unit 1012 - 3091 Dufferin St, Toronto W04 — Sold for $499,900. 2 bedroom, 2 bathroom Apartment Condo. MLS® W12894216.
Description
Welcome to Treviso III at Dufferin and Lawrence, a sun-filled southwest-facing 2-Bedroom, 2-Bathroom Corner Unit with windows in every room. This bright and spacious suite offers a functional open-concept layout, featuring a modern kitchen with granite counters, stainless steel appliances, ample cabinetry, and a spacious living area perfect for everyday comfort and entertaining. Enjoy carpet-free laminate flooring throughout, large windows, and exceptional natural light in every room. The spacious primary features a 4-piece ensuite with a deep soaker tub and mirrored double closet. A split-bedroom design provides for privacy, with the second bedroom located on the opposite side of the living area - ideal for families with older children, guests, or a flexible home office. Additional features include in-suite laundry and a convenient main 4-piece washroom. Take in breathtaking sunset views from your private balcony in the desirable Yorkdale neighbourhood. A Rare Bonus: 2 Underground Parking spaces (separately deeded) and 2 Separately Deeded Lockers (an estimated $30,000+ value compared to a standard unit with only one parking space and one locker) - ideal for personal use, or the option to rent or sell the second parking space and locker. Additional visitor parking is available for your guests' convenience. Outstanding amenities including a 24-hour concierge, gym, party room, outdoor pool. Walk To: Yorkdale Mall, Starbucks, Shoppers Drug Mart, Mezza Notte, and a variety of local restaurants. Excellent TTC access including Lawrence West Subway Station (Line 1), plus easy access to Allen Road and Highway 401. An ideal oppotunity for first-time buyers, working professionals, or investors seeking a vibrant, highly walkable urban lifestyle.
Property Details
Listing Courtesy of: RE/MAX ULTIMATE REALTY INC.
MLS® #W12894216


The listing data is provided under copyright by the Toronto Regional Real Estate Board (TRREB). The listing data is deemed reliable but is not guaranteed accurate by TRREB. The trademarks REALTOR®, REALTORS®, and the REALTOR® logo are controlled by The Canadian Real Estate Association (CREA) and identify real estate professionals who are members of CREA. The trademarks MLS®, Multiple Listing Service® and the associated logos are owned by CREA and identify the quality of services provided by real estate professionals who are members of CREA. Used under license.
© 2026 Toronto Regional Real Estate Board. All rights reserved.
HouseIndex Take: Unit 1012 - 3091 Dufferin Street
This condo apartment (Apartment) is located in the Yorkdale-Glen Park neighbourhood of Toronto.
The home offers 2 bedrooms, 2 bathrooms.
Features include 2 parking spaces including a 2-car garage.
This property has been sold. Annual property taxes were $3,235.03 (2025). Sign in to view the sold price.
Explore similar listings:
Similar Listings in This Price Range in Toronto W04
This property is no longer available. Explore comparable Condo Apartment listings currently on the market, priced within 5% of this home.

$499,900
2522 Keele St
2 bed • 2 bath
Condo Apartment

$499,000
360 Ridelle Ave
2 bed • 1 bath
Condo Apartment

$499,000
1461 Lawrence Ave W
2 bed • 2 bath
Condo Apartment

$498,000
722 Marlee Ave
1 bed • 1 bath
Condo Apartment
$495,500
3 Hickory Tree Rd
2 bed • 2 bath
Condo Apartment

$510,000
556 MARLEE Ave
2 bed • 1 bath
Condo Apartment
About Toronto Real Estate
This Condo Apartment in the Yorkdale-Glen Park community in Toronto has been sold. Toronto is Canada's largest city and the economic hub of the Greater Toronto Area. With world-class transit, diverse neighbourhoods from the Annex to Scarborough, and proximity to major employers in the Financial District, it remains the most sought-after real estate market in Ontario. Buyers benefit from extensive GO Transit and TTC subway connectivity. Condos in Toronto are popular with young professionals and downsizers seeking low-maintenance urban living with amenities. Reviewing sold prices in the area helps buyers and sellers understand current market values.