Proudly Canadian

This Property Has Been Sold

🔒 Create your free account to see the sold price, days on market & full sale history

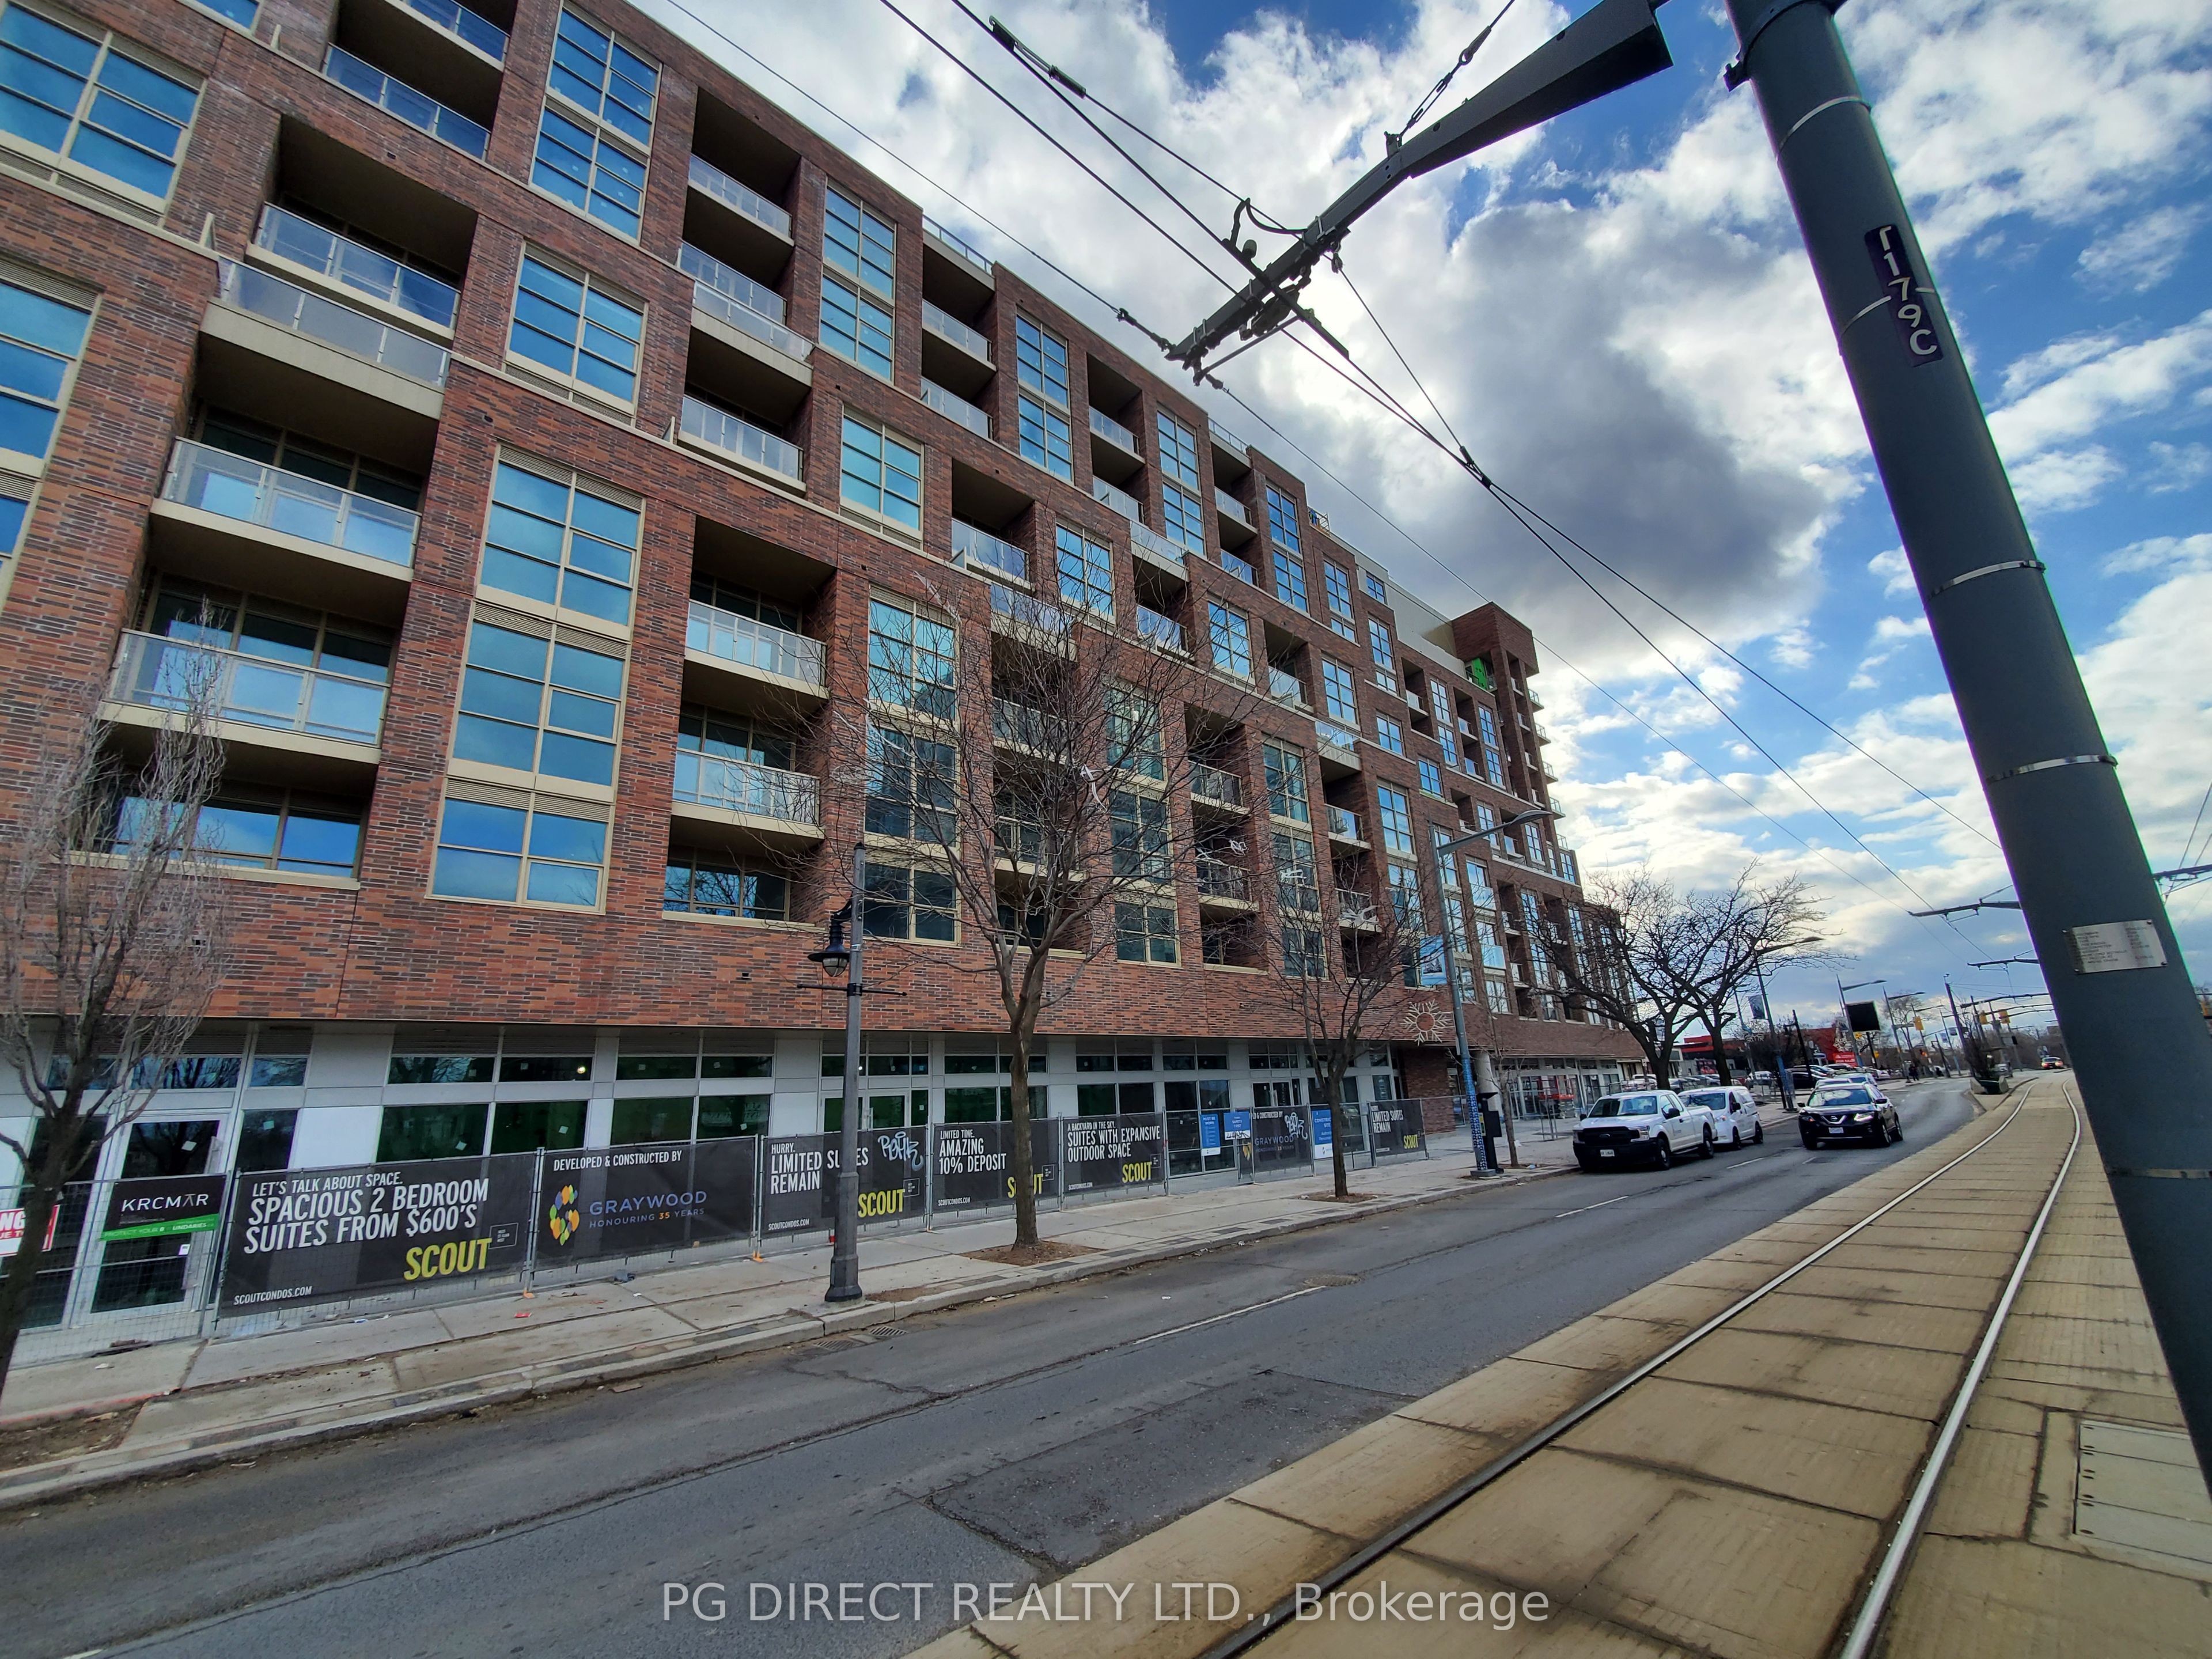
Condo Apartment for sale at 250 Scarlett Road, Toronto W03 - 2 bedroom, 2 bathroom - Photo 1 of 30
Condo Apartment for sale at 250 Scarlett Road, Toronto W03 - 2 bedroom, 2 bathroom - Photo 2 of 30
Condo Apartment for sale at 250 Scarlett Road, Toronto W03 - 2 bedroom, 2 bathroom - Photo 3 of 30
Condo Apartment for sale at 250 Scarlett Road, Toronto W03 - 2 bedroom, 2 bathroom - Photo 4 of 30
Condo Apartment for sale at 250 Scarlett Road, Toronto W03 - 2 bedroom, 2 bathroom - Photo 5 of 30
Condo Apartment for sale at 250 Scarlett Road, Toronto W03 - 2 bedroom, 2 bathroom - Photo 6 of 30
Condo Apartment for sale at 250 Scarlett Road, Toronto W03 - 2 bedroom, 2 bathroom - Photo 7 of 30
Condo Apartment for sale at 250 Scarlett Road, Toronto W03 - 2 bedroom, 2 bathroom - Photo 8 of 30
Condo Apartment for sale at 250 Scarlett Road, Toronto W03 - 2 bedroom, 2 bathroom - Photo 9 of 30
Condo Apartment for sale at 250 Scarlett Road, Toronto W03 - 2 bedroom, 2 bathroom - Photo 10 of 30
Condo Apartment for sale at 250 Scarlett Road, Toronto W03 - 2 bedroom, 2 bathroom - Photo 11 of 30
Condo Apartment for sale at 250 Scarlett Road, Toronto W03 - 2 bedroom, 2 bathroom - Photo 12 of 30
Condo Apartment for sale at 250 Scarlett Road, Toronto W03 - 2 bedroom, 2 bathroom - Photo 13 of 30
Condo Apartment for sale at 250 Scarlett Road, Toronto W03 - 2 bedroom, 2 bathroom - Photo 14 of 30
Condo Apartment for sale at 250 Scarlett Road, Toronto W03 - 2 bedroom, 2 bathroom - Photo 15 of 30
Condo Apartment for sale at 250 Scarlett Road, Toronto W03 - 2 bedroom, 2 bathroom - Photo 16 of 30
Condo Apartment for sale at 250 Scarlett Road, Toronto W03 - 2 bedroom, 2 bathroom - Photo 17 of 30
Condo Apartment for sale at 250 Scarlett Road, Toronto W03 - 2 bedroom, 2 bathroom - Photo 18 of 30
Condo Apartment for sale at 250 Scarlett Road, Toronto W03 - 2 bedroom, 2 bathroom - Photo 19 of 30
Condo Apartment for sale at 250 Scarlett Road, Toronto W03 - 2 bedroom, 2 bathroom - Photo 20 of 30
Condo Apartment for sale at 250 Scarlett Road, Toronto W03 - 2 bedroom, 2 bathroom - Photo 21 of 30
Condo Apartment for sale at 250 Scarlett Road, Toronto W03 - 2 bedroom, 2 bathroom - Photo 22 of 30
Condo Apartment for sale at 250 Scarlett Road, Toronto W03 - 2 bedroom, 2 bathroom - Photo 23 of 30
Condo Apartment for sale at 250 Scarlett Road, Toronto W03 - 2 bedroom, 2 bathroom - Photo 24 of 30
Condo Apartment for sale at 250 Scarlett Road, Toronto W03 - 2 bedroom, 2 bathroom - Photo 25 of 30
Condo Apartment for sale at 250 Scarlett Road, Toronto W03 - 2 bedroom, 2 bathroom - Photo 26 of 30
Condo Apartment for sale at 250 Scarlett Road, Toronto W03 - 2 bedroom, 2 bathroom - Photo 27 of 30
Condo Apartment for sale at 250 Scarlett Road, Toronto W03 - 2 bedroom, 2 bathroom - Photo 28 of 30
Condo Apartment for sale at 250 Scarlett Road, Toronto W03 - 2 bedroom, 2 bathroom - Photo 29 of 30
Condo Apartment for sale at 250 Scarlett Road, Toronto W03 - 2 bedroom, 2 bathroom - Photo 30 of 30
1 / 30• 27 locked
View on map
Sold

$578,900

Unit 513 - 250 Scarlett Rd

Toronto W03, ON M6N 4X5

Unit 513 - 250 Scarlett Rd, Toronto W03 — Sold for $578,900. 2 bedroom, 2 bathroom Apartment Condo. MLS® W13666954.

2Beds
2Baths
1000-1199sqft
Condo
Apartment
1Parking
$2,609.1Taxes/yr · 2026
See similar homes in this price range

Description

1,170 sq. ft. of well-designed living space, with 2 bedrooms, 2 full bathrooms, an 18' x 7'4" covered balcony and a condo fee that includes all utilities, cable & internet-this is the kind of space & value that makes sense! Smart, comfortable layout with bedrooms separated from the main living areas. The dining room & kitchen overlook the sunken living room, which walks out to the expansive balcony with open south & east views-perfect for morning coffee, outdoor dining or simply enjoying the view. The primary bedroom features a 4-piece ensuite, while a second full 4-piece bathroom serves the rest of the home & guests. Exceptional storage throughout, including the custom kitchen with quality cabinetry & oversized pantry, separate laundry room with built-ins, large linen closet, and oversized closets in both bedrooms & foyer. Parking & locker included. Well-maintained & well-managed building with gym, party room, outdoor pool & sauna. This generous suite will appeal to downsizers, professional couples, first-time buyers & small families alike. TTC at the doorstep & the Eglinton Crosstown LRT just minutes away. Parks & recreation abound with James Gardens, Humber River trails & Lambton Golf & Country Club nearby. Good access to Pearson Airport & downtown. Space, storage, outdoor living & value-all in a location that keeps you connected to the city & close to nature.

Property Details

Property TypeCondo Apartment
StyleApartment
CommunityRockcliffe-Smythe
Rooms7
Kitchens1
Washrooms2
Square Feet1000-1199 sqft
Dir/Cross StScarlett Rd & Edenbridge
ExposureSouth East
Garage TypeUnderground
Garage Parking Spaces1
Total Parking Spaces1
ExteriorBrick, Concrete
BasementNone
Heating TypeHeat Pump
Heating SourceElectric
A/CCentral Air
Taxes (2026)$2,609.1
Maintenance Fee$939.82/Monthly
HSTNot Subject to HST
LockerExclusive
Listed Date8/12/2026
Days on Market92 days
PossessionTBA

Virtual Tour

Powered by Vimeo

This Listing Is No Longer Active

Browse similar active listings or get a free home evaluation.

Listing Courtesy of: ROYAL LEPAGE REAL ESTATE SERVICES LTD.

MLS® #W13666954

TRREBMLS®

The listing data is provided under copyright by the Toronto Regional Real Estate Board (TRREB). The listing data is deemed reliable but is not guaranteed accurate by TRREB. The trademarks REALTOR®, REALTORS®, and the REALTOR® logo are controlled by The Canadian Real Estate Association (CREA) and identify real estate professionals who are members of CREA. The trademarks MLS®, Multiple Listing Service® and the associated logos are owned by CREA and identify the quality of services provided by real estate professionals who are members of CREA. Used under license.

© 2026 Toronto Regional Real Estate Board. All rights reserved.

Thinking about living in Toronto?

Explore the neighbourhood guide for Toronto — market trends, popular areas, buyer tips, and more.

HouseIndex Take: Unit 513 - 250 Scarlett Road

This condo apartment (Apartment) is located in the Rockcliffe-Smythe neighbourhood of Toronto.

The home offers 2 bedrooms, 2 bathrooms.

Features include 1 parking space including a 1-car garage.

This property has been sold. Annual property taxes were $2,609.1 (2026). Sign in to view the sold price.

Similar Listings in This Price Range in Toronto W03

This property is no longer available. Explore comparable Condo Apartment listings currently on the market, priced within 5% of this home.

About Toronto Real Estate

This Condo Apartment in the Rockcliffe-Smythe community in Toronto has been sold. Toronto is Canada's largest city and the economic hub of the Greater Toronto Area. With world-class transit, diverse neighbourhoods from the Annex to Scarborough, and proximity to major employers in the Financial District, it remains the most sought-after real estate market in Ontario. Buyers benefit from extensive GO Transit and TTC subway connectivity. Condos in Toronto are popular with young professionals and downsizers seeking low-maintenance urban living with amenities. Reviewing sold prices in the area helps buyers and sellers understand current market values.

TTC subway & streetcar networkWorld-class dining & entertainmentUniversity of Toronto & major hospitals nearbyWaterfront trails & ravine parks
Walkability: Highly walkable — many neighbourhoods score 80+ on Walk Score
View full Toronto neighbourhood guide →
