


$2,900
Unit 1 - 159 Mavety St
Toronto W02, ON M6P 2L8
Unit 1 - 159 Mavety St, Toronto W02 — Listed at $2,900. 2 bedroom, 1 bathroom 3-Storey Multiplex. MLS® W12852118.
Description
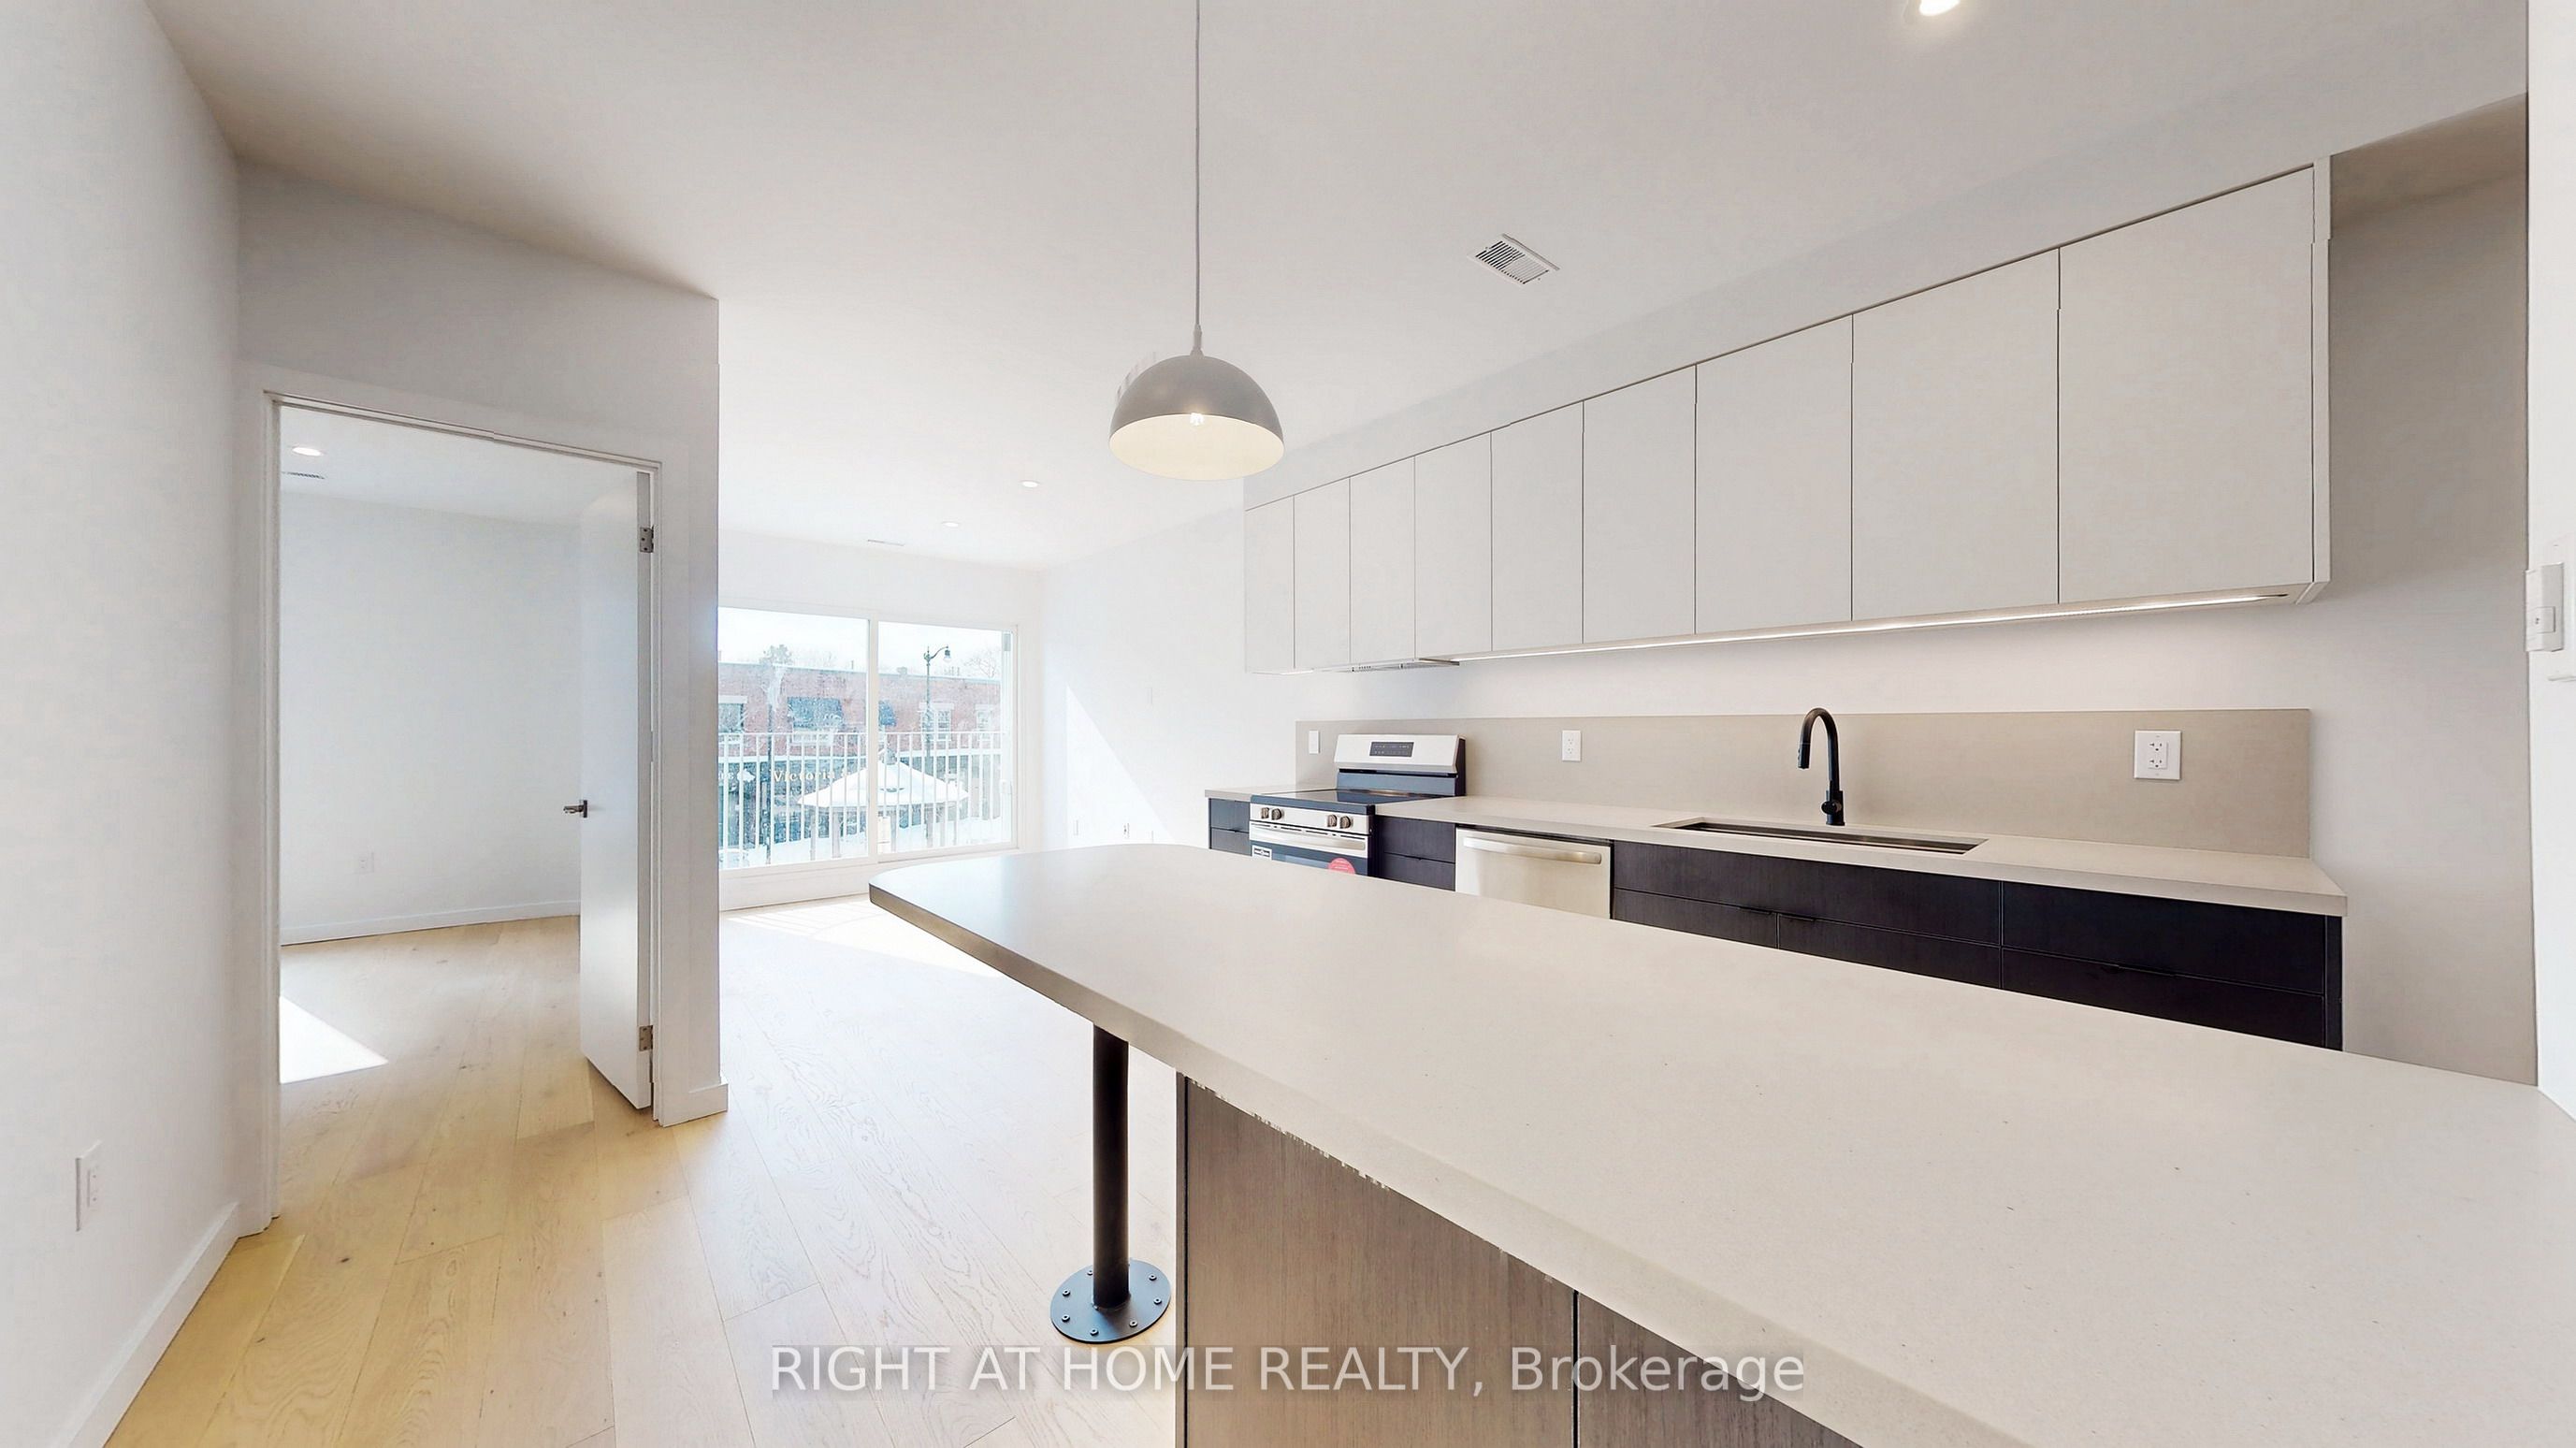
Available April 1. Beautifully updated main-floor 2-bedroom suite in a charming 100+year-old home, blending original character with modern finishes throughout. Features include hardwood floors, a cozy fireplace, and a bright living space withwest-facing light and sunset views. The renovated kitchen offers ample cabinetry, abreakfast bar (bar stools included if you'd like), and brand-new stainless steel appliances. The modern bathroom features clean, neutral finishes and a glass-enclosed shower, while in-suite laundry and self-controlled heating and air conditioning add everyday comfort. Enjoy exclusive use of the covered front porch with the unit situated just steps to High Park and the shops, cafés, and restaurants of The Junction. Ideal for professionals or couples seeking a warm, well-designed home in a prime west-end location. Hydro is not included. No pets. AAA tenants only. Credit check, references, and employment verification required.
Property Details
Listing Courtesy of: ROYAL LEPAGE REAL ESTATE SERVICES LTD.
MLS® #W12852118


The listing data is provided under copyright by the Toronto Regional Real Estate Board (TRREB). The listing data is deemed reliable but is not guaranteed accurate by TRREB. The trademarks REALTOR®, REALTORS®, and the REALTOR® logo are controlled by The Canadian Real Estate Association (CREA) and identify real estate professionals who are members of CREA. The trademarks MLS®, Multiple Listing Service® and the associated logos are owned by CREA and identify the quality of services provided by real estate professionals who are members of CREA. Used under license.
© 2026 Toronto Regional Real Estate Board. All rights reserved.
HouseIndex Take: Unit 1 - 159 Mavety Street
This multiplex (3-Storey) is located in the Junction Area neighbourhood of Toronto.
The home offers 2 bedrooms, 1 bathroom.
Features include a apartment, separate entrance basement.
Additional details: lot dimensions of 30 × 115 feet.
Explore similar listings:
Similar Listings in This Price Range in Toronto W02
This property is no longer available. Explore comparable Multiplex listings currently on the market, priced within 5% of this home.


About Toronto Real Estate
This Multiplex is located in the Junction Area community in Toronto. Toronto is Canada's largest city and the economic hub of the Greater Toronto Area. With world-class transit, diverse neighbourhoods from the Annex to Scarborough, and proximity to major employers in the Financial District, it remains the most sought-after real estate market in Ontario. Buyers benefit from extensive GO Transit and TTC subway connectivity.