


$2,800
Unit Main + Basement - 1333 Dupont St
Toronto W02, ON M6H 2A8
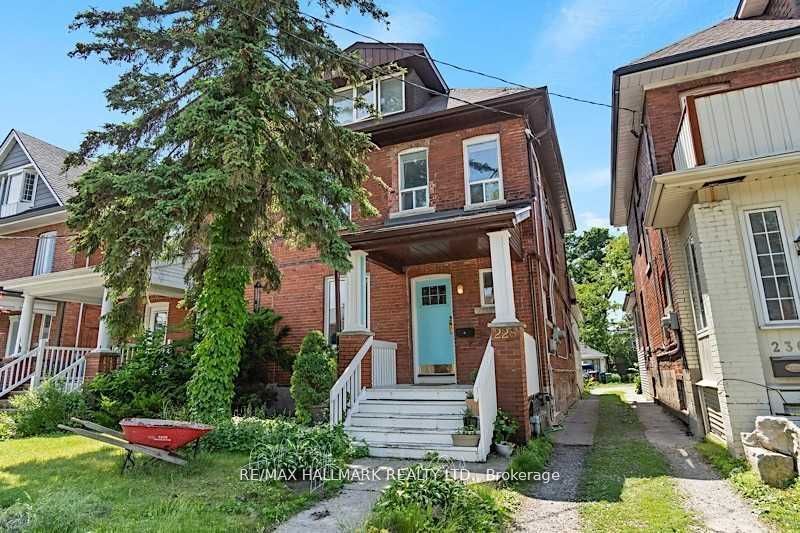
Unit Main + Basement - 1333 Dupont St, Toronto W02 — Listed at $2,800. 3 bedroom, 1 bathroom 2-Storey Semi-Detached. MLS® W14032738.
Move-in
Nov 1/TBA (1-29 days)
What's this home worth?
Get a free estimate for 1333 Dupont St
Description
1 Bedroom On Main Floor And 2 Bedrooms In Basement. Newly renovated 3 Bedroom Apartment steps from Dupont And Lansdowne! New Flooring throughout, updated kitchen with all new cabinets, countertops, fridge, dishwasher and washer & dryer. Rent includes heat, hydro, water, and air conditioning. Steps Away From Food Basics, Shopper's Drug Mart, And Dollarama. 2 Minute Walk To Lansdowne Bus Stop And A 13 Minute Walk To Lansdowne Station. 10 minutes to Earlscourt park and only 5 minutes from the new Junction Library. Plenty Of Great Shops, Bars, And Restaurants To Explore Along Dupont including Grahams Pizza, Mattachioni, Dotty's, and so many more!
Property Details
Property Insights
Listing Courtesy of: ROYAL LEPAGE REAL ESTATE SERVICES LTD.
MLS® #W14032738


The listing data is provided under copyright by the Toronto Regional Real Estate Board (TRREB). The listing data is deemed reliable but is not guaranteed accurate by TRREB. The trademarks REALTOR®, REALTORS®, and the REALTOR® logo are controlled by The Canadian Real Estate Association (CREA) and identify real estate professionals who are members of CREA. The trademarks MLS®, Multiple Listing Service® and the associated logos are owned by CREA and identify the quality of services provided by real estate professionals who are members of CREA. Used under license.
© 2026 Toronto Regional Real Estate Board. All rights reserved.
HouseIndex Take: Unit Main + Basement - 1333 Dupont Street
This semi-detached (2-Storey) is located in the Dovercourt-Wallace Emerson-Junction neighbourhood of Toronto.
The home offers 3 bedrooms, 1 bathroom.
Features include a finished basement, a fireplace.
Additional details: lot dimensions of 18.17 × 62 feet.
Listed at $2,800 CAD.
Explore similar listings:
Similar Listings in This Price Range in Toronto W02
Active Semi-Detached listings priced within 5% of $2,800 — comparable homes you may also want to see.


About Toronto Real Estate
This Semi-Detached is located in the Dovercourt-Wallace Emerson-Junction community in Toronto. Toronto is Canada's largest city and the economic hub of the Greater Toronto Area. With world-class transit, diverse neighbourhoods from the Annex to Scarborough, and proximity to major employers in the Financial District, it remains the most sought-after real estate market in Ontario. Buyers benefit from extensive GO Transit and TTC subway connectivity. Semi-detached homes in Toronto provide freehold ownership at a more accessible price point, appealing to first-time buyers and young families.