


$2,900
32 Marsdale Cres
Toronto E11, ON M1X 1G7
32 Marsdale Cres, Toronto E11 — Listed at $2,900. 3 bedroom, 3 bathroom 2-Storey Detached. MLS® E13778016.
Move-in
Flexible (Flexible/TBA)
What's this home worth?
Get a free estimate for 32 Marsdale Cres
Description
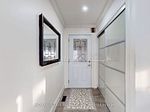
Beautifully Renovated 3-Bedroom Home in a Desirable Neighbourhood. Welcome to this beautifully renovated 3-bedroom, 2.5-bathroom home, ideally located in a sought-after and convenient neighbourhood. Offering modern finishes, updated living spaces and a functional layout, this home is an excellent opportunity for tenants seeking a clean, comfortable and well-maintained residence. The main living area is available for lease, with the basement excluded. Enjoy convenient access to Highway 401, TTC, shopping centres, restaurants, schools and a variety of everyday amenities, making commuting and daily living exceptionally convenient. Property Features: Fully renovated and tastefully updated throughout, 3 spacious bedrooms, 2.5 bathrooms, Bright and functional main living space, Basement excluded from the lease, Shared laundry, Utilities to be shared with tenants (65/35). AAA tenants preferred. Landlord is seeking responsible, qualified tenants with strong rental history and financial stability. All offers to include: Full credit report, Completed rental application, Employment letter and/or proof of income, References, Rental history verification, where applicable, Photo ID, First and last month's rent deposit, payable by certified funds, Schedule B and Form 801, No smoking permitted on the premises. Landlord reserves the right to verify information provided and conduct appropriate credit, employment and rental history checks with consent. This is a great opportunity to lease a fully updated home in a convenient and well-connected location. Don't miss the opportunity to make this beautiful home your next residence.
Property Details
Property Insights
Listing Courtesy of: ROYAL LEPAGE IGNITE REALTY
MLS® #E13778016


The listing data is provided under copyright by the Toronto Regional Real Estate Board (TRREB). The listing data is deemed reliable but is not guaranteed accurate by TRREB. The trademarks REALTOR®, REALTORS®, and the REALTOR® logo are controlled by The Canadian Real Estate Association (CREA) and identify real estate professionals who are members of CREA. The trademarks MLS®, Multiple Listing Service® and the associated logos are owned by CREA and identify the quality of services provided by real estate professionals who are members of CREA. Used under license.
© 2026 Toronto Regional Real Estate Board. All rights reserved.
HouseIndex Take: 32 Marsdale Crescent
This detached (2-Storey) is located in the Rouge E11 neighbourhood of Toronto.
The home offers 3 bedrooms, 3 bathrooms.
Features include a finished with walk-out basement, 5 parking spaces, a fireplace.
Listed at $2,900 CAD.
Explore similar listings:
Similar Listings in This Price Range in Toronto E11
Active Detached listings priced within 5% of $2,900 — comparable homes you may also want to see.
$2,900
257 John Tabor Trl
3 bed • 1 bath
Detached

$2,850
15 Baldoon Rd
3 bed • 2 bath
Detached

$2,850
11753 Sheppard Ave E
2 bed • 2 bath
Condo Apartment

$2,850
9544 Sheppard Ave E
3 bed • 3 bath
Condo Townhouse

$2,999
850 Tapscott Rd
Industrial

$2,800
6 Rosebank Dr
3 bed • 2 bath
Condo Apartment
About Toronto Real Estate
This Detached is located in the Rouge E11 community in Toronto. Toronto is Canada's largest city and the economic hub of the Greater Toronto Area. With world-class transit, diverse neighbourhoods from the Annex to Scarborough, and proximity to major employers in the Financial District, it remains the most sought-after real estate market in Ontario. Buyers benefit from extensive GO Transit and TTC subway connectivity. Detached homes in Toronto are in high demand among families seeking space, privacy, and long-term equity growth.