


$1,050,000
99 Amberjack Blvd
Toronto E09, ON M1H 2J6
99 Amberjack Blvd, Toronto E09 — Listed at $1,050,000. 4 bedroom, 2 bathroom Backsplit 4 Detached. MLS® E13856016.
Possession · seller's timeline
90+ days
What's this home worth?
Get a free estimate for 99 Amberjack Blvd
Description
Welcome to this beautifully renovated detached home where comfort, style, and everyday living come together in a desirable neighbourhood. From the moment you enter, you'll appreciate the bright, inviting atmosphere created by the large windows, professionally painted interiors, and elegant hardwood flooring throughout. The spacious layout offers four comfortable bedrooms, a modern kitchen, and two fully washrooms designed to bring convenience and contemporary style to your family's daily routine.The finished basement provides exceptional flexibility-perfect for a family recreation area, home office, gym, children's playroom, or additional space for guests and extended family. Step outside and discover your own private backyard escape, complete with a beautiful inground swimming pool. Whether you're enjoying peaceful afternoons by the water or hosting unforgettable summer gatherings, this backyard is made for relaxation and entertaining. An attached garage and spacious driveway add everyday convenience, while the generous lot offers room to enjoy, grow, and create lasting memories. Set in a welcoming family-oriented community close to schools, parks, shopping, public transit, and essential amenities, this home delivers the lifestyle buyers dream about. Move-in ready, thoughtfully updated, and designed for memorable living-this is more than a house; it's the place you'll be proud to call home.
Property Details
Property Insights
Listing Courtesy of: HOMES SWEET HOMES REALTY
MLS® #E13856016


The listing data is provided under copyright by the Toronto Regional Real Estate Board (TRREB). The listing data is deemed reliable but is not guaranteed accurate by TRREB. The trademarks REALTOR®, REALTORS®, and the REALTOR® logo are controlled by The Canadian Real Estate Association (CREA) and identify real estate professionals who are members of CREA. The trademarks MLS®, Multiple Listing Service® and the associated logos are owned by CREA and identify the quality of services provided by real estate professionals who are members of CREA. Used under license.
© 2026 Toronto Regional Real Estate Board. All rights reserved.
HouseIndex Take: 99 Amberjack Boulevard
This detached (Backsplit 4) is located in the Woburn neighbourhood of Toronto.
The home offers 4 bedrooms, 2 bathrooms.
Features include a finished basement, 4 parking spaces including a 1-car garage.
Additional details: lot dimensions of 50 × 110 feet.
Listed at $1,050,000 CAD with annual property taxes of $4,634.56 (2026).
Explore similar listings:
Similar Listings in This Price Range in Toronto E09
Active Detached listings priced within 5% of $1,050,000 — comparable homes you may also want to see.

$1,050,000
60 Brookridge Dr
3 bed • 3 bath
Detached

$1,075,000
83 Pegasus Trl
5 bed • 3 bath
Detached

$1,078,000
46 Flintwick Dr
5 bed • 4 bath
Detached

$1,078,800
14 Logstone Cres
4 bed • 2 bath
Detached
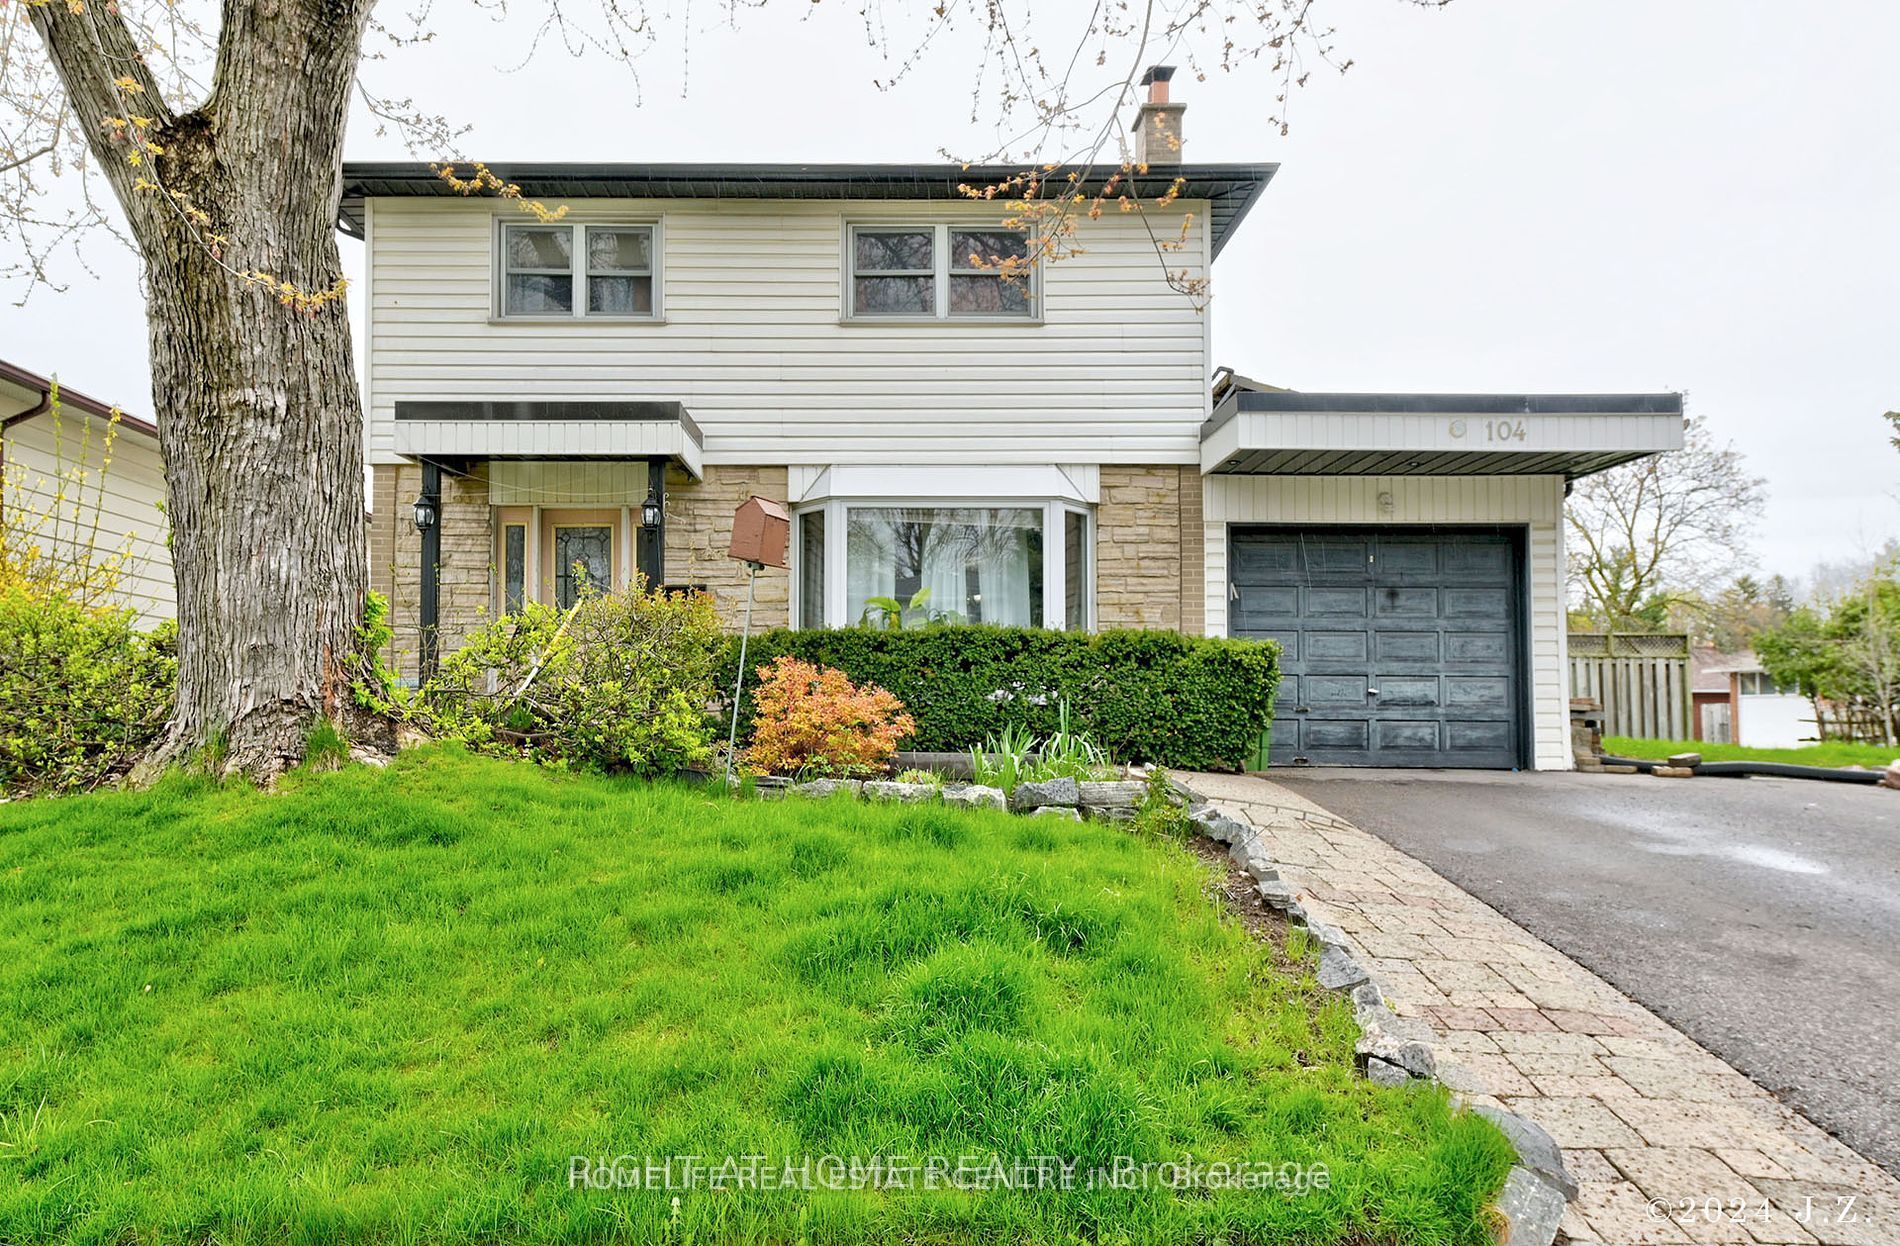
$1,021,000
104 Pegasus Trl
5 bed • 3 bath
Detached

$1,015,000
86 Shoredale Dr
6 bed • 3 bath
Detached
About Toronto Real Estate
This Detached is located in the Woburn community in Toronto. Toronto is Canada's largest city and the economic hub of the Greater Toronto Area. With world-class transit, diverse neighbourhoods from the Annex to Scarborough, and proximity to major employers in the Financial District, it remains the most sought-after real estate market in Ontario. Buyers benefit from extensive GO Transit and TTC subway connectivity. Detached homes in Toronto are in high demand among families seeking space, privacy, and long-term equity growth.