Proudly Canadian
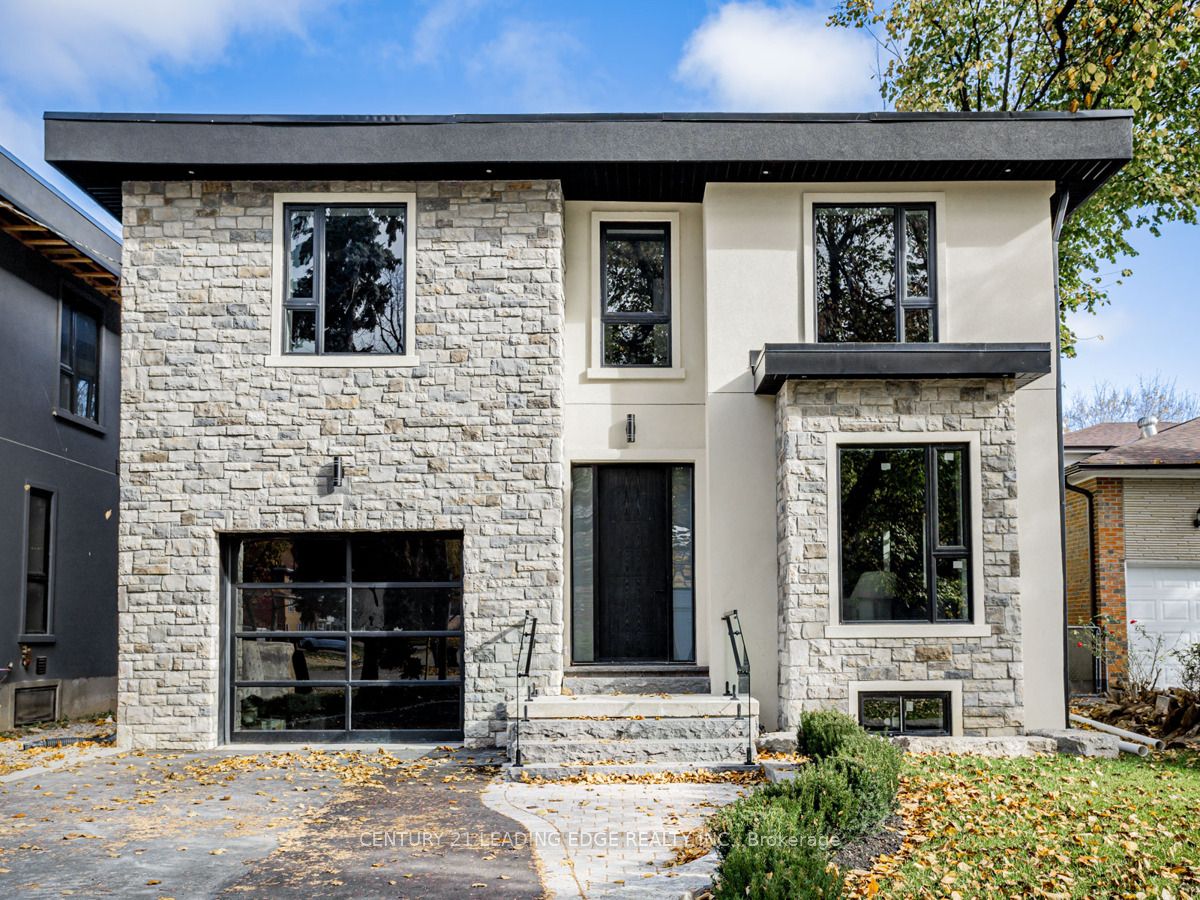
Detached for sale at 19 DONALDA Crescent, Toronto E07 - 5 bedroom, 5 bathroom - Photo 1 of 37
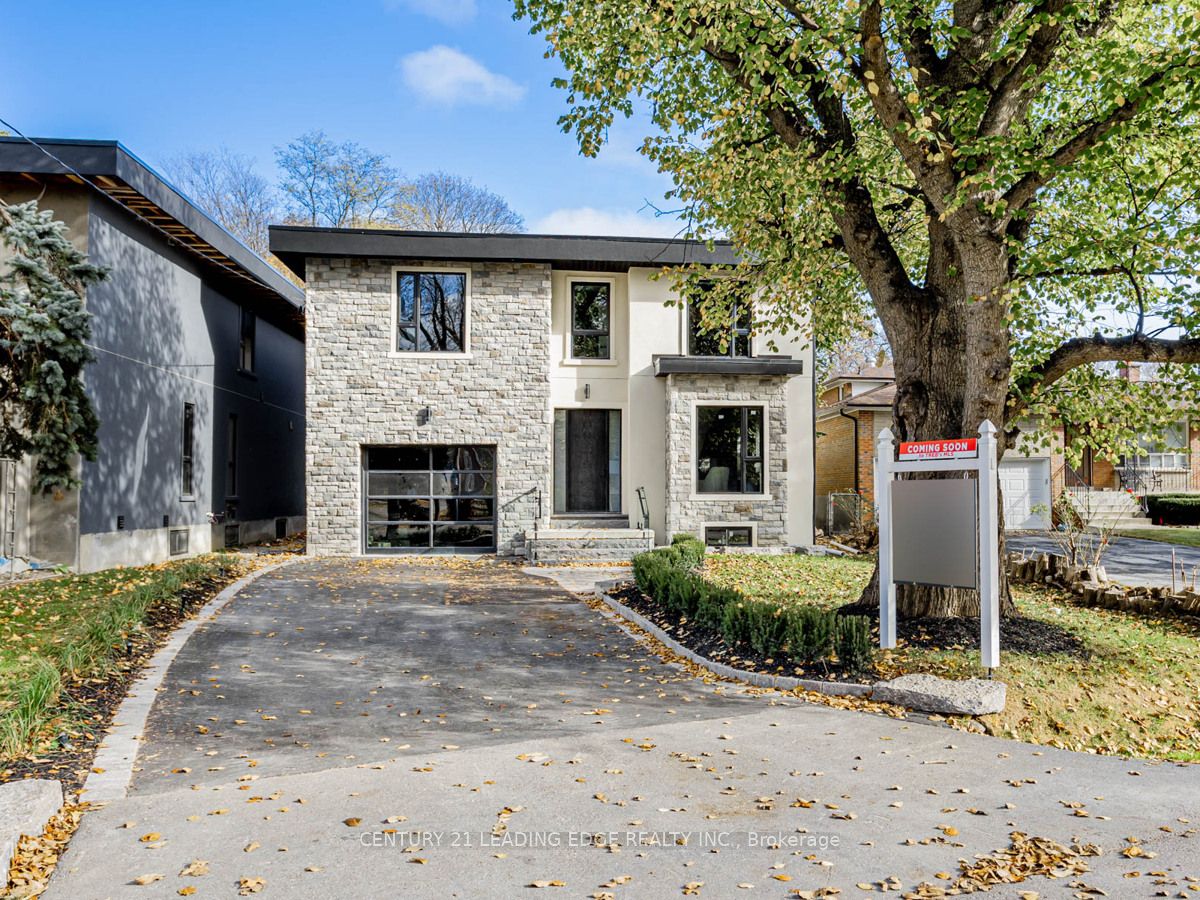
Detached for sale at 19 DONALDA Crescent, Toronto E07 - 5 bedroom, 5 bathroom - Photo 2 of 37
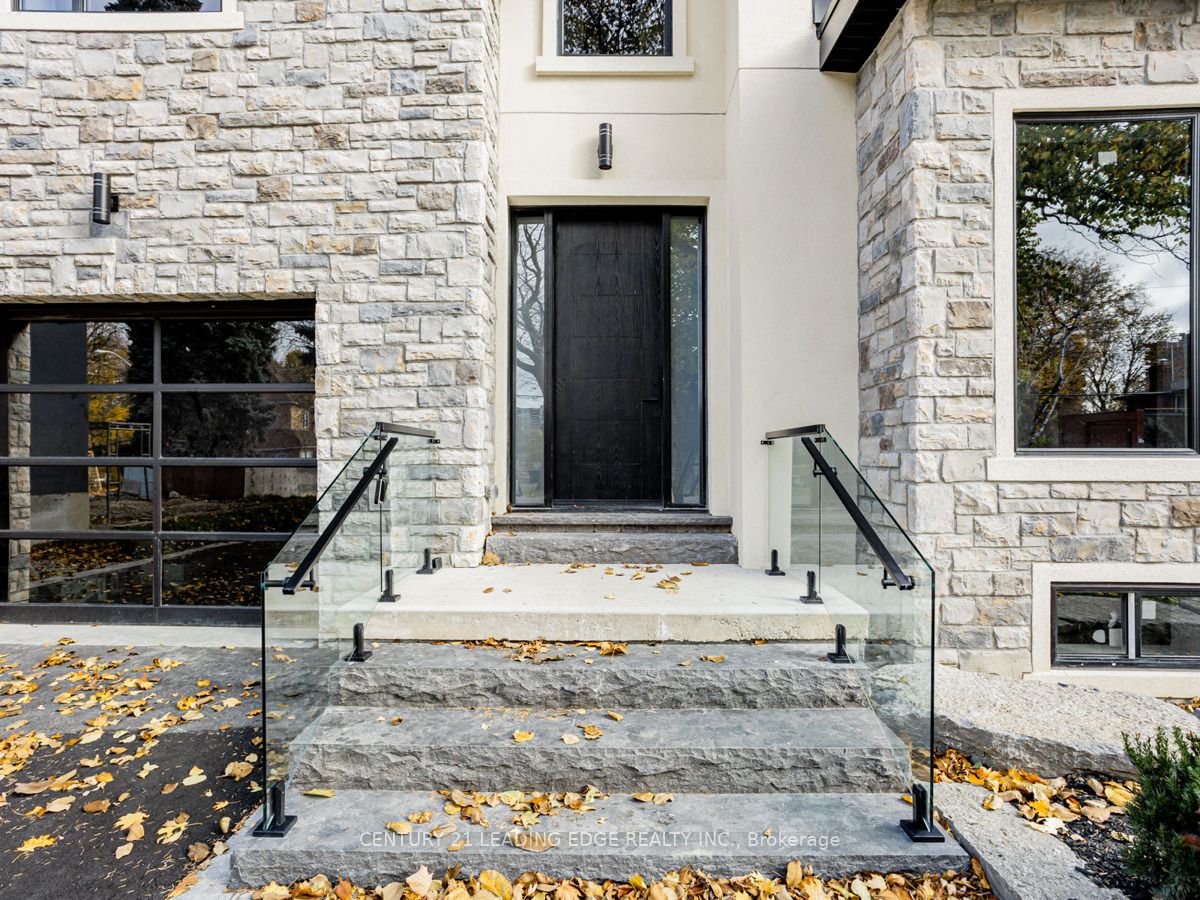
Detached for sale at 19 DONALDA Crescent, Toronto E07 - 5 bedroom, 5 bathroom - Photo 3 of 37
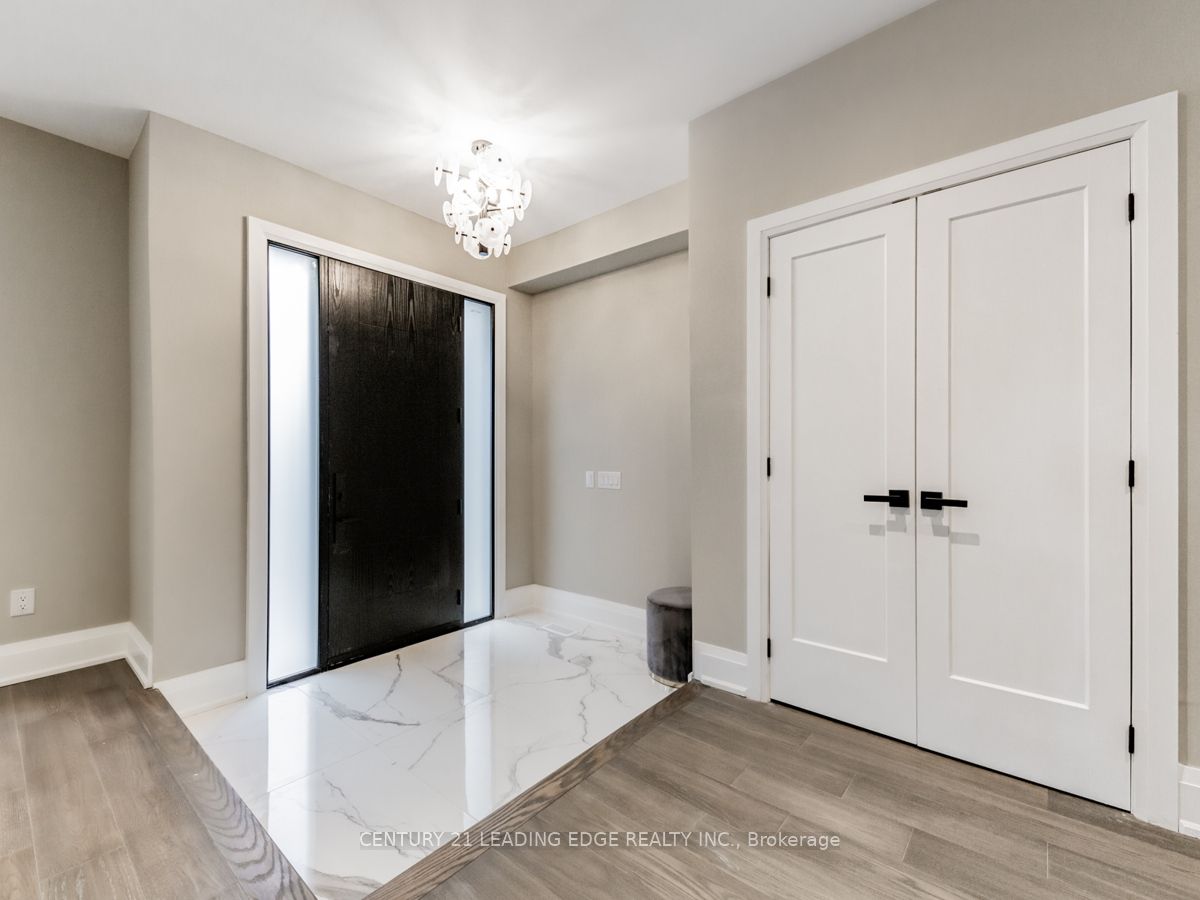
Detached for sale at 19 DONALDA Crescent, Toronto E07 - 5 bedroom, 5 bathroom - Photo 4 of 37
Detached for sale at 19 DONALDA Crescent, Toronto E07 - 5 bedroom, 5 bathroom - Photo 5 of 37
Detached for sale at 19 DONALDA Crescent, Toronto E07 - 5 bedroom, 5 bathroom - Photo 6 of 37
Detached for sale at 19 DONALDA Crescent, Toronto E07 - 5 bedroom, 5 bathroom - Photo 7 of 37
Detached for sale at 19 DONALDA Crescent, Toronto E07 - 5 bedroom, 5 bathroom - Photo 8 of 37
Detached for sale at 19 DONALDA Crescent, Toronto E07 - 5 bedroom, 5 bathroom - Photo 9 of 37
Detached for sale at 19 DONALDA Crescent, Toronto E07 - 5 bedroom, 5 bathroom - Photo 10 of 37
Detached for sale at 19 DONALDA Crescent, Toronto E07 - 5 bedroom, 5 bathroom - Photo 11 of 37
Detached for sale at 19 DONALDA Crescent, Toronto E07 - 5 bedroom, 5 bathroom - Photo 12 of 37
Detached for sale at 19 DONALDA Crescent, Toronto E07 - 5 bedroom, 5 bathroom - Photo 13 of 37
Detached for sale at 19 DONALDA Crescent, Toronto E07 - 5 bedroom, 5 bathroom - Photo 14 of 37
Detached for sale at 19 DONALDA Crescent, Toronto E07 - 5 bedroom, 5 bathroom - Photo 15 of 37
Detached for sale at 19 DONALDA Crescent, Toronto E07 - 5 bedroom, 5 bathroom - Photo 16 of 37
Detached for sale at 19 DONALDA Crescent, Toronto E07 - 5 bedroom, 5 bathroom - Photo 17 of 37
Detached for sale at 19 DONALDA Crescent, Toronto E07 - 5 bedroom, 5 bathroom - Photo 18 of 37
Detached for sale at 19 DONALDA Crescent, Toronto E07 - 5 bedroom, 5 bathroom - Photo 19 of 37
Detached for sale at 19 DONALDA Crescent, Toronto E07 - 5 bedroom, 5 bathroom - Photo 20 of 37
Detached for sale at 19 DONALDA Crescent, Toronto E07 - 5 bedroom, 5 bathroom - Photo 21 of 37
Detached for sale at 19 DONALDA Crescent, Toronto E07 - 5 bedroom, 5 bathroom - Photo 22 of 37
Detached for sale at 19 DONALDA Crescent, Toronto E07 - 5 bedroom, 5 bathroom - Photo 23 of 37
Detached for sale at 19 DONALDA Crescent, Toronto E07 - 5 bedroom, 5 bathroom - Photo 24 of 37
Detached for sale at 19 DONALDA Crescent, Toronto E07 - 5 bedroom, 5 bathroom - Photo 25 of 37
Detached for sale at 19 DONALDA Crescent, Toronto E07 - 5 bedroom, 5 bathroom - Photo 26 of 37
Detached for sale at 19 DONALDA Crescent, Toronto E07 - 5 bedroom, 5 bathroom - Photo 27 of 37
Detached for sale at 19 DONALDA Crescent, Toronto E07 - 5 bedroom, 5 bathroom - Photo 28 of 37
Detached for sale at 19 DONALDA Crescent, Toronto E07 - 5 bedroom, 5 bathroom - Photo 29 of 37
Detached for sale at 19 DONALDA Crescent, Toronto E07 - 5 bedroom, 5 bathroom - Photo 30 of 37
Detached for sale at 19 DONALDA Crescent, Toronto E07 - 5 bedroom, 5 bathroom - Photo 31 of 37
Detached for sale at 19 DONALDA Crescent, Toronto E07 - 5 bedroom, 5 bathroom - Photo 32 of 37
Detached for sale at 19 DONALDA Crescent, Toronto E07 - 5 bedroom, 5 bathroom - Photo 33 of 37
Detached for sale at 19 DONALDA Crescent, Toronto E07 - 5 bedroom, 5 bathroom - Photo 34 of 37
Detached for sale at 19 DONALDA Crescent, Toronto E07 - 5 bedroom, 5 bathroom - Photo 35 of 37
Detached for sale at 19 DONALDA Crescent, Toronto E07 - 5 bedroom, 5 bathroom - Photo 36 of 37
Detached for sale at 19 DONALDA Crescent, Toronto E07 - 5 bedroom, 5 bathroom - Photo 37 of 37
1 / 37• 34 locked
View on map
Active

$2,188,000

19 DONALDA Cres

Toronto E07, ON M1S 1N5

19 DONALDA Cres, Toronto E07 — Listed at $2,188,000. 5 bedroom, 5 bathroom 2-Storey Detached. MLS® E13880702.

5Beds
5Baths
3000-3500sqft
Detached
2-Storey
5Parking

What's this home worth?

Get a free estimate for 19 DONALDA Cres

Description

This 4-bedroom, 5-bathroom property offers a unique blend of comfort, style, and advanced building technology, featuring Insulated Concrete Forms (ICF) for enhanced efficiency and durability. The heart of the home is the expansive kitchen, beautiful sleek, white cabinetry, state-of the-art appliances, and stunning Quartz countertops that extend to a generous island. Large walk in Pantry. This space seamlessly integrates functionality with aesthetics, perfect for both casual family meals and large gatherings. Adjacent to the kitchen is the family room boasts sophisticated design aesthetic, featuring built-in shelves around a cozy fireplace, perfect for relaxing evenings. The expansive windows and walk out to backyard. Upstairs, the bedrooms offer personal retreats with ample space and natural light, each with access to beautifully appointed bathrooms, ensuring privacy and comfort. The master suite, in particular, serves as a sanctuary with its luxurious spa-like ensuite bathroom, ideal for relaxation. The finished basement with walkout is a highlight, featuring a home theatre for entertainment and a secondary kitchen, 5th Bedroom making it an ideal space for hosting guests or enjoying family movie nights. 19 Donalda Crescent is not just a home; it's a lifestyle choice for those seeking the pinnacle of upscale living in one of Toronto's most sought-after neighbourhoods. This property promises an unmatched living experience with its attention to detail, superior construction, and elegant design. **EXTRAS** Insulated Concrete Forms (ICF)

Property Details

Property TypeDetached
Style2-Storey
CommunityAgincourt South-Malvern West
Approximate AgeNew
Rooms13
Kitchens2
Washrooms5
Square Feet3000-3500 sqft
Lot Dimensions48.11 × 179.27 ft
Fronting OnEast
Dir/Cross StSheppard/Kennedy
Garage TypeBuilt-In
Garage Parking Spaces1
DrivePrivate
Parking Drive Spaces4
Total Parking Spaces5
ExteriorStone, Stucco (Plaster)
RoofOther
FoundationInsulated Concrete Form
BasementFinished, Separate Entrance
Fireplace FeaturesYes
Heating TypeForced Air
Heating SourceGas
A/CCentral Air
SewersSewer
HSTIncluded In
Listed Date10/9/2026
Days on Market15 days
PossessionTBA
Same-day showings available
5.0Rated 5 stars on Google ReviewsWhatsApp Us About This Listing

Property Insights

Home Value
Estimate

Listing Courtesy of: CENTURY 21 LEADING EDGE REALTY INC.

MLS® #E13880702

TRREBMLS®

The listing data is provided under copyright by the Toronto Regional Real Estate Board (TRREB). The listing data is deemed reliable but is not guaranteed accurate by TRREB. The trademarks REALTOR®, REALTORS®, and the REALTOR® logo are controlled by The Canadian Real Estate Association (CREA) and identify real estate professionals who are members of CREA. The trademarks MLS®, Multiple Listing Service® and the associated logos are owned by CREA and identify the quality of services provided by real estate professionals who are members of CREA. Used under license.

© 2026 Toronto Regional Real Estate Board. All rights reserved.

Thinking about living in Toronto?

Explore the neighbourhood guide for Toronto — market trends, popular areas, buyer tips, and more.

HouseIndex Take: 19 DONALDA Crescent

This detached (2-Storey) is located in the Agincourt South-Malvern West neighbourhood of Toronto.

The home offers 5+1 bedrooms, 5 bathrooms.

Features include a finished, separate entrance basement, 5 parking spaces including a 1-car garage, a fireplace.

Additional details: lot dimensions of 48.11 × 179.27 feet.

Listed at $2,188,000 CAD.

About Toronto Real Estate

This Detached is located in the Agincourt South-Malvern West community in Toronto. Toronto is Canada's largest city and the economic hub of the Greater Toronto Area. With world-class transit, diverse neighbourhoods from the Annex to Scarborough, and proximity to major employers in the Financial District, it remains the most sought-after real estate market in Ontario. Buyers benefit from extensive GO Transit and TTC subway connectivity. Detached homes in Toronto are in high demand among families seeking space, privacy, and long-term equity growth.

TTC subway & streetcar networkWorld-class dining & entertainmentUniversity of Toronto & major hospitals nearbyWaterfront trails & ravine parks
Walkability: Highly walkable — many neighbourhoods score 80+ on Walk Score
View full Toronto neighbourhood guide →
