


$3,350
Unit 13 - 1251 bridletowne Cir
Toronto E05, ON M1W 0A5
Unit 13 - 1251 bridletowne Cir, Toronto E05 — Listed at $3,350. 4 bedroom, 3 bathroom 2-Storey Townhouse. MLS® E13679010.
Move-in
30-59 days
What's this home worth?
Get a free estimate for 1251 bridletowne Cir
Description
Client RemarksSpacious 1845 Sf, 4 Bedrooms 3 Washrooms 3 Storey Under 6 Yrs New Townhouse In Highly Sought After L'amoreoux Neighborhood. Modern Design & Functional Layout With Large Roof Top Terrace. Open Concept Kitchen, Ensuite Laundry. Steps To Shops, Banks, Grocery Store, Parks, School, 24 Hr Public Transit, Etc. Mins To 401 & 404. Visitor Parking On Ground.Existing S/S Fridge, Stove, Dishwasher, Range Hood Fan, Washer & Dryer; All Elfs & Window Coverings. 1 Underground Parking Is Included. Tenant Pays Utilities + Hwt Rental+ Tenant Insurance.Fridge, Stove, Range Hood, Dish Washer, Washer & Dryer, All Existing Light Fixtures And All Existing Window Coverings. Furniture In Photos Not Included. Basement To Be Leased Separately, Tenants Above Ground Pay 75% Of All Utilitieshe.
Property Details
Property Insights
Listing Courtesy of: AIMHOME REALTY INC.
MLS® #E13679010


The listing data is provided under copyright by the Toronto Regional Real Estate Board (TRREB). The listing data is deemed reliable but is not guaranteed accurate by TRREB. The trademarks REALTOR®, REALTORS®, and the REALTOR® logo are controlled by The Canadian Real Estate Association (CREA) and identify real estate professionals who are members of CREA. The trademarks MLS®, Multiple Listing Service® and the associated logos are owned by CREA and identify the quality of services provided by real estate professionals who are members of CREA. Used under license.
© 2026 Toronto Regional Real Estate Board. All rights reserved.
HouseIndex Take: Unit 13 - 1251 bridletowne Circle
This att/row/townhouse (2-Storey) is located in the L'Amoreaux neighbourhood of Toronto.
The home offers 4 bedrooms, 3 bathrooms.
Features include 1 parking space including a 1-car garage.
Listed at $3,350 CAD.
Explore similar listings:
Similar Listings in This Price Range in Toronto E05
Active Att/Row/Townhouse listings priced within 5% of $3,350 — comparable homes you may also want to see.

$3,350
30 Calamint Ln
4 bed • 4 bath
Att/Row/Townhouse
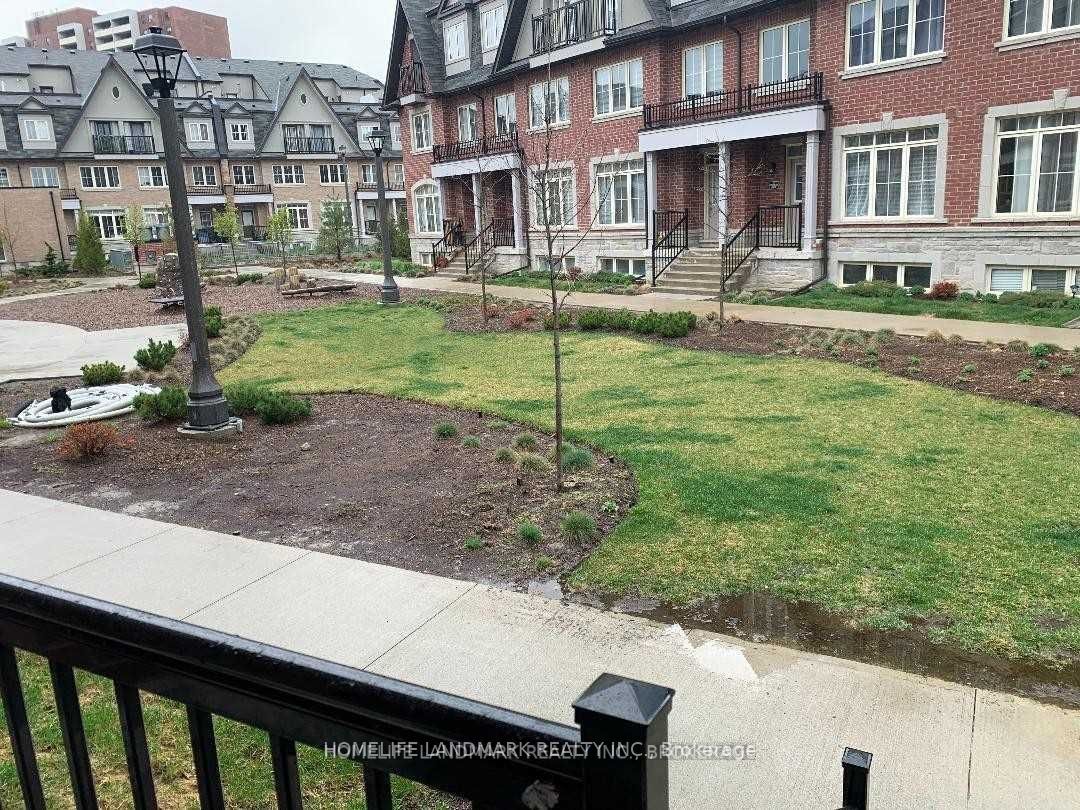
$3,380
8 Eaton Park Ln
3 bed • 3 bath
Att/Row/Townhouse
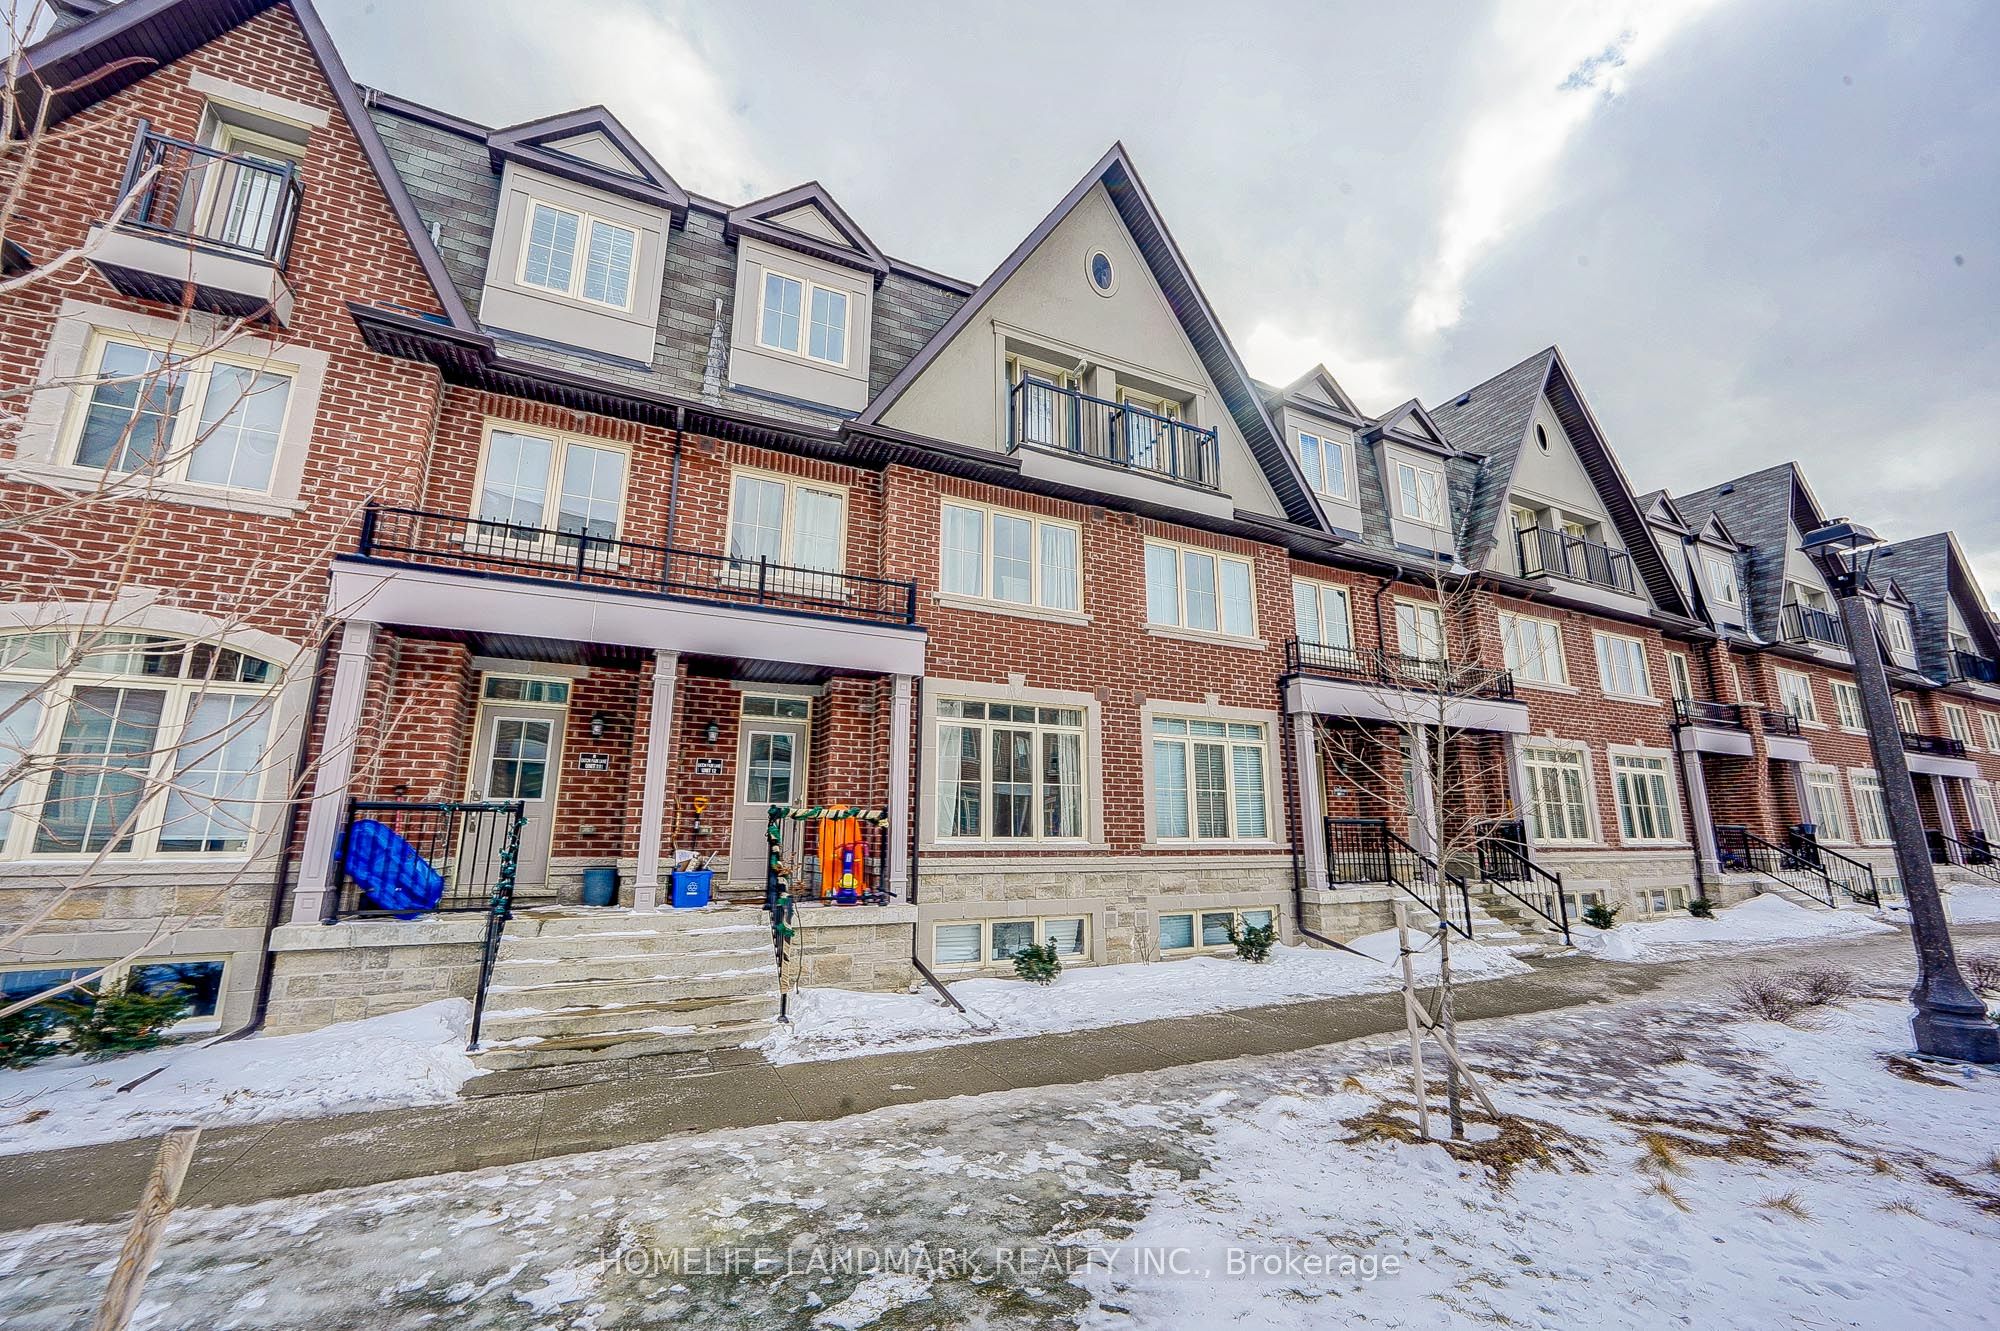
$3,380
8 Eaton Park Ln
3 bed • 3 bath
Condo Townhouse

$3,300
30 Chichester Pl
4 bed • 2 bath
Condo Townhouse

$3,400
34 Iangrove Terr
3 bed • 1 bath
Link

$3,300
188 Bonis Ave
4 bed • 3 bath
Condo Townhouse
About Toronto Real Estate
This Att/Row/Townhouse is located in the L'Amoreaux community in Toronto. Toronto is Canada's largest city and the economic hub of the Greater Toronto Area. With world-class transit, diverse neighbourhoods from the Annex to Scarborough, and proximity to major employers in the Financial District, it remains the most sought-after real estate market in Ontario. Buyers benefit from extensive GO Transit and TTC subway connectivity. Townhomes in Toronto offer a middle ground between condo convenience and freehold space, making them a strong choice for growing families.