This Property Has Been Leased
🔒 Create your free account to see the sold price, days on market & full sale history


$2,500
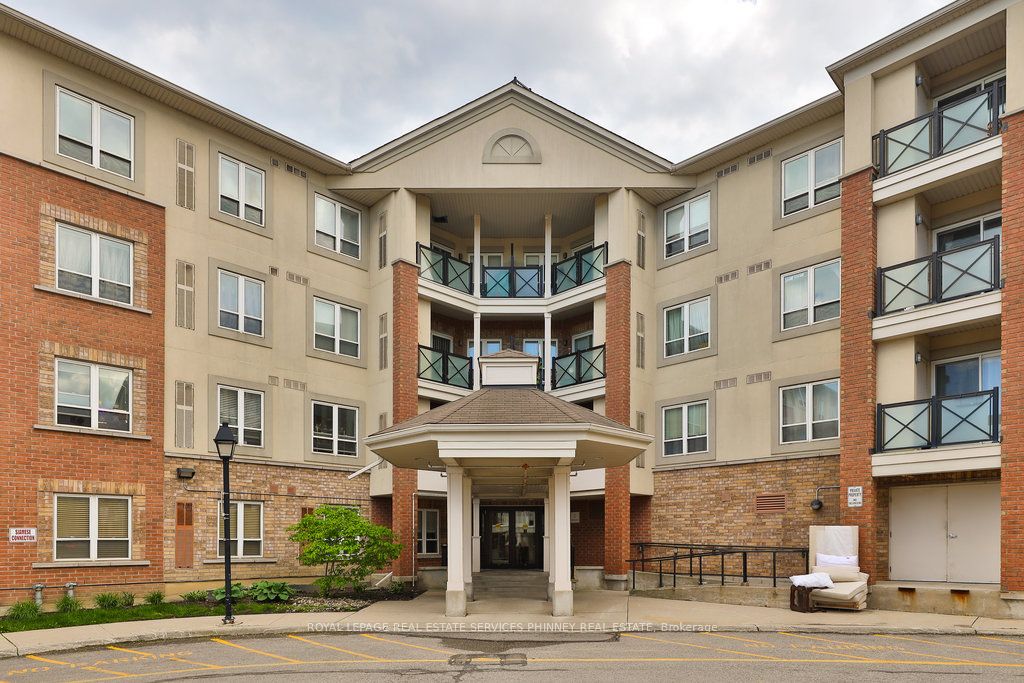
Unit 510 - 1328 Birchmount Rd
Toronto E04, ON M1R 0B6
Unit 510 - 1328 Birchmount Rd, Toronto E04 — Leased for $2,500. 3 bedroom, 2 bathroom Multi-Level Condo. MLS® E13562838.
Description
Welcome to Suite 510 at 1328 Birchmount Rd, a bright and spacious 2-bedroom + den, 2-bathroom condominium offering approximately 1,046 sq. ft. of comfortable living space. This well-designed, south-facing suite features 9-foot ceilings, laminate flooring throughout, and large windows that fill the home with natural light.The functional open-concept layout is ideal for everyday living and entertaining. The modern kitchen is equipped with granite countertops, stainless steel appliances, and ample cabinetry.The versatile den is perfect for a home office, study, or guest space, while the thoughtfully designed floor plan places both bedrooms and bathrooms together, creating a private and comfortable sleeping area. Enjoy your own private south-facing balcony, perfect for morning coffee or relaxing after along day.One parking space is included. Residents enjoy excellent building amenities, including an indoor swimming pool, fitness centre, party room, visitor parking, and more.Conveniently located with TTC at your doorstep, direct transit to Warden Subway Station, easyaccess to Highway 401, and close to Food Basics, Arz Fine Foods, Shoppers Drug Mart, restaurants, parks, schools, and other everyday amenities. An excellent opportunity forprofessionals, couples, or small families seeking a spacious condo in a highly connected Toronto neighbourhood.
Property Details
Listing Courtesy of: CENTURY 21 INNOVATIVE REALTY INC.
MLS® #E13562838


The listing data is provided under copyright by the Toronto Regional Real Estate Board (TRREB). The listing data is deemed reliable but is not guaranteed accurate by TRREB. The trademarks REALTOR®, REALTORS®, and the REALTOR® logo are controlled by The Canadian Real Estate Association (CREA) and identify real estate professionals who are members of CREA. The trademarks MLS®, Multiple Listing Service® and the associated logos are owned by CREA and identify the quality of services provided by real estate professionals who are members of CREA. Used under license.
© 2026 Toronto Regional Real Estate Board. All rights reserved.
HouseIndex Take: Unit 510 - 1328 Birchmount Road
This condo apartment (Multi-Level) is located in the Wexford-Maryvale neighbourhood of Toronto.
The home offers 3+1 bedrooms, 2 bathrooms.
Features include 1 parking space including a 1-car garage.
Explore similar listings:
Similar Listings in This Price Range in Toronto E04
This property is no longer available. Explore comparable Condo Apartment listings currently on the market, priced within 5% of this home.

$2,500
60 Fairfax Cres
2 bed • 2 bath
Condo Apartment

$2,500
120 Dundalk Dr
2 bed • 1 bath
Condo Apartment

$2,500
3560 St. Clair Ave E
3 bed • 2 bath
Condo Apartment

$2,500
101 Prudential Dr
2 bed • 1 bath
Condo Apartment

$2,495
5 Glamorgan Ave
3 bed • 1 bath
Condo Apartment
$2,550
10 Mendelssohn St
2 bed • 2 bath
Condo Apartment
About Toronto Real Estate
This Condo Apartment in the Wexford-Maryvale community in Toronto has been leased. Toronto is Canada's largest city and the economic hub of the Greater Toronto Area. With world-class transit, diverse neighbourhoods from the Annex to Scarborough, and proximity to major employers in the Financial District, it remains the most sought-after real estate market in Ontario. Buyers benefit from extensive GO Transit and TTC subway connectivity. Condos in Toronto are popular with young professionals and downsizers seeking low-maintenance urban living with amenities. Reviewing sold prices in the area helps buyers and sellers understand current market values.