


$989,000
11 Fusilier Dr
Toronto E04, ON M1L 0J4
11 Fusilier Dr, Toronto E04 — Listed at $989,000. 4 bedroom, 3 bathroom 3-Storey Townhouse. MLS® E13624202.
What's this home worth?
Get a free estimate for 11 Fusilier Dr
Description
Welcome to 11 Fusilier Drive, a beautifully designed Mattamy-built freehold townhouse nestled in the highly sought-after Clairlea-Birchmount community. This spacious 3-storey home offers approximately 1,500-2,000 sq. ft. of thoughtfully designed living space, featuring 3 generous bedrooms, 3 bathrooms, and a versatile main-floor home office-perfect for today's work-from-home lifestyle. Step inside to discover 9-foot ceilings, upgraded hardwood flooring, and a bright open-concept living and dining area filled with natural light from oversized windows. The modern kitchen is ideal for both everyday living and entertaining, seamlessly connecting to the main living space. Ideally located just minutes from Warden Subway Station, the Eglinton Crosstown LRT, GO Transit, Highway 401, the Don Valley Parkway, Eglinton Town Centre, parks, schools, and the Scarborough Bluffs, this home offers exceptional convenience for commuters and families alike.
Property Details
Property Insights
Listing Courtesy of: SUTTON GROUP REALTY SYSTEMS INC.
MLS® #E13624202


The listing data is provided under copyright by the Toronto Regional Real Estate Board (TRREB). The listing data is deemed reliable but is not guaranteed accurate by TRREB. The trademarks REALTOR®, REALTORS®, and the REALTOR® logo are controlled by The Canadian Real Estate Association (CREA) and identify real estate professionals who are members of CREA. The trademarks MLS®, Multiple Listing Service® and the associated logos are owned by CREA and identify the quality of services provided by real estate professionals who are members of CREA. Used under license.
© 2026 Toronto Regional Real Estate Board. All rights reserved.
HouseIndex Take: 11 Fusilier Drive
This att/row/townhouse (3-Storey) is located in the Clairlea-Birchmount neighbourhood of Toronto.
The home offers 4+1 bedrooms, 3 bathrooms.
Features include a unfinished basement, 2 parking spaces including a 1-car garage.
Additional details: lot dimensions of 18.34 × 75.95 feet.
Listed at $989,000 CAD with annual property taxes of $4,711.29 (2026).
Explore similar listings:
Similar Listings in This Price Range in Toronto E04
Active Att/Row/Townhouse listings priced within 5% of $989,000 — comparable homes you may also want to see.

$998,000
54 Dairy Dr
3 bed • 3 bath
Semi-Detached

$979,000
5 Fusilier Dr
4 bed • 3 bath
Att/Row/Townhouse

$999,000
82 Tower Dr
4 bed • 2 bath
Detached

$979,000
2 Midholm Dr
4 bed • 2 bath
Detached
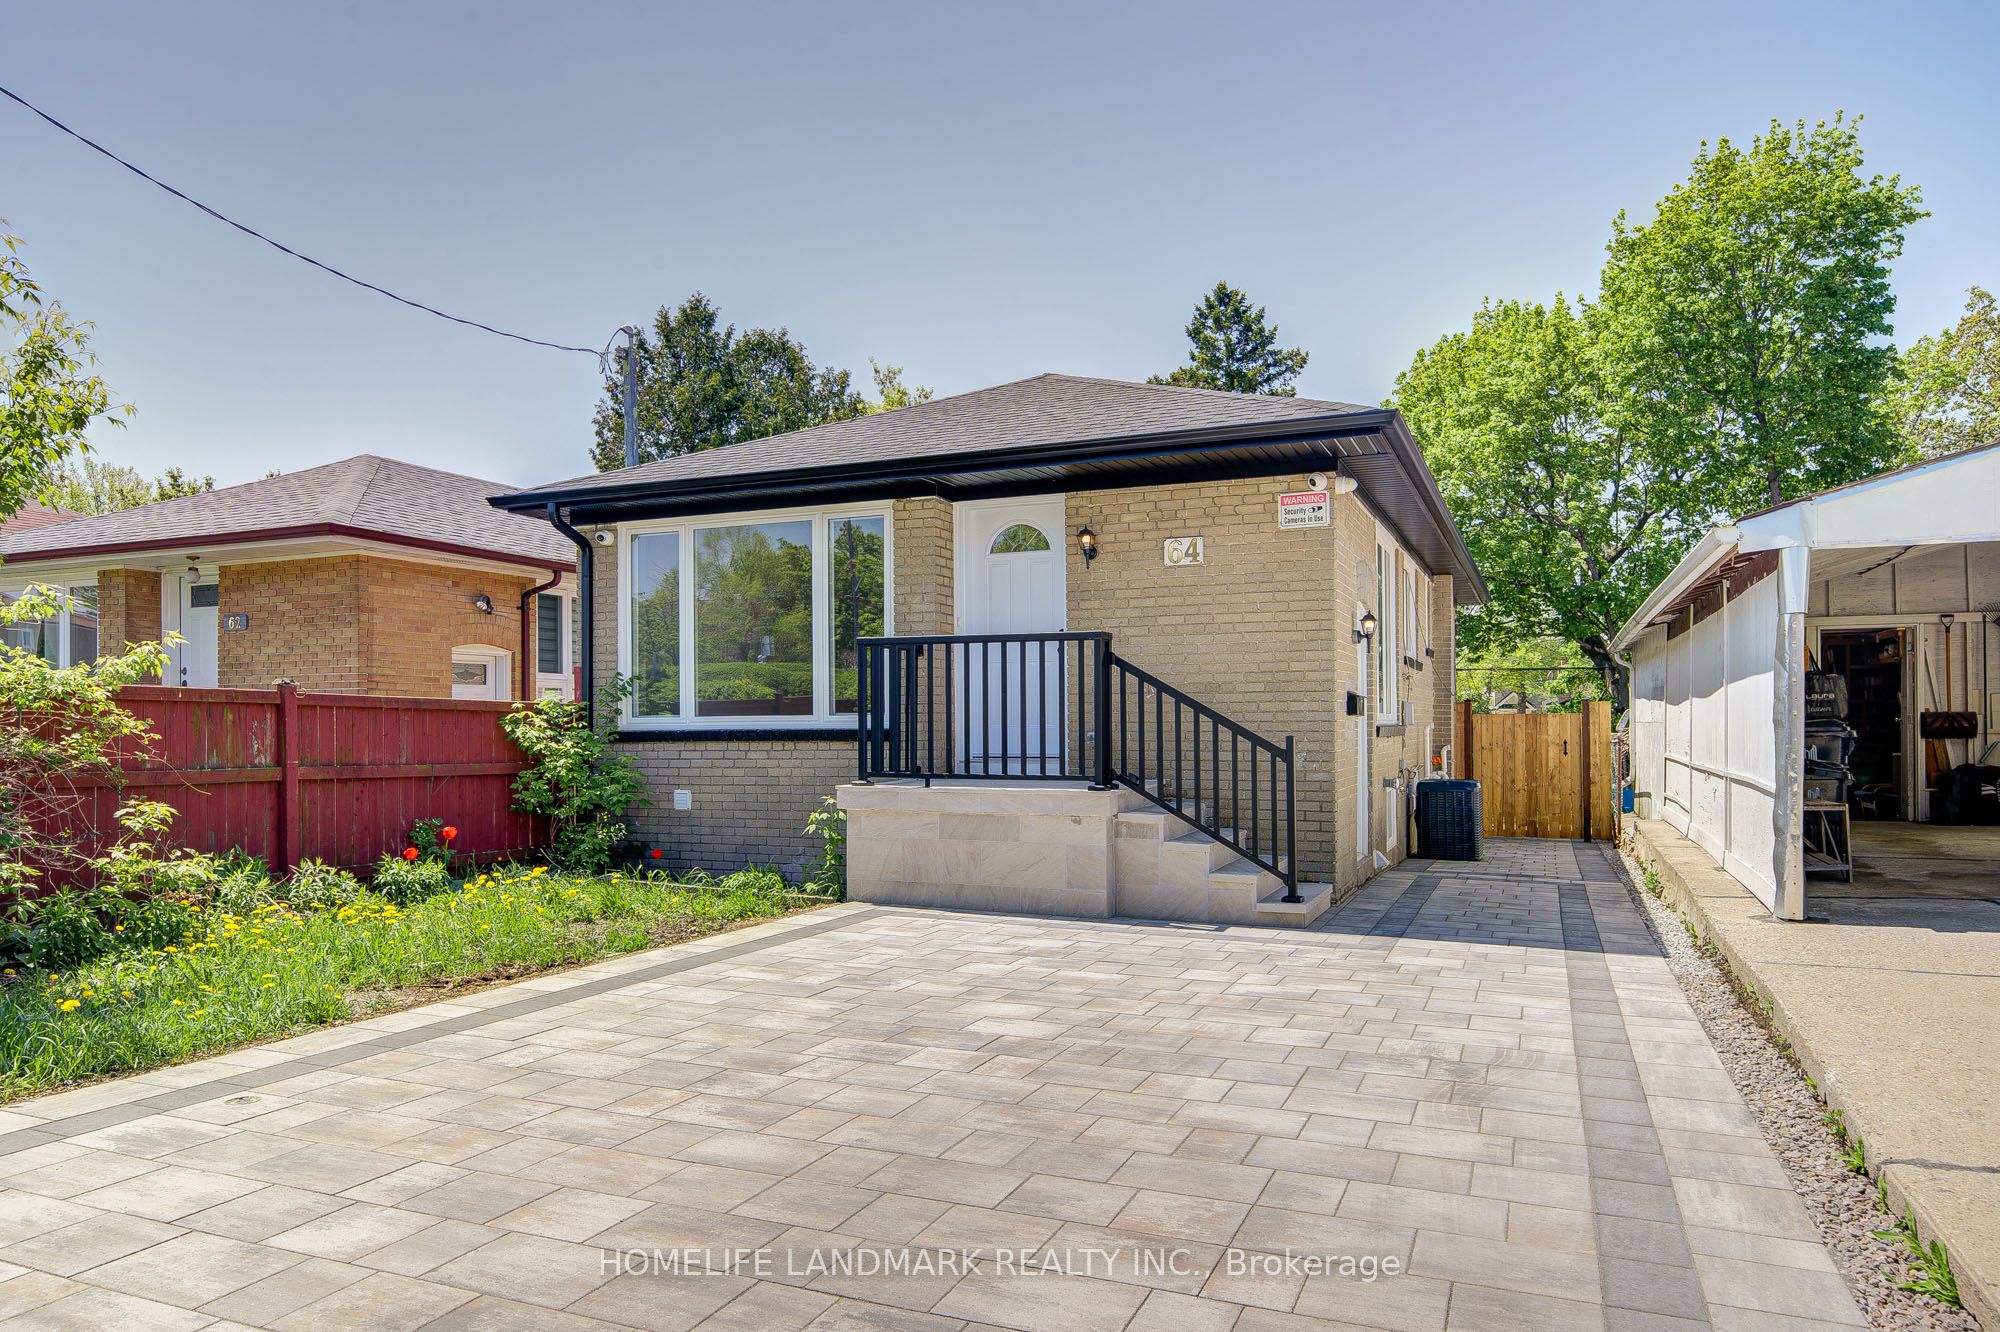
$999,000
64 Laurel Ave
5 bed • 2 bath
Detached

$999,000
14 Valdane Dr
5 bed • 3 bath
Detached
About Toronto Real Estate
This Att/Row/Townhouse is located in the Clairlea-Birchmount community in Toronto. Toronto is Canada's largest city and the economic hub of the Greater Toronto Area. With world-class transit, diverse neighbourhoods from the Annex to Scarborough, and proximity to major employers in the Financial District, it remains the most sought-after real estate market in Ontario. Buyers benefit from extensive GO Transit and TTC subway connectivity. Townhomes in Toronto offer a middle ground between condo convenience and freehold space, making them a strong choice for growing families.