This Property Has Been Leased
🔒 Create your free account to see the sold price, days on market & full sale history


$3,680
103 John Bell Cres
Toronto E04, ON M1L 0G5
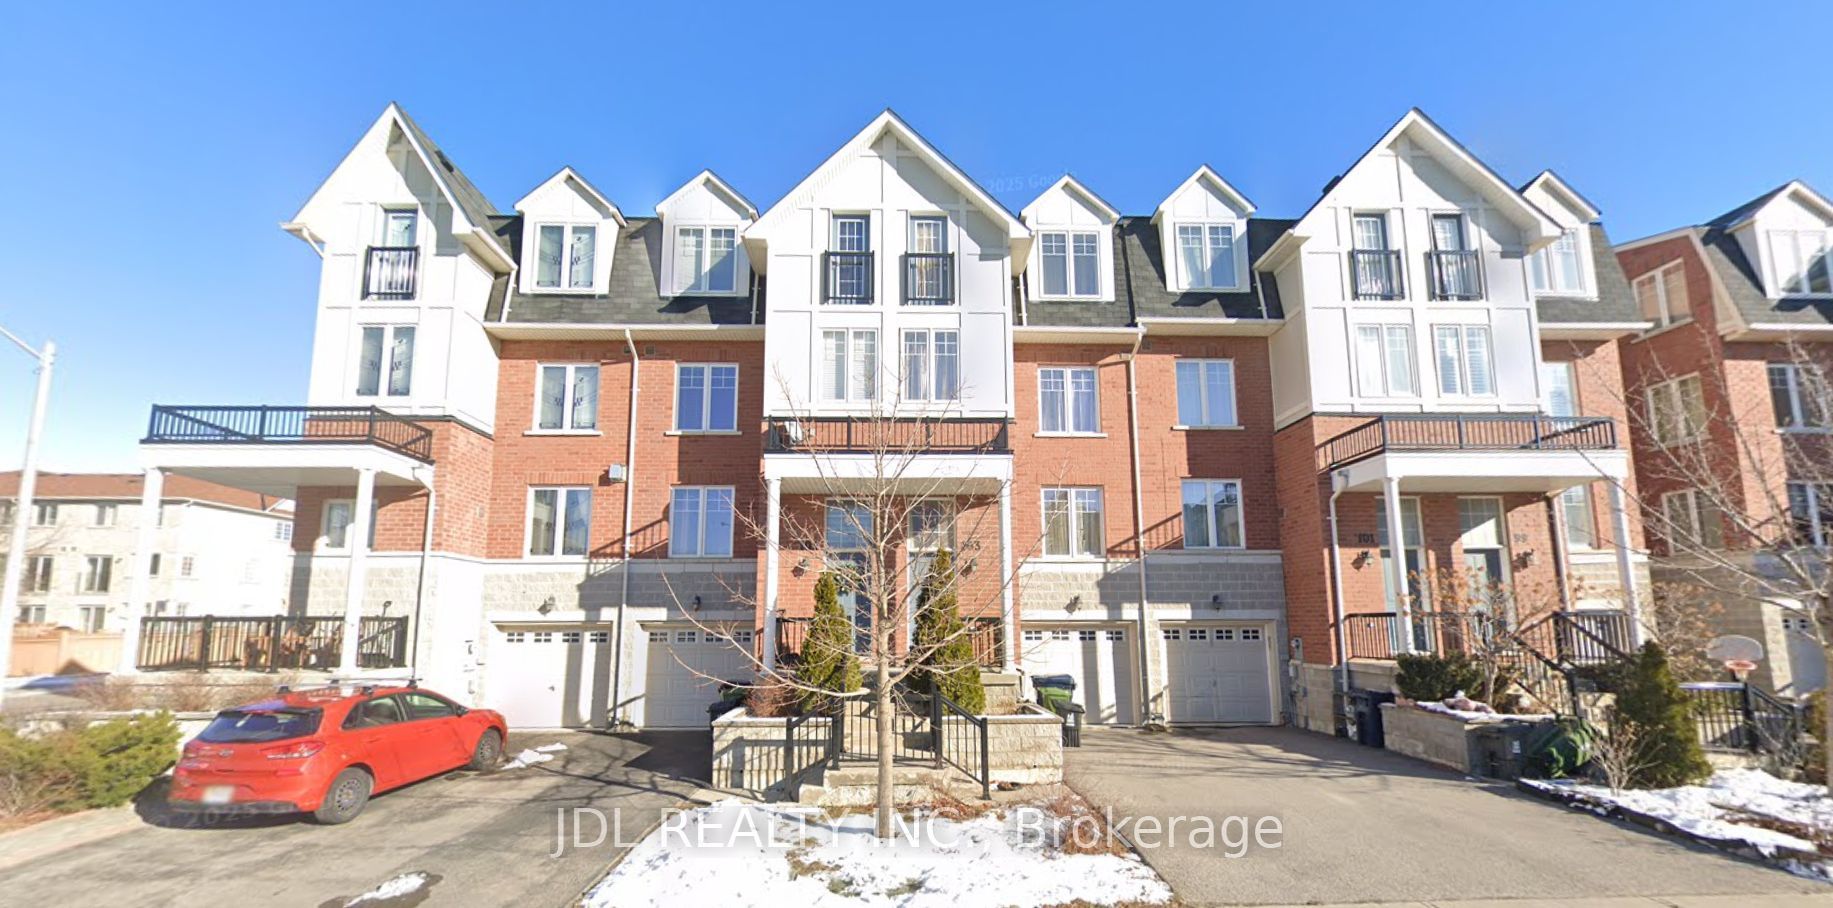
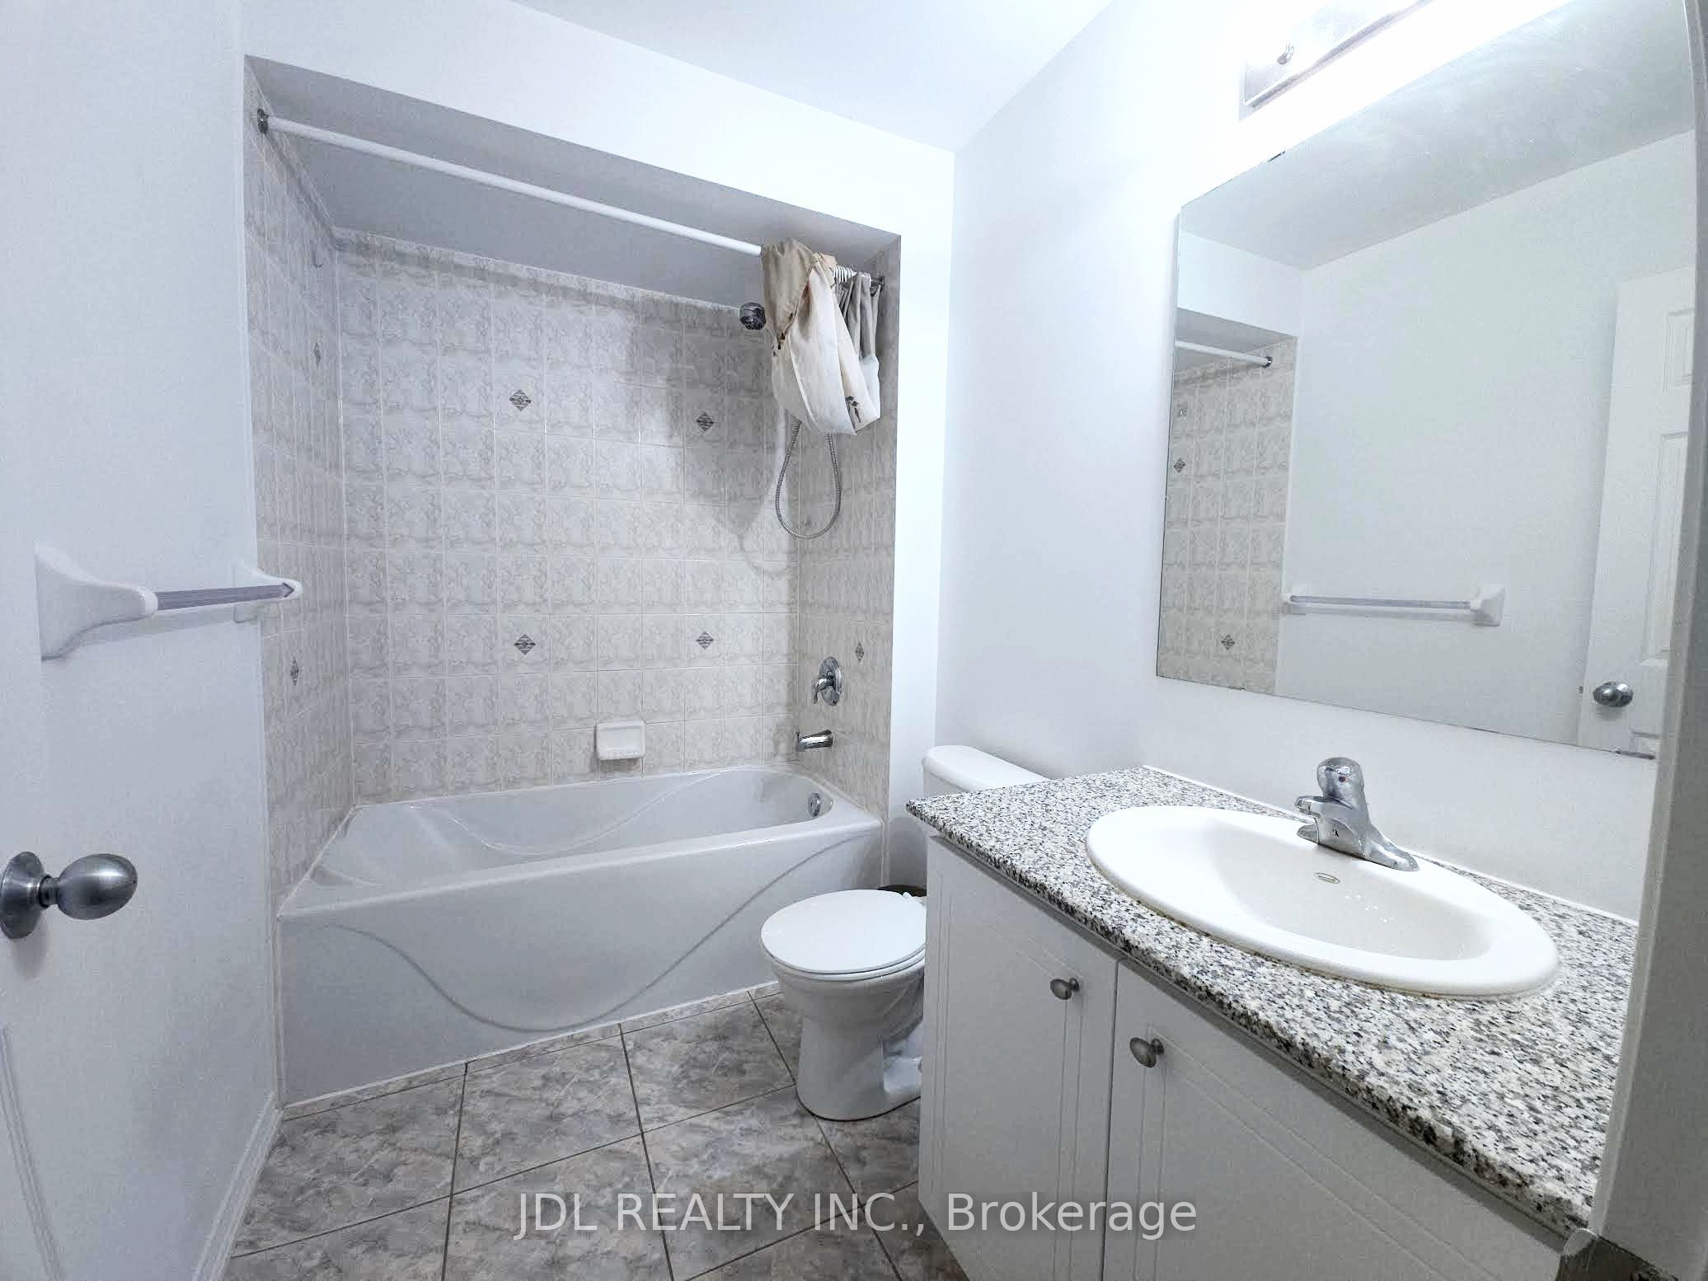
103 John Bell Cres, Toronto E04 — Leased for $3,680. 4 bedroom, 3 bathroom 3-Storey Townhouse. MLS® E13742430.
Description
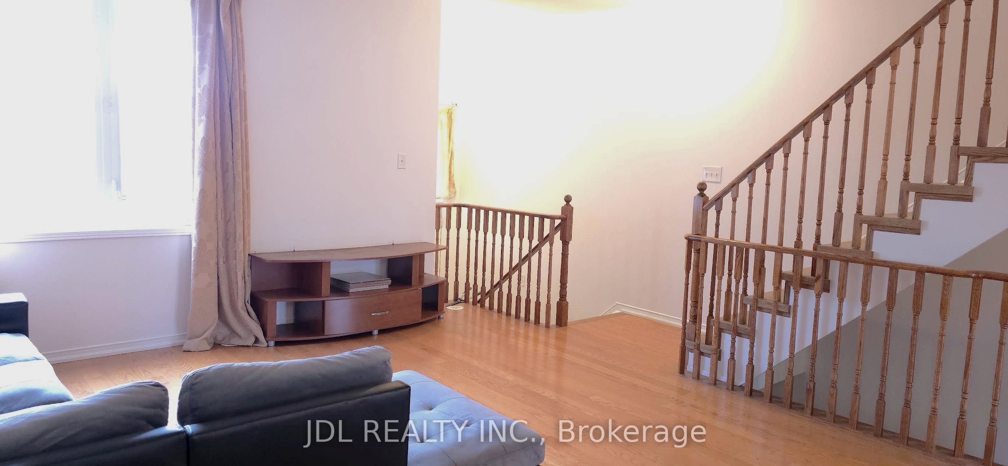
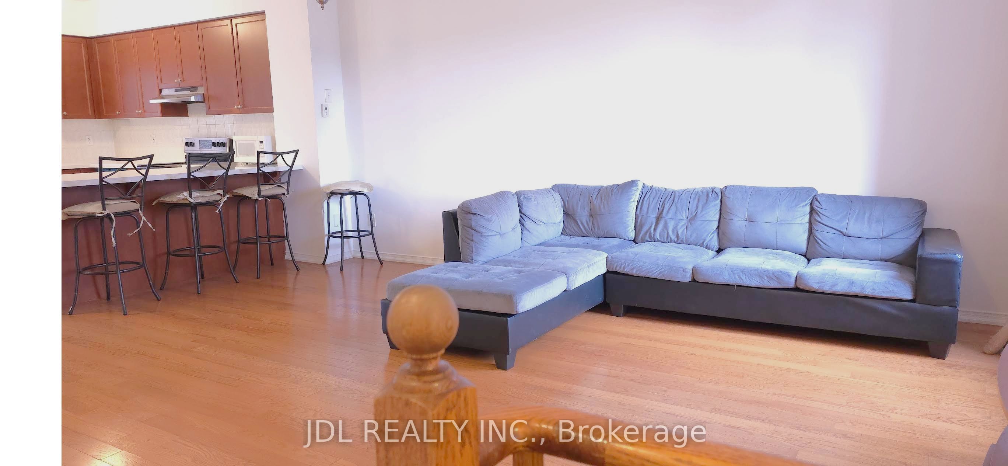
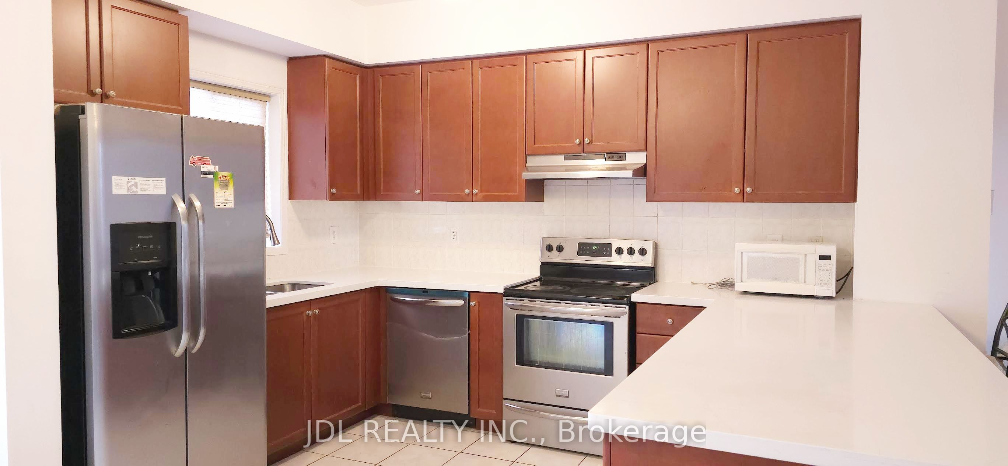
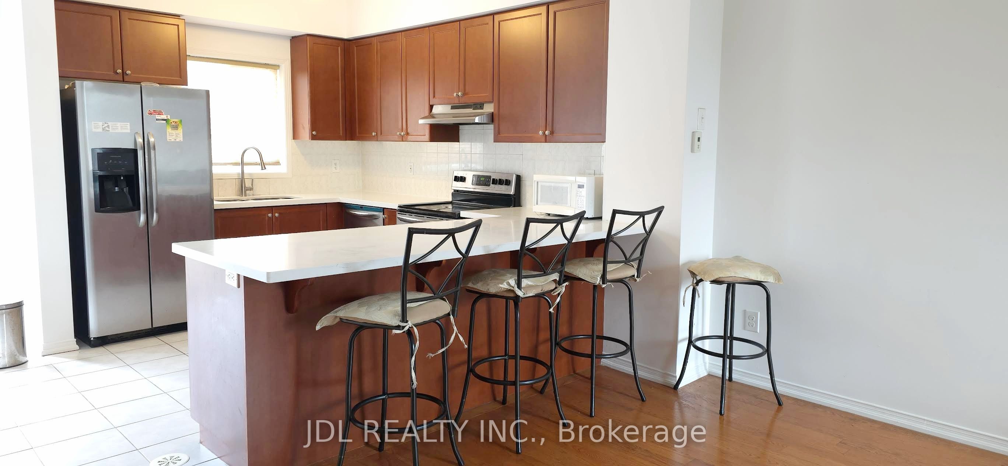
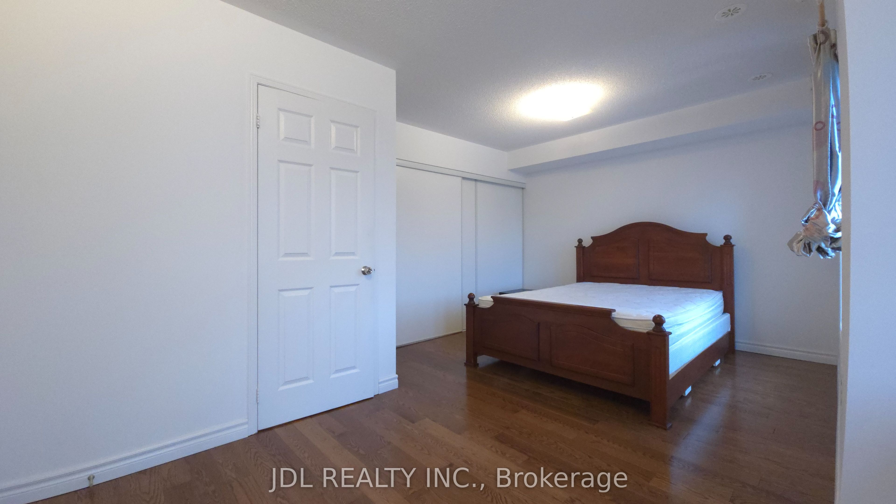
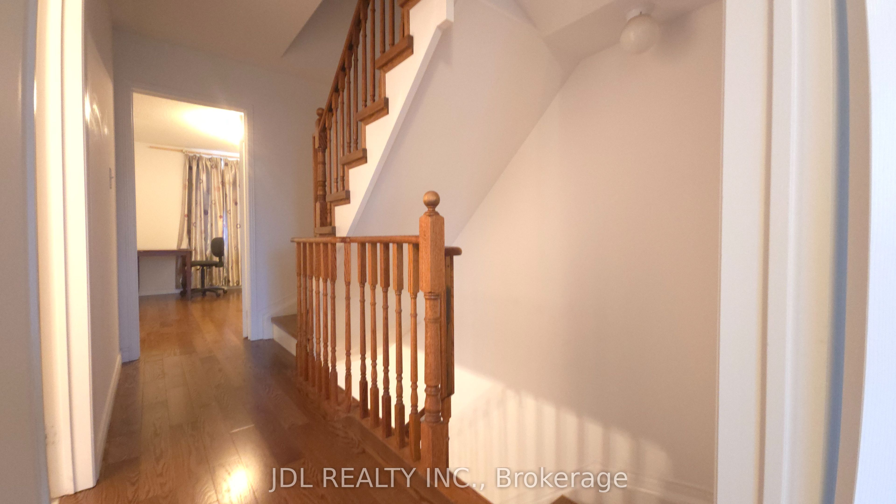
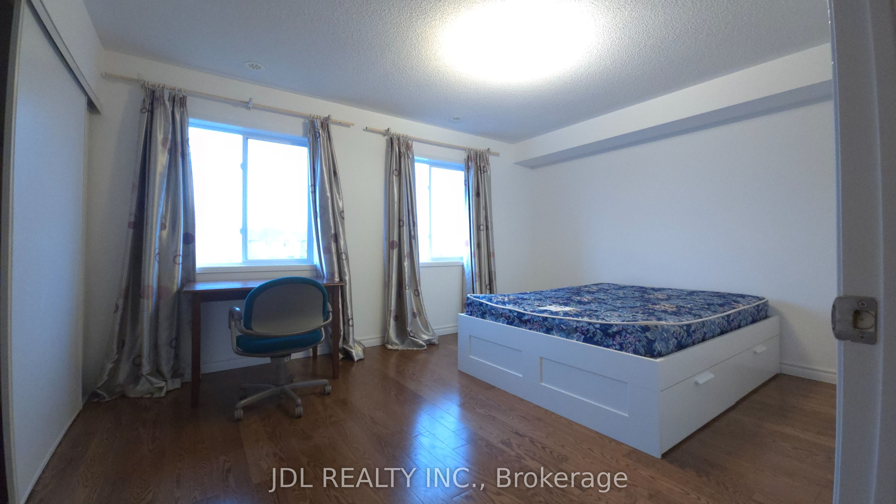
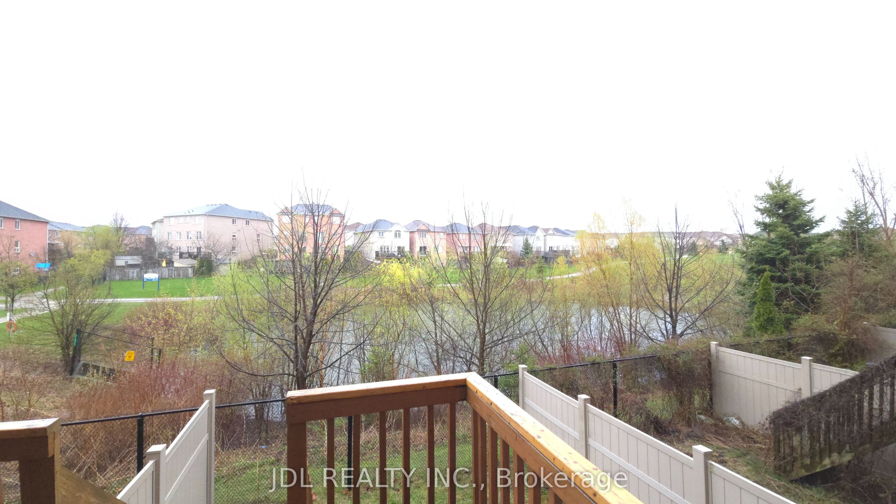
Location,Location,Location,! Partially Furnished! This light-filled, large townhouse In Demanding Area is the perfect home for those who want spacious comfortability combined with city conveniences . Open Concept And Practical Layout, New Gleaming Hardwood Floor Through Oak Stairs. Modern Kitchen W/Granite Counter, W/O To Patio And Private Backyard, 9 Feet Ceiling, direct access to garage. walking distance to TTC subway, minutes to GO and new Eglinton LRT, access to excellent schools, shopping, downtown
Property Details
Listing Courtesy of: JDL REALTY INC.
MLS® #E13742430


The listing data is provided under copyright by the Toronto Regional Real Estate Board (TRREB). The listing data is deemed reliable but is not guaranteed accurate by TRREB. The trademarks REALTOR®, REALTORS®, and the REALTOR® logo are controlled by The Canadian Real Estate Association (CREA) and identify real estate professionals who are members of CREA. The trademarks MLS®, Multiple Listing Service® and the associated logos are owned by CREA and identify the quality of services provided by real estate professionals who are members of CREA. Used under license.
© 2026 Toronto Regional Real Estate Board. All rights reserved.
HouseIndex Take: 103 John Bell Crescent
This att/row/townhouse (3-Storey) is located in the Clairlea-Birchmount neighbourhood of Toronto.
The home offers 4 bedrooms, 3 bathrooms.
Features include 3 parking spaces including a 1-car garage.
Additional details: lot dimensions of 5.5 × 22.02 feet.
Explore similar listings:
Similar Listings in This Price Range in Toronto E04
This property is no longer available. Explore comparable Att/Row/Townhouse listings currently on the market, priced within 5% of this home.


About Toronto Real Estate
This Att/Row/Townhouse in the Clairlea-Birchmount community in Toronto has been leased. Toronto is Canada's largest city and the economic hub of the Greater Toronto Area. With world-class transit, diverse neighbourhoods from the Annex to Scarborough, and proximity to major employers in the Financial District, it remains the most sought-after real estate market in Ontario. Buyers benefit from extensive GO Transit and TTC subway connectivity. Townhomes in Toronto offer a middle ground between condo convenience and freehold space, making them a strong choice for growing families. Reviewing sold prices in the area helps buyers and sellers understand current market values.