


$999,000
8 Bryant Ave
Toronto E03, ON M4C 5G8
8 Bryant Ave, Toronto E03 — Listed at $999,000. 2 bedroom, 1 bathroom Bungalow Detached. MLS® E13221472.
Description
Enjoy cottage vibes right in the city in this beautifully renovated, light-filled two-bedroom home with soaring cathedral ceilings in both the living room and kitchen. Offering nearly 1,000 square feet of main-floor living space, plus a finished lower level and your own private backyard, this is the perfect condo alternative-with **no maintenance fees** and all the benefits of home ownership. Designed for modern living, the home features engineered oak hardwood flooring throughout, while hundreds of thousands of dollars have been invested in thoughtful upgrades over the past three years, all completed to City of Toronto code. The oversized eat-in kitchen is truly the heart of the home. Surrounded by windows and filled with natural light, it's ideal for entertaining and opens seamlessly to a large, fully fenced, professionally landscaped backyard-your own private summer retreat. Why leave the city when you can enjoy cottage living at home? The spacious bathroom offers a deep soaker tub beneath a south-facing skylight that floods the space with sunshine. Main-floor laundry and generous closet space provide the convenience and storage every homeowner appreciates. The finished lower level adds valuable living space, perfect for a family room, home office, gym, or guest area, while still offering plenty of additional storage. Parking is conveniently accessed from the laneway, although you may find yourself leaving the car at home. The subway and grocery store are just a five-minute walk away. Ideally located just north of the Upper Beach, you'll enjoy an active lifestyle with Dentonia Park Golf Course just across Victoria Park, Toronto Tennis City's Dentonia Park courts only an eight-minute walk away, and Dentonia Park offering soccer fields, baseball diamonds, walking trails, and green space just around the corner. City convenience. Cottage charm. The best of both worlds.
Property Details
Listing Courtesy of: UNION REALTY BROKERAGE INC.
MLS® #E13221472


The listing data is provided under copyright by the Toronto Regional Real Estate Board (TRREB). The listing data is deemed reliable but is not guaranteed accurate by TRREB. The trademarks REALTOR®, REALTORS®, and the REALTOR® logo are controlled by The Canadian Real Estate Association (CREA) and identify real estate professionals who are members of CREA. The trademarks MLS®, Multiple Listing Service® and the associated logos are owned by CREA and identify the quality of services provided by real estate professionals who are members of CREA. Used under license.
© 2026 Toronto Regional Real Estate Board. All rights reserved.
HouseIndex Take: 8 Bryant Avenue
This detached (Bungalow) is located in the Crescent Town neighbourhood of Toronto.
The home offers 2 bedrooms, 1 bathroom.
Features include a partially finished basement, 2 parking spaces.
Additional details: lot dimensions of 20 × 110 feet.
Explore similar listings:
Similar Listings in This Price Range in Toronto E03
This property is no longer available. Explore comparable Detached listings currently on the market, priced within 5% of this home.
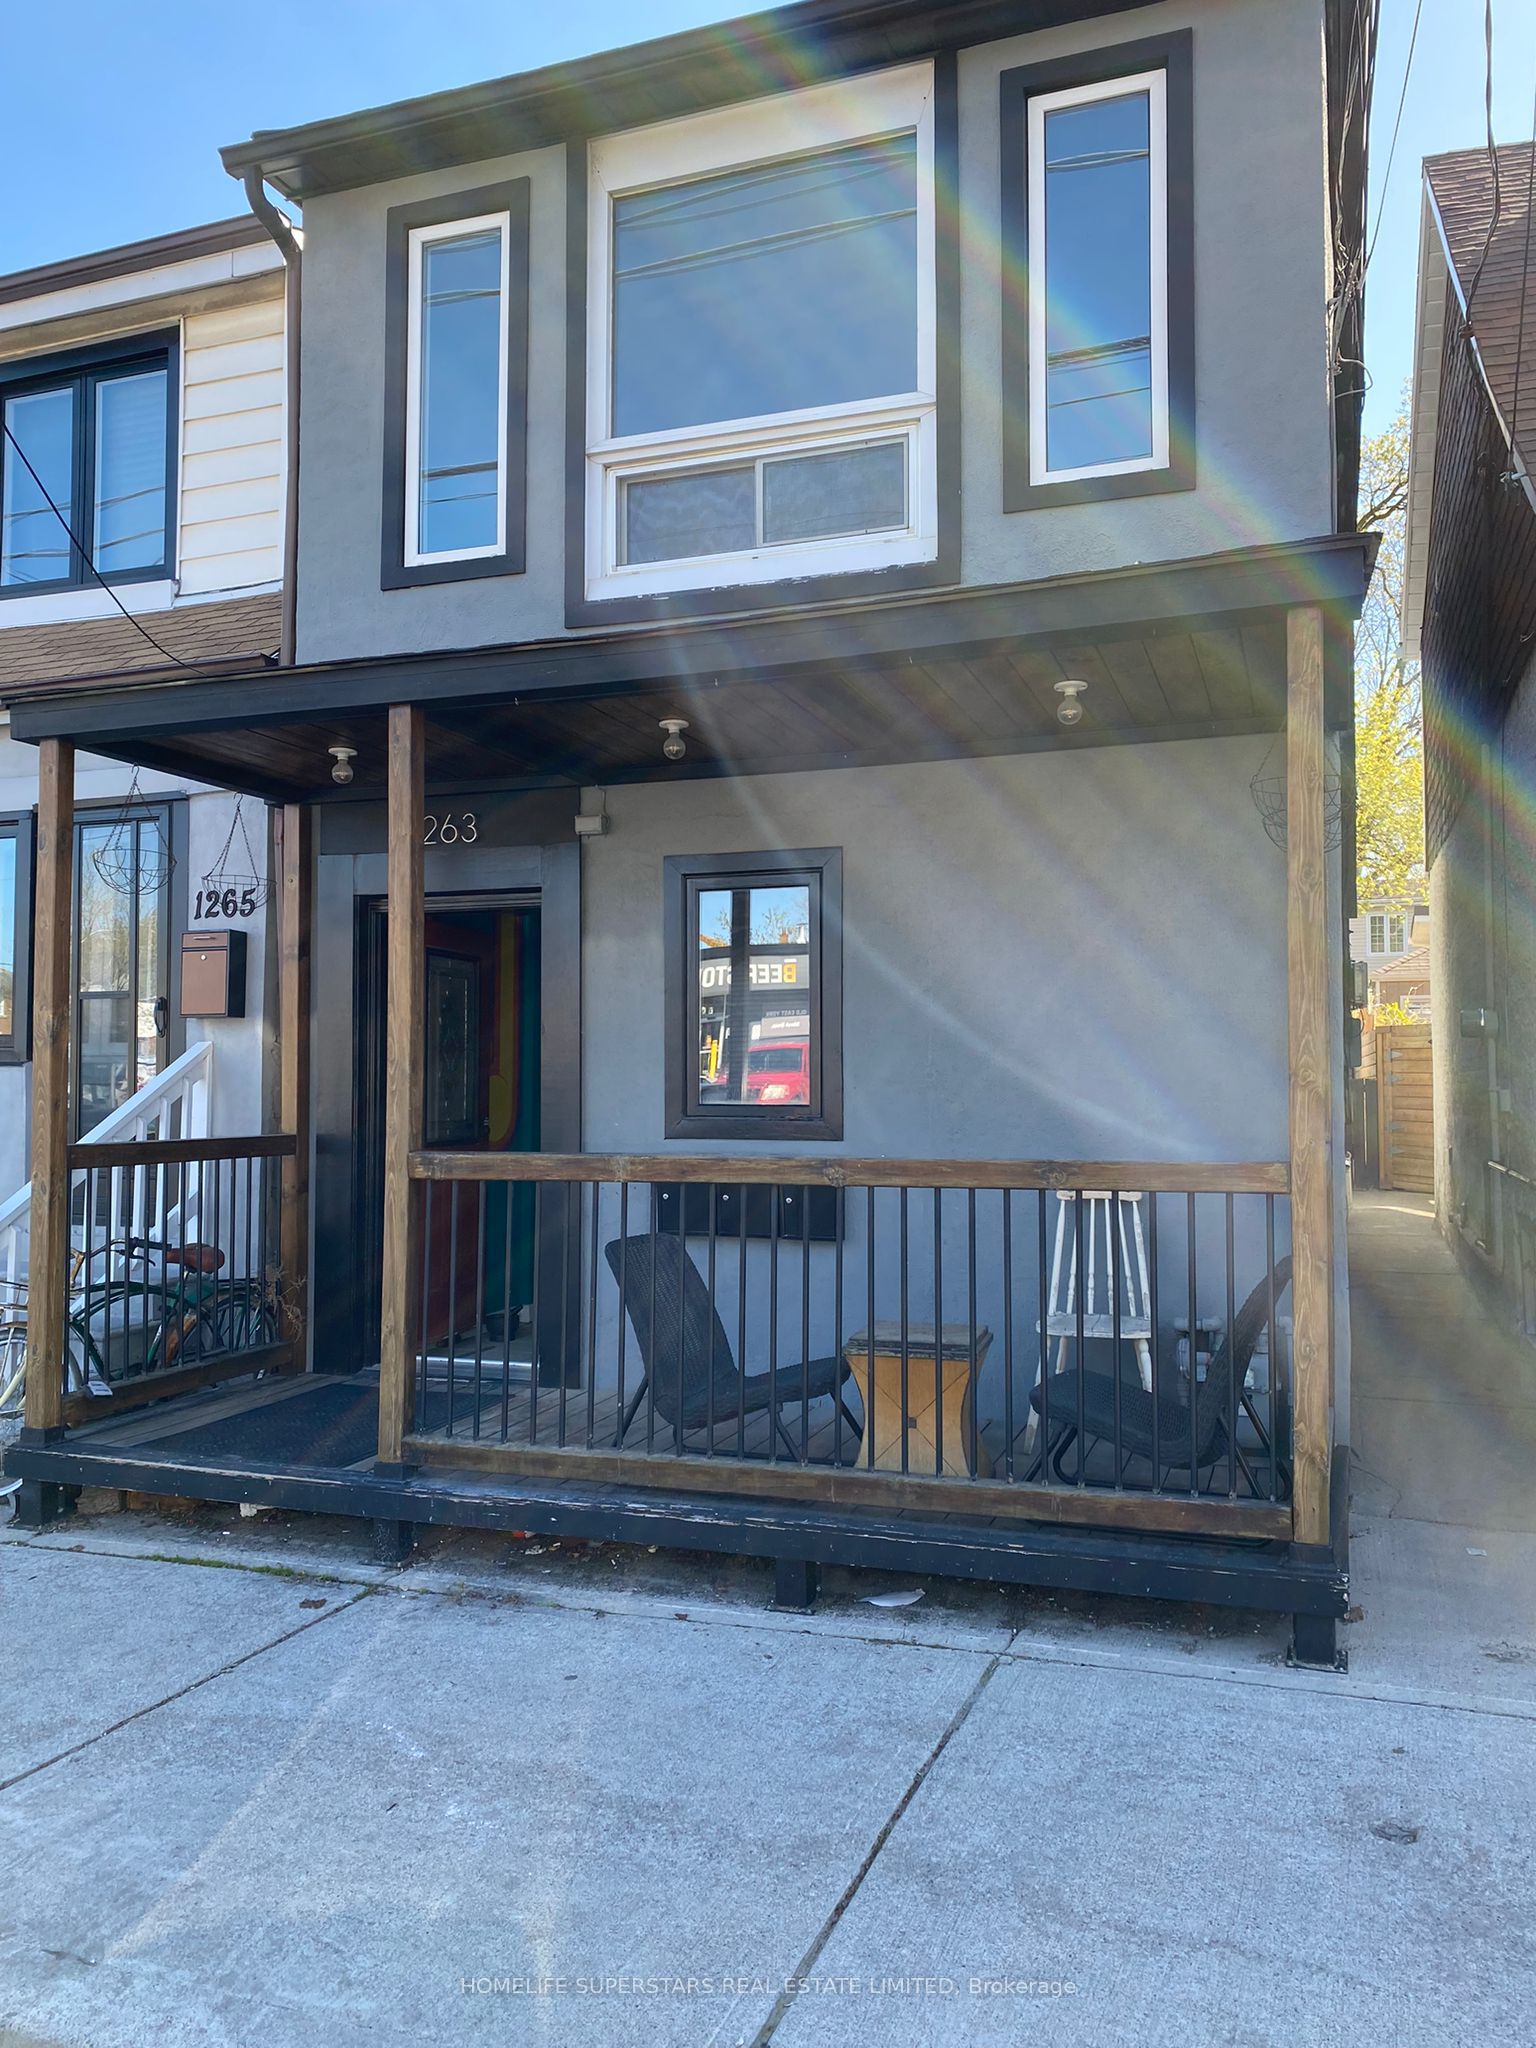
$999,000
1263 Woodbine Ave
3 bed • 3 bath
Detached

$999,000
6 Stag Hill Dr
3 bed • 2 bath
Detached

$999,000
110A Holborne Ave
3 bed • 3 bath
Detached

$999,000
800 Coxwell Ave
3 bed • 2 bath
Detached

$999,999
11 Hutton Ave
3 bed • 2 bath
Detached

$988,888
39 Mortimer Ave
3 bed • 2 bath
Detached
About Toronto Real Estate
This Detached is located in the Crescent Town community in Toronto. Toronto is Canada's largest city and the economic hub of the Greater Toronto Area. With world-class transit, diverse neighbourhoods from the Annex to Scarborough, and proximity to major employers in the Financial District, it remains the most sought-after real estate market in Ontario. Buyers benefit from extensive GO Transit and TTC subway connectivity. Detached homes in Toronto are in high demand among families seeking space, privacy, and long-term equity growth.