


$1,274,000
69 Squires Ave
Toronto E03, ON M4B 2R7
69 Squires Ave, Toronto E03 — Listed at $1,274,000. 4 bedroom, 2 bathroom Bungalow Detached. MLS® E13812666.
Possession · seller's timeline
Flexible
What's this home worth?
Get a free estimate for 69 Squires Ave
Description
Welcome to this thoughtfully renovated and redesigned detached East York home offering stylish open-concept living, premium finishes, and exceptional functionality throughout. The stunning custom kitchen is the heart of the home, featuring floor-to-ceiling cabinetry, quartz countertops, Italian marble herringbone backsplash, premium appliances including a Fisher & Paykel refrigerator and Monogram gas range, along with abundant storage.The main floor features an open-concept layout, engineered hardwood flooring, pot lights throughout, a rebuilt staircase, new interior doors and baseboards, and thoughtfully designed millwork. The dining area offers a walkout to a private side deck, creating a dedicated outdoor entertaining space perfect for BBQs, outdoor dining, and hosting family and friends, while maintaining a separate backyard retreat. A beautifully renovated 4-piece bathroom with porcelain tile surround, upgraded foyer and linen closets, and additional built-in storage add everyday convenience.The finished lower level (2025) extends the living space with a large bedroom, 3-piece bathroom, laundry area, and a separate side entrance, offering excellent in-law suite potential.Outside, enjoy a private backyard oasis featuring an interlocking stone patio, pergola with mature grape vines, peach tree, updated retaining wall, new lawn, side fencing, refreshed landscaping, and plenty of space for entertaining, family enjoyment, or simply relaxing. With both a dedicated side entertaining area and a separate backyard, this home offers exceptional outdoor living.Additional features include central air conditioning, Ecobee smart thermostat, central vacuum, upgraded exterior doors, an owned hot water tank, parking for three vehicles, and a built-in garage with EV charger. Extensive upgrades throughout make this a true turnkey family home in one of East York's most desirable neighbourhoods.
Property Details
Property Insights
Listing Courtesy of: Move Smartly Realty Inc.
MLS® #E13812666


The listing data is provided under copyright by the Toronto Regional Real Estate Board (TRREB). The listing data is deemed reliable but is not guaranteed accurate by TRREB. The trademarks REALTOR®, REALTORS®, and the REALTOR® logo are controlled by The Canadian Real Estate Association (CREA) and identify real estate professionals who are members of CREA. The trademarks MLS®, Multiple Listing Service® and the associated logos are owned by CREA and identify the quality of services provided by real estate professionals who are members of CREA. Used under license.
© 2026 Toronto Regional Real Estate Board. All rights reserved.
HouseIndex Take: 69 Squires Avenue
This detached (Bungalow) is located in the O'Connor-Parkview neighbourhood of Toronto.
The home offers 4+1 bedrooms, 2 bathrooms.
Features include a finished, separate entrance basement, 3 parking spaces including a 1-car garage.
Additional details: lot dimensions of 40.06 × 100.14 feet.
Listed at $1,274,000 CAD with annual property taxes of $5,025.88 (2026).
Explore similar listings:
Similar Listings in This Price Range in Toronto E03
Active Detached listings priced within 5% of $1,274,000 — comparable homes you may also want to see.

$1,279,900
811 Coxwell Ave
3 bed • 2 bath
Detached

$1,289,000
297 Strathmore Blvd
5 bed • 2 bath
Detached

$1,289,000
24 Glenshaw Cres
5 bed • 2 bath
Detached

$1,290,000
8 Davies Cres
5 bed • 2 bath
Detached

$1,299,000
81 Galbraith Ave
3 bed • 3 bath
Detached
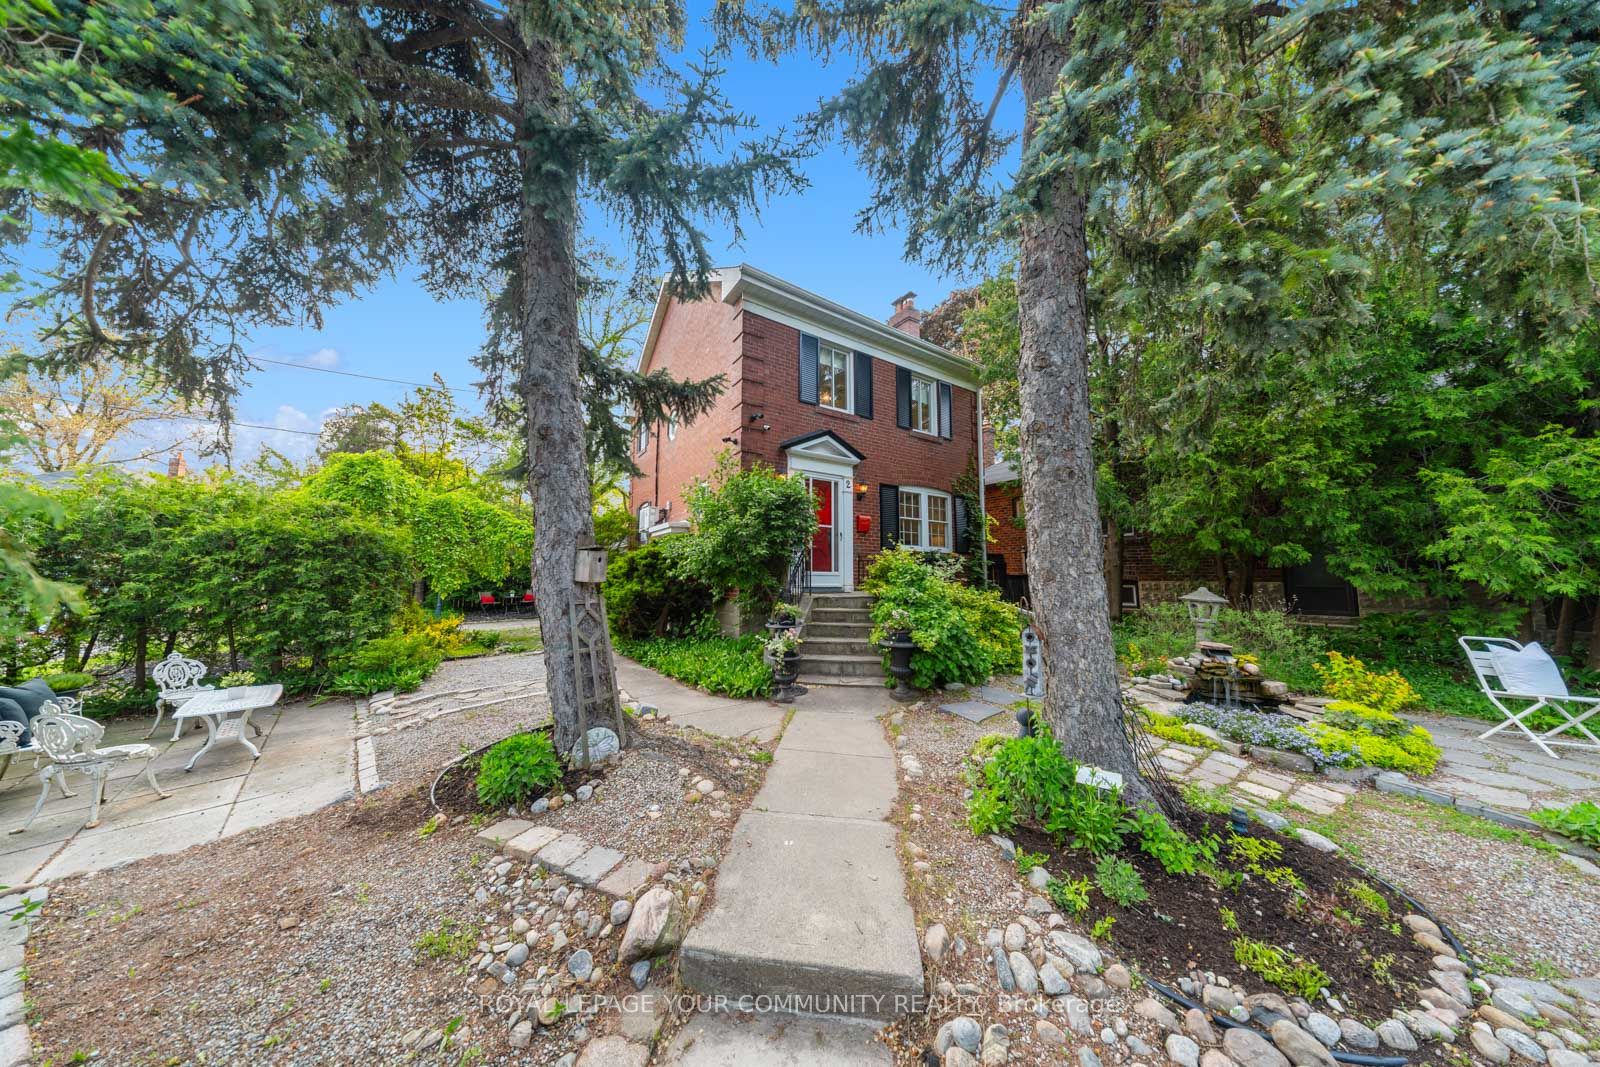
$1,249,000
2 Four Oaks Gate
3 bed • 2 bath
Detached
About Toronto Real Estate
This Detached is located in the O'Connor-Parkview community in Toronto. Toronto is Canada's largest city and the economic hub of the Greater Toronto Area. With world-class transit, diverse neighbourhoods from the Annex to Scarborough, and proximity to major employers in the Financial District, it remains the most sought-after real estate market in Ontario. Buyers benefit from extensive GO Transit and TTC subway connectivity. Detached homes in Toronto are in high demand among families seeking space, privacy, and long-term equity growth.