This Property Has Been Sold
🔒 Create your free account to see the sold price, days on market & full sale history


$1,049,000
298 Glebemount Ave
Toronto E03, ON M4C 3V3
298 Glebemount Ave, Toronto E03 — Sold for $1,049,000. 4 bedroom, 2 bathroom 1 1/2 Storey Detached. MLS® E13644288.
Description
Welcome to 298 Glebemount Ave! This charming brick 1 1/2-storey home offers 4 bedrooms, 2 full bathrooms, and 1,358 sq. ft. of above-grade living space on an extra-wide 34.55 ft. x 122.30 ft and deep fully fenced lot in a desirable family-friendly neighbourhood. The bright, functional main floor features hardwood flooring throughout the living and dining areas, a spacious eat-in kitchen, two well-sized bedrooms, and a full bathroom. The second main-floor bedroom features walkout sliding doors to the sunroom, creating seamless indoor-outdoor living. The upper level offers two generous bedrooms, a flexible den ideal for a home office or nursery, and a second full bathroom. The finished walk-up basement offers exceptional additional living space with a spacious recreation room complete with a built-in bar and kitchenette, making it ideal for entertaining, extended family, or potential in-law living. The basement also features laundry, abundant storage, and a convenient cold cellar. Major updates including the roof, furnace, and central air conditioning. Step outside to enjoy the expansive backyard complete with a patio, garden shed, and ample space for entertaining, gardening, or future expansion. Detached 270 sqft garage and private driveway parking. The generous lot unlocks a rare opportunity for those looking to renovate, expand, or build their dream home in one of Toronto's most desirable neighbourhoods. Ideally located close to parks, schools including East York Collegiate, Michael Garron hospital, subway, public transit, shopping, and all everyday amenities. An exceptional opportunity for first-time buyers, growing families, investors, or those seeking a well-maintained home with outstanding future potential.
Property Details
Listing Courtesy of: EXP REALTY
MLS® #E13644288


The listing data is provided under copyright by the Toronto Regional Real Estate Board (TRREB). The listing data is deemed reliable but is not guaranteed accurate by TRREB. The trademarks REALTOR®, REALTORS®, and the REALTOR® logo are controlled by The Canadian Real Estate Association (CREA) and identify real estate professionals who are members of CREA. The trademarks MLS®, Multiple Listing Service® and the associated logos are owned by CREA and identify the quality of services provided by real estate professionals who are members of CREA. Used under license.
© 2026 Toronto Regional Real Estate Board. All rights reserved.
HouseIndex Take: 298 Glebemount Avenue
This detached (1 1/2 Storey) is located in the East York neighbourhood of Toronto.
The home offers 4 bedrooms, 2 bathrooms.
Features include a finished, separate entrance basement, 5 parking spaces including a 1-car garage.
Additional details: lot dimensions of 34.55 × 122.3 feet.
This property has been sold. Annual property taxes were $5,874 (2025). Sign in to view the sold price.
Explore similar listings:
Similar Listings in This Price Range in Toronto E03
This property is no longer available. Explore comparable Detached listings currently on the market, priced within 5% of this home.

$1,050,000
43 Torrens Ave
3 bed • 2 bath
Detached

$1,045,000
82 Meighen Ave
7 bed • 4 bath
Detached

$1,079,000
45 Eaton Ave
3 bed • 2 bath
Detached

$999,999
11 Hutton Ave
3 bed • 2 bath
Detached

$1,099,000
67 Barrington Ave
3 bed • 2 bath
Detached
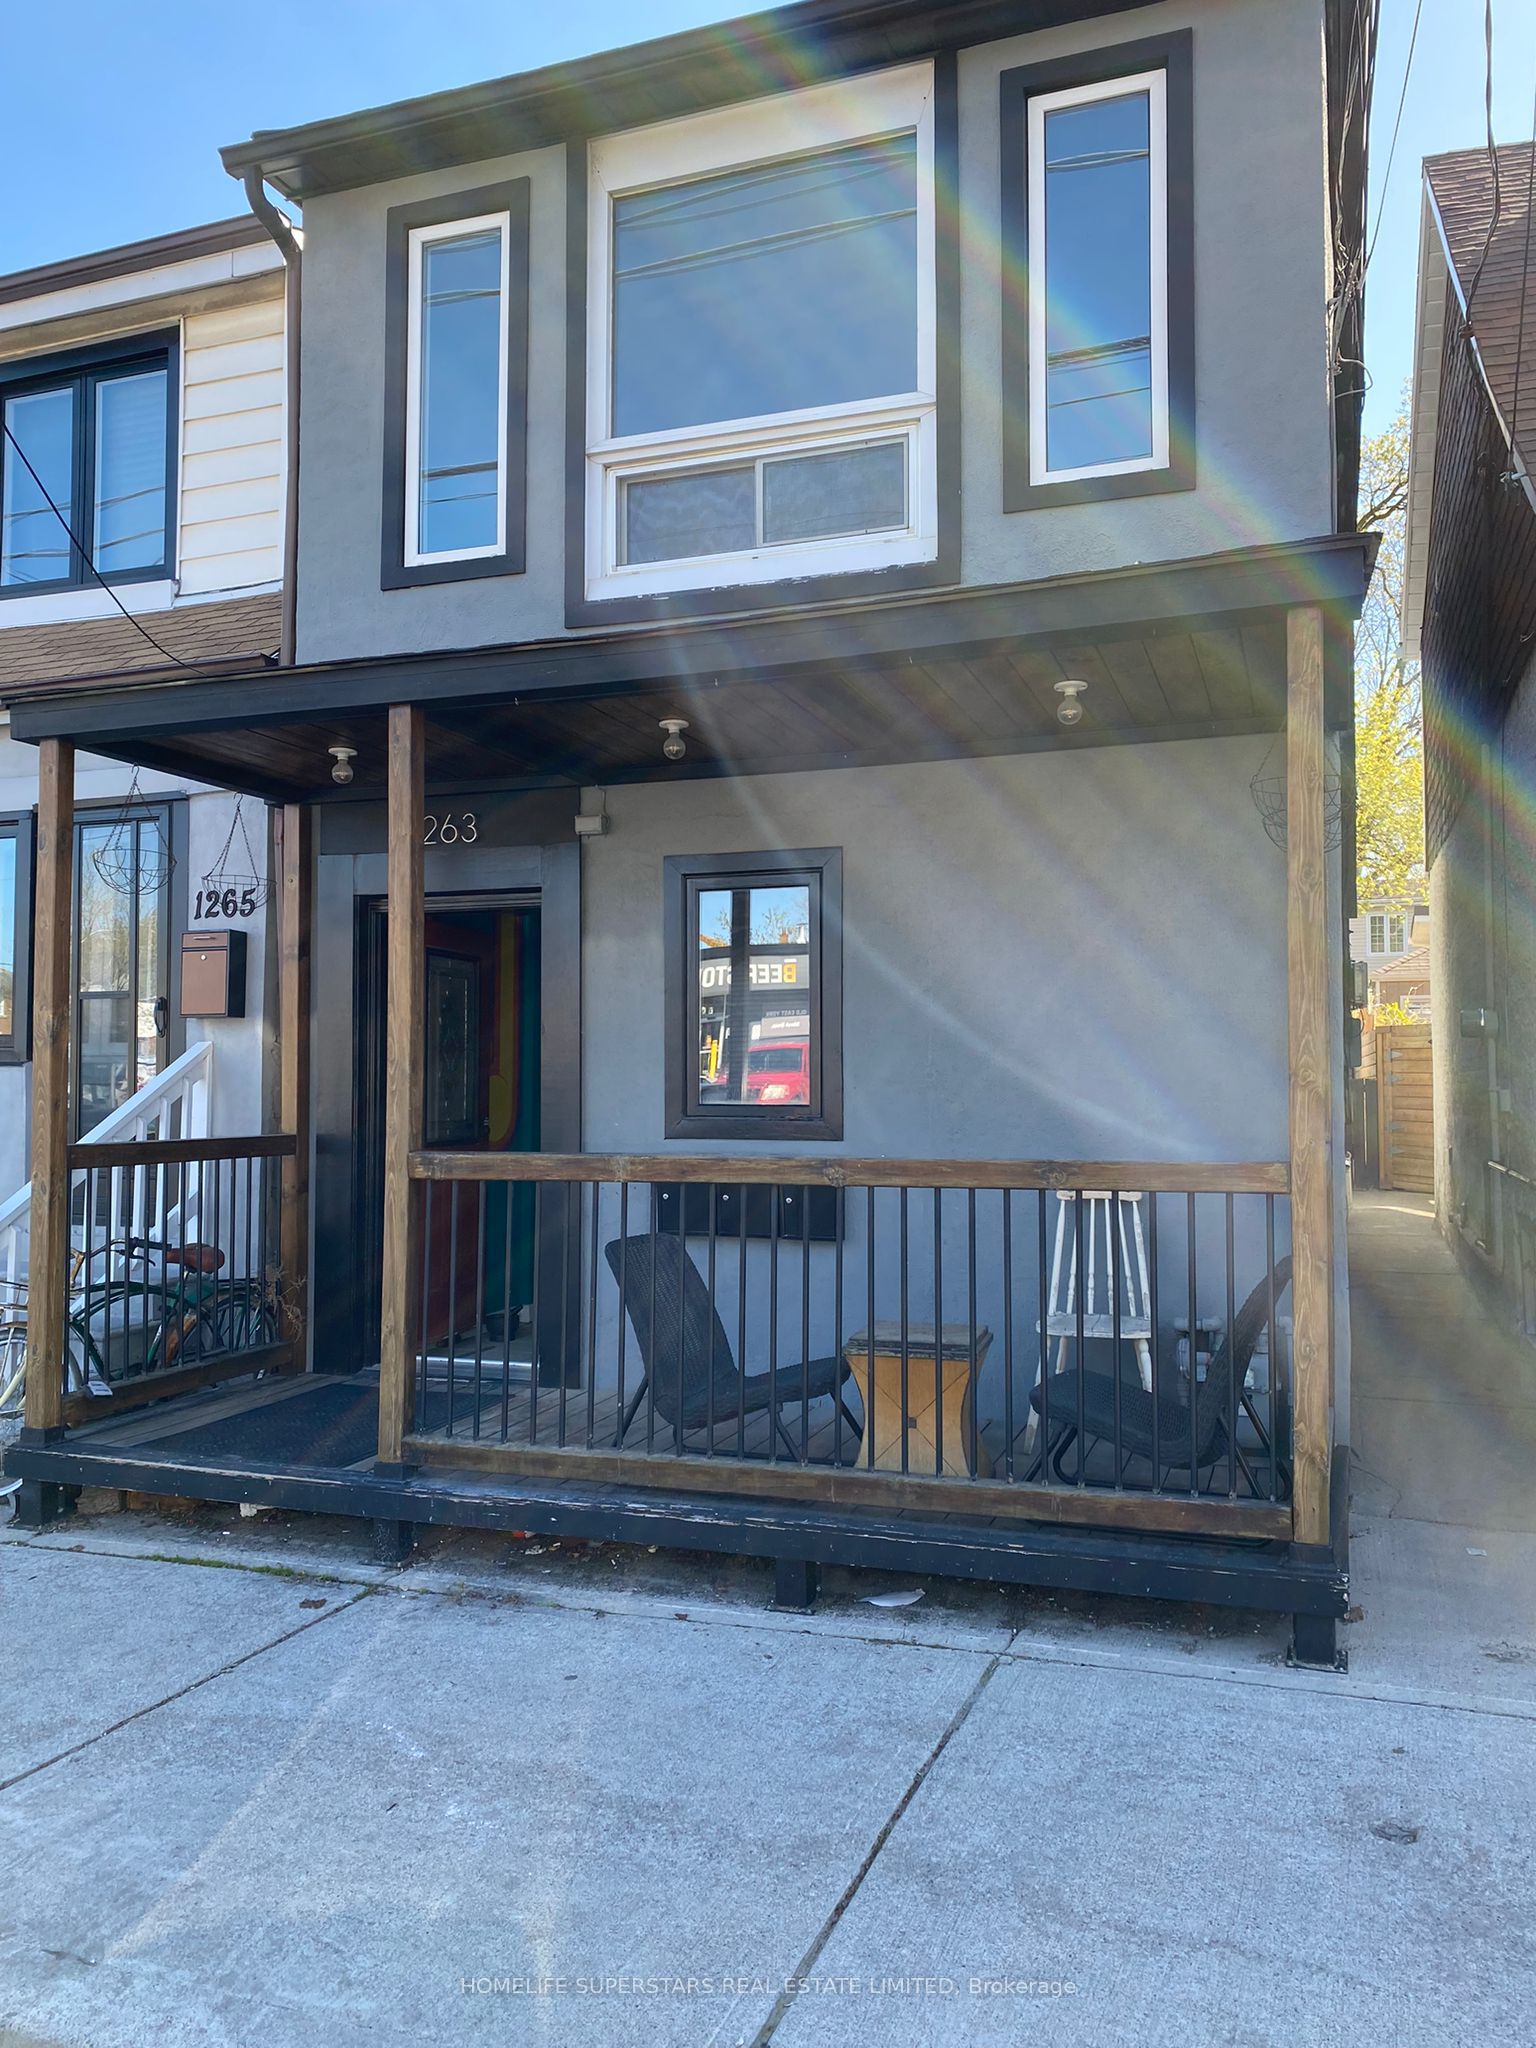
$999,000
1263 Woodbine Ave
3 bed • 3 bath
Detached
About Toronto Real Estate
This Detached in the East York community in Toronto has been sold. Toronto is Canada's largest city and the economic hub of the Greater Toronto Area. With world-class transit, diverse neighbourhoods from the Annex to Scarborough, and proximity to major employers in the Financial District, it remains the most sought-after real estate market in Ontario. Buyers benefit from extensive GO Transit and TTC subway connectivity. Detached homes in Toronto are in high demand among families seeking space, privacy, and long-term equity growth. Reviewing sold prices in the area helps buyers and sellers understand current market values.