This Property Has Been Sold
🔒 Create your free account to see the sold price, days on market & full sale history


$999,000
204 Woodmount Ave
Toronto E03, ON M4C 3Z6
204 Woodmount Ave, Toronto E03 — Sold for $999,000. 3 bedroom, 2 bathroom 2-Storey Detached. MLS® E14119428.
Description
It's all under one roof, my friends. We're talking meticulously maintained, immaculately updated & refreshingly private; 204 Woodmount is a home that gets the details right. The only thing left to do is unpack. Every window has an unobstructed view, and this kind of privacy is hard to come by in the city. The window-wrapped mudroom is a sunny first "hello", with enough storage that boots, bags and hockey gear never make it past the front door. The white & dark navy kitchen has generous quartz counters, ample cabinetry, and room for two cooks who don't always agree on who's on clean-up duty.In the evening, its north- and west-facing windows catch the last of the sun, just in time for dinner. Upstairs, the primary bedroom has a treehouse vibe, with sloping ceilings, warm toned flooring & a big east-facing window that catches the morning before the rest of the house does. The newly renovated bathroom brings plenty of personality, with sage-green tile, curved reeded glass, terrazzo floors and a walnut double vanity. Smart storage runs throughout, while the lower level offers flexibility for movie nights, a playroom, or a little of both.Out back, the 25-foot-wide lot earns its width: a tiered deck for summer entertaining, a cold plunge tub for the brave, raised garden beds and a proper lawn for kids and dogs alike. Mature trees and full fencing offer excellent privacy, while dedicated laneway parking covers another Toronto essential.The sidewalks are leafy, the porches are made for conversation, and the neighbours know your name. The Danforth's cafés and restaurants are close by, with Stan Wadlow Park, the Taylor Creek trails and Woodbine Beach all within reach. The subway, GO train, and the DVP make getting downtown easy.If this sounds like your street, we'd love to show you around. Bring the kids. The lawn can take it.
Property Details
Listing Courtesy of: FOX MARIN ASSOCIATES LTD.
MLS® #E14119428


The listing data is provided under copyright by the Toronto Regional Real Estate Board (TRREB). The listing data is deemed reliable but is not guaranteed accurate by TRREB. The trademarks REALTOR®, REALTORS®, and the REALTOR® logo are controlled by The Canadian Real Estate Association (CREA) and identify real estate professionals who are members of CREA. The trademarks MLS®, Multiple Listing Service® and the associated logos are owned by CREA and identify the quality of services provided by real estate professionals who are members of CREA. Used under license.
© 2026 Toronto Regional Real Estate Board. All rights reserved.
HouseIndex Take: 204 Woodmount Avenue
This detached (2-Storey) is located in the Danforth Village-East York neighbourhood of Toronto.
The home offers 3 bedrooms, 2 bathrooms.
Features include a finished basement, 1 parking space.
Additional details: lot dimensions of 25 × 100 feet.
This property has been sold. Annual property taxes were $4,995.19 (2026). Sign in to view the sold price.
Explore similar listings:
Similar Listings in This Price Range in Toronto E03
This property is no longer available. Explore comparable Detached listings currently on the market, priced within 5% of this home.
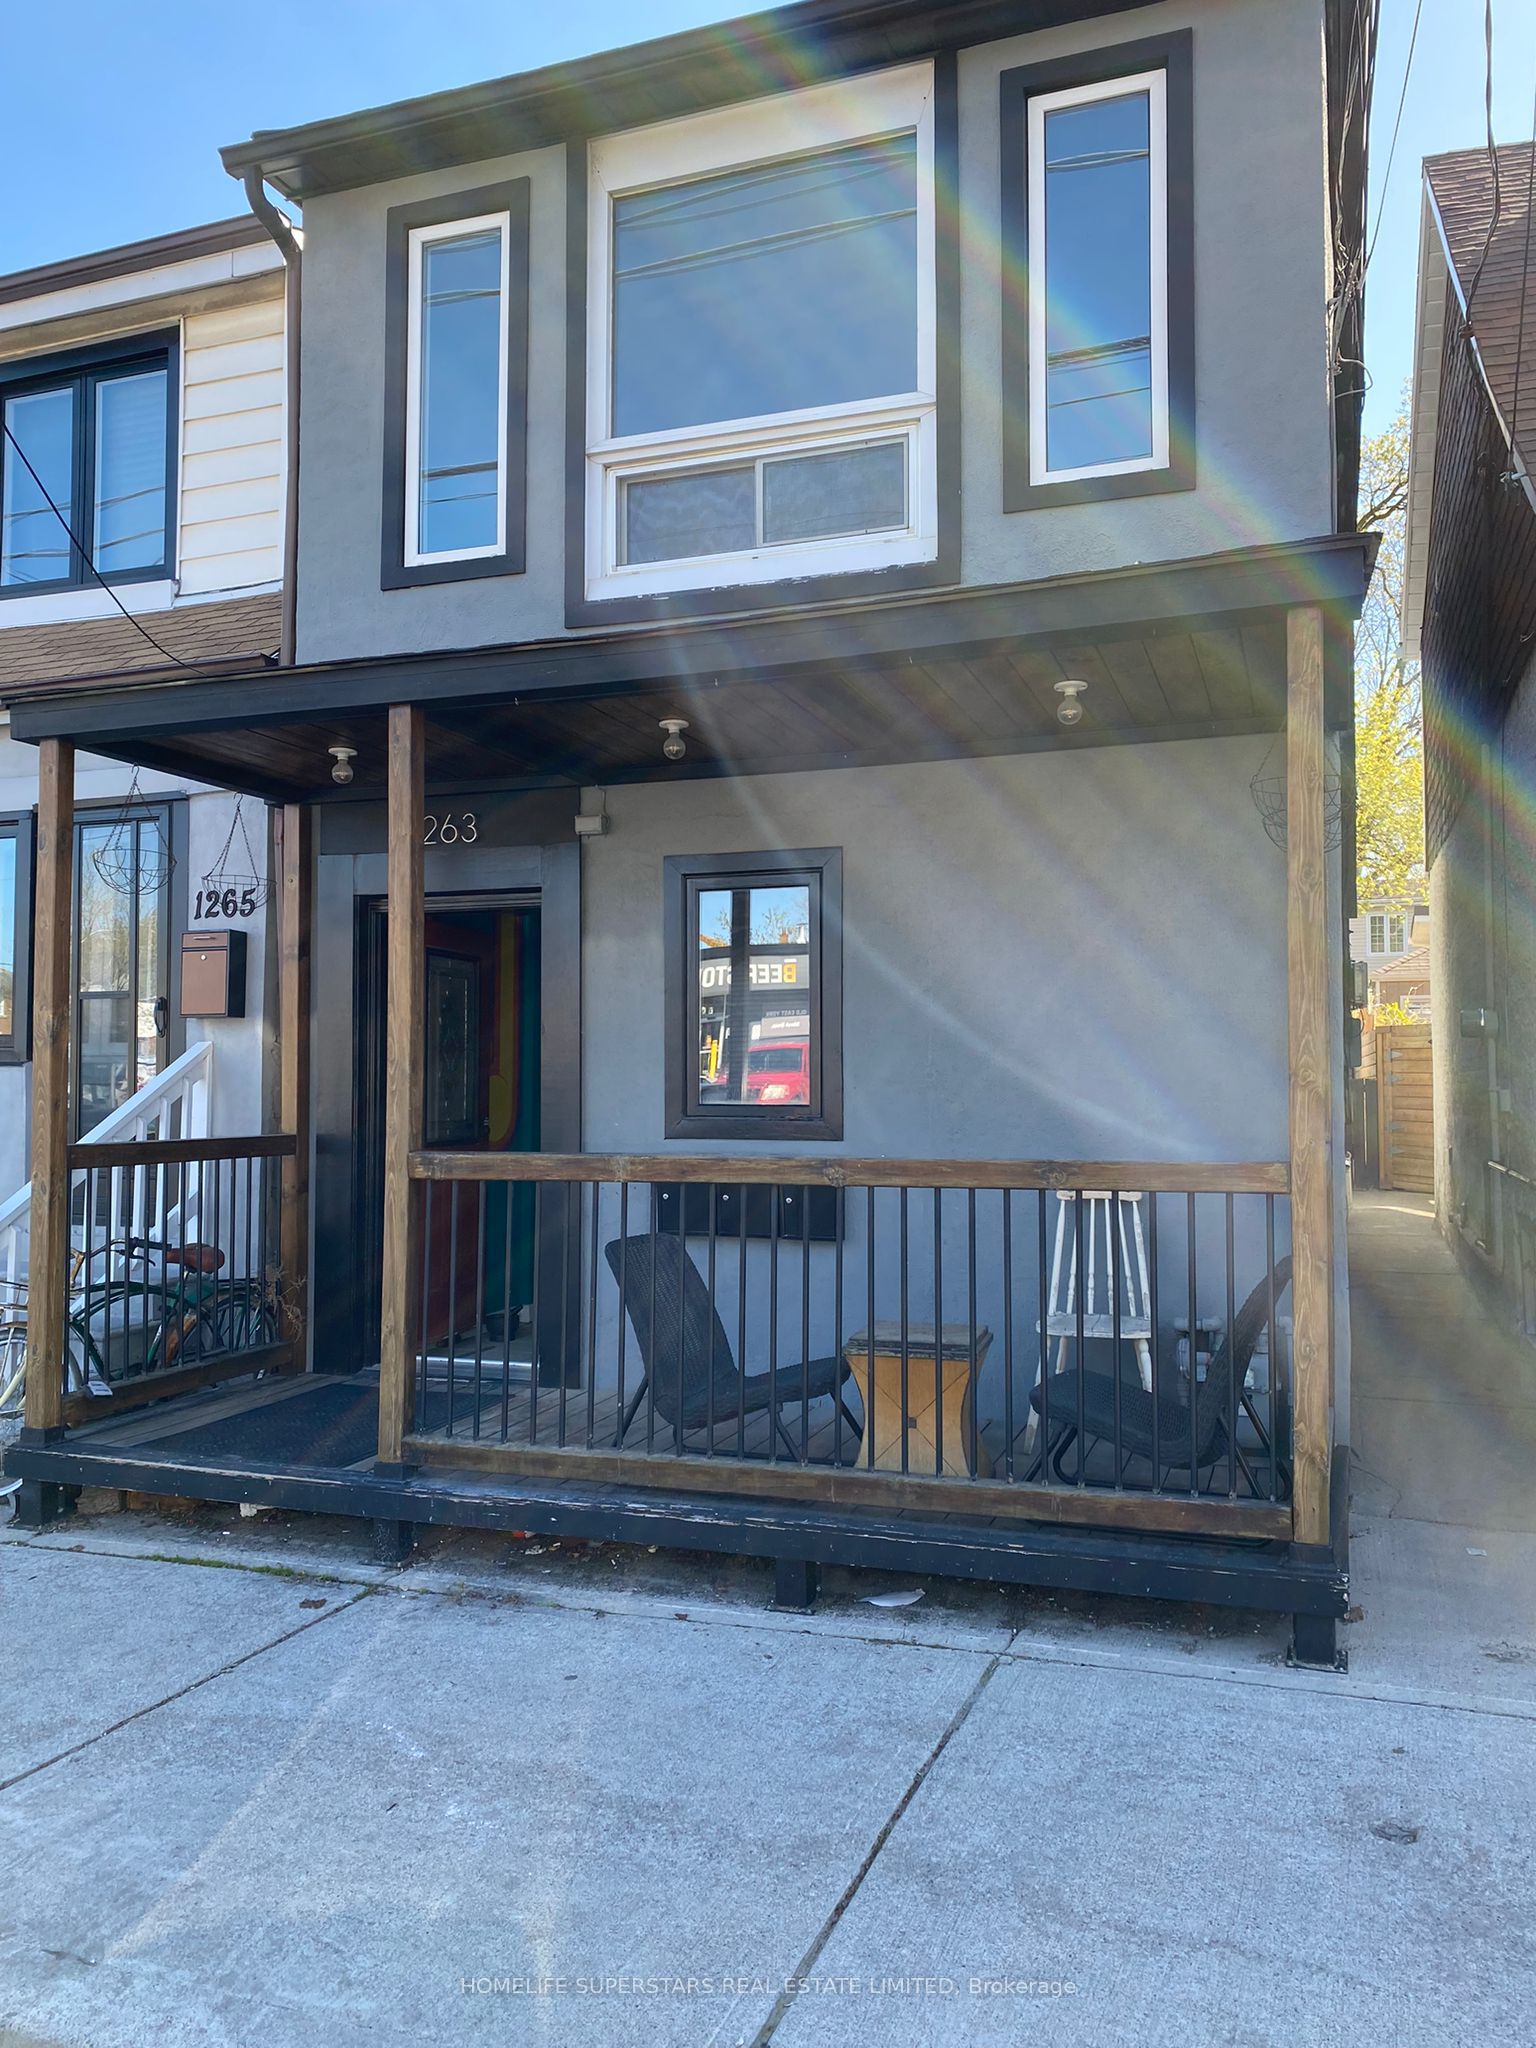
$999,000
1263 Woodbine Ave
3 bed • 3 bath
Detached

$999,000
6 Stag Hill Dr
3 bed • 2 bath
Detached

$999,000
110A Holborne Ave
3 bed • 3 bath
Detached

$999,000
800 Coxwell Ave
3 bed • 2 bath
Detached

$999,999
11 Hutton Ave
3 bed • 2 bath
Detached

$988,888
39 Mortimer Ave
3 bed • 2 bath
Detached
About Toronto Real Estate
This Detached in the Danforth Village-East York community in Toronto has been sold. Toronto is Canada's largest city and the economic hub of the Greater Toronto Area. With world-class transit, diverse neighbourhoods from the Annex to Scarborough, and proximity to major employers in the Financial District, it remains the most sought-after real estate market in Ontario. Buyers benefit from extensive GO Transit and TTC subway connectivity. Detached homes in Toronto are in high demand among families seeking space, privacy, and long-term equity growth. Reviewing sold prices in the area helps buyers and sellers understand current market values.