


$1,800
Unit BSMT - 2 Denvale Rd
Toronto E03, ON M4B 3B4
Unit BSMT - 2 Denvale Rd, Toronto E03 — Listed at $1,800. 1 bedroom, 1 bathroom 2-Storey Detached. MLS® E13776420.
Move-in
Flexible
What's this home worth?
Get a free estimate for 2 Denvale Rd
Description
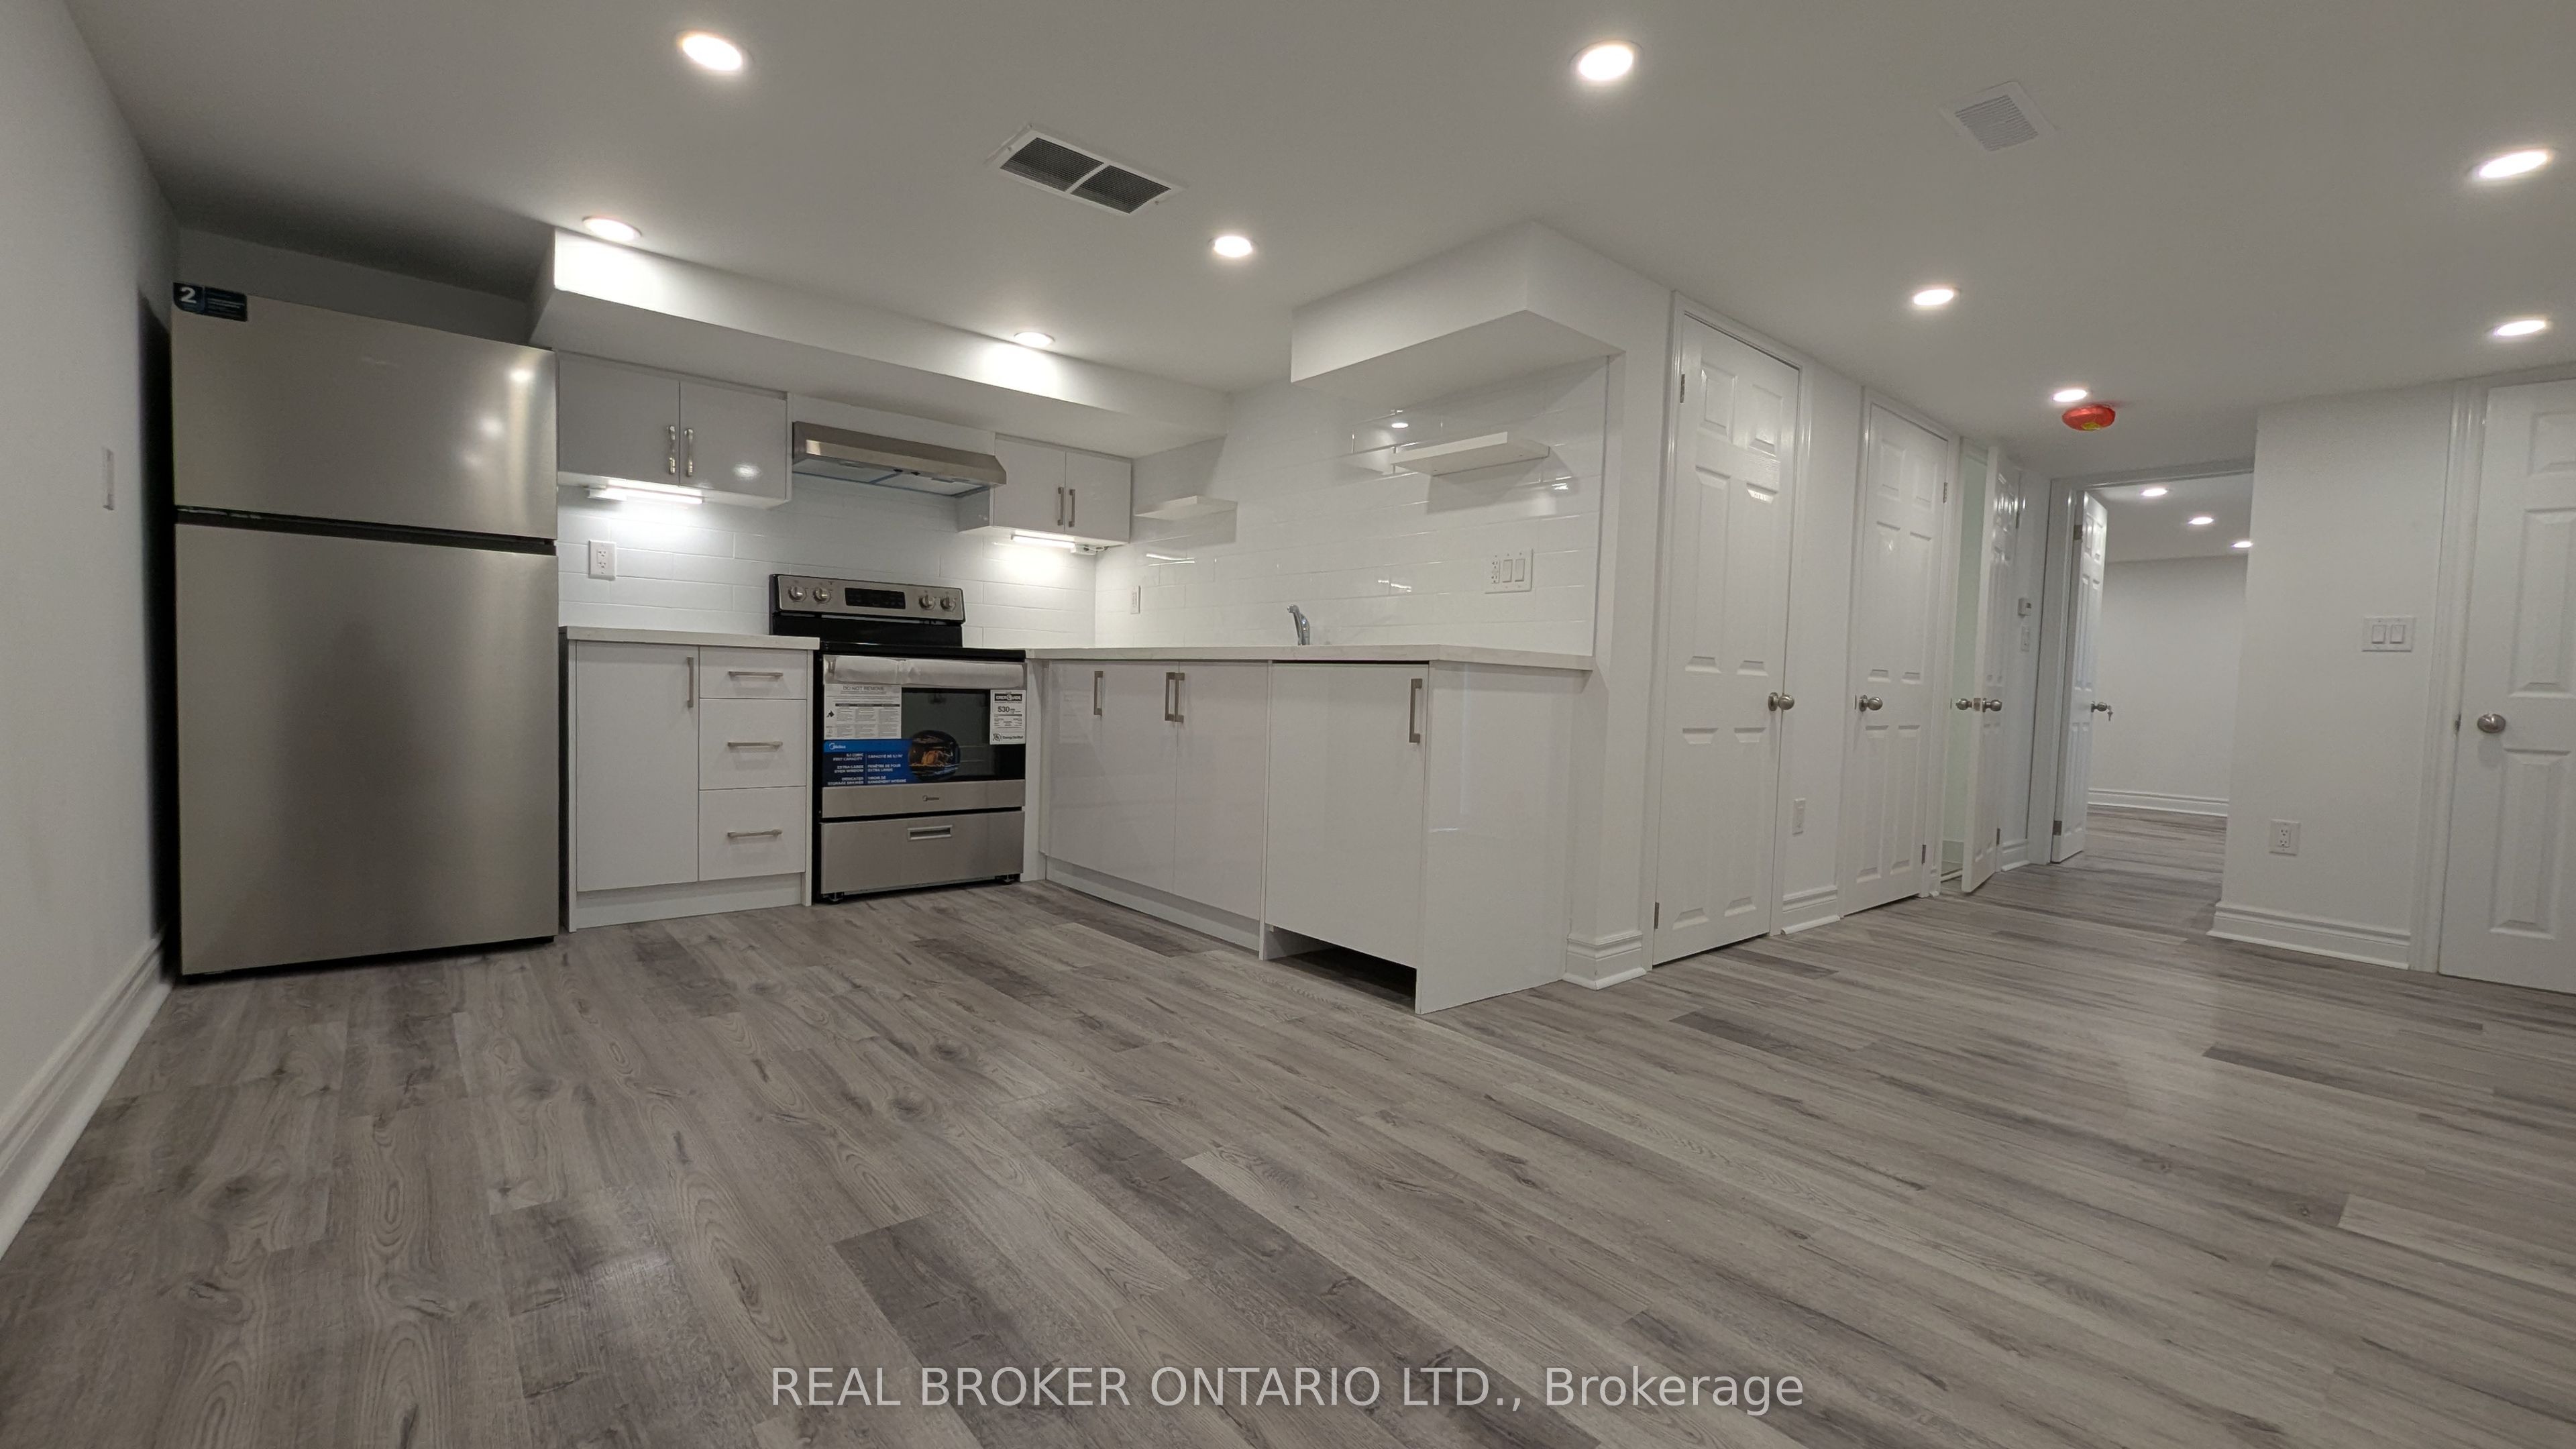
Welcome to this exceptionally spacious and beautifully finished one-bedroom basement suite offering over 1,000 sq. ft. of bright, modern living space in the desirable Parkview Hills community.This impressive carpet-free suite features approximately 9-foot ceilings, large windows, stylish laminate flooring and plenty of natural light throughout. A private foyer and spacious hallway lead to an oversized living and dining area with enough room for relaxing, entertaining or creating a dedicated home-office space.The modern kitchen features elegant quartz countertops, ample cabinetry and plenty of preparation space. The spacious bedroom, full bathroom with standing shower and separate storage room provide excellent everyday functionality. One designated parking space is included.TTC service is conveniently located near St. Clair Ave. E. and Denvale Rd., with the Route 93 Parkview Hills bus offering direct access to Woodbine Subway Station and Line 2. Easy access to the DVP provides a convenient commute to downtown Toronto.Close to grocery stores, restaurants, cafés, pharmacies, Eglinton Square, the Golden Mile, Cineplex Eglinton Town Centre, Taylor Creek Park, scenic ravine trails, libraries, community and sports facilities, and several places of worship. A wonderful opportunity to enjoy a bright, modern and exceptionally spacious home in a quiet, established Toronto neighbourhood. Tenants Pays 30% Utilities. Tenant Insurance / key deposit required.
Property Details
Property Insights
Listing Courtesy of: RE/MAX METROPOLIS REALTY
MLS® #E13776420


The listing data is provided under copyright by the Toronto Regional Real Estate Board (TRREB). The listing data is deemed reliable but is not guaranteed accurate by TRREB. The trademarks REALTOR®, REALTORS®, and the REALTOR® logo are controlled by The Canadian Real Estate Association (CREA) and identify real estate professionals who are members of CREA. The trademarks MLS®, Multiple Listing Service® and the associated logos are owned by CREA and identify the quality of services provided by real estate professionals who are members of CREA. Used under license.
© 2026 Toronto Regional Real Estate Board. All rights reserved.
HouseIndex Take: Unit BSMT - 2 Denvale Road
This detached (2-Storey) is located in the O'Connor-Parkview neighbourhood of Toronto.
The home offers 1 bedroom, 1 bathroom.
Features include a finished basement, 1 parking space, a fireplace.
Additional details: lot dimensions of 40 × 108 feet.
Listed at $1,800 CAD.
Explore similar listings:
Similar Listings in This Price Range in Toronto E03
Active Detached listings priced within 5% of $1,800 — comparable homes you may also want to see.

$1,800
161 Coleridge Ave
2 bed • 1 bath
Detached

$1,800
9 Bracebridge Ave
1 bed • 1 bath
Multiplex
$1,800
1150 Woodbine Ave
2 bed • 1 bath
Fourplex

$1,800
9 Lesmount Ave
1 bed • 1 bath
Semi-Detached

$1,800
11 Glenburn Ave
2 bed • 1 bath
Condo Apartment

$1,795
500 Dawes Rd
1 bed • 1 bath
Condo Apartment
About Toronto Real Estate
This Detached is located in the O'Connor-Parkview community in Toronto. Toronto is Canada's largest city and the economic hub of the Greater Toronto Area. With world-class transit, diverse neighbourhoods from the Annex to Scarborough, and proximity to major employers in the Financial District, it remains the most sought-after real estate market in Ontario. Buyers benefit from extensive GO Transit and TTC subway connectivity. Detached homes in Toronto are in high demand among families seeking space, privacy, and long-term equity growth.