


$2,300
Unit 202 - 2083 Danforth Ave
Toronto E02, ON M4C 1K1
Unit 202 - 2083 Danforth Ave, Toronto E02 — Listed at $2,300. 1 bedroom, 1 bathroom Apartment Upper Level. MLS® E13882404.
Move-in
30-59 days
What's this home worth?
Get a free estimate for 2083 Danforth Ave
Description
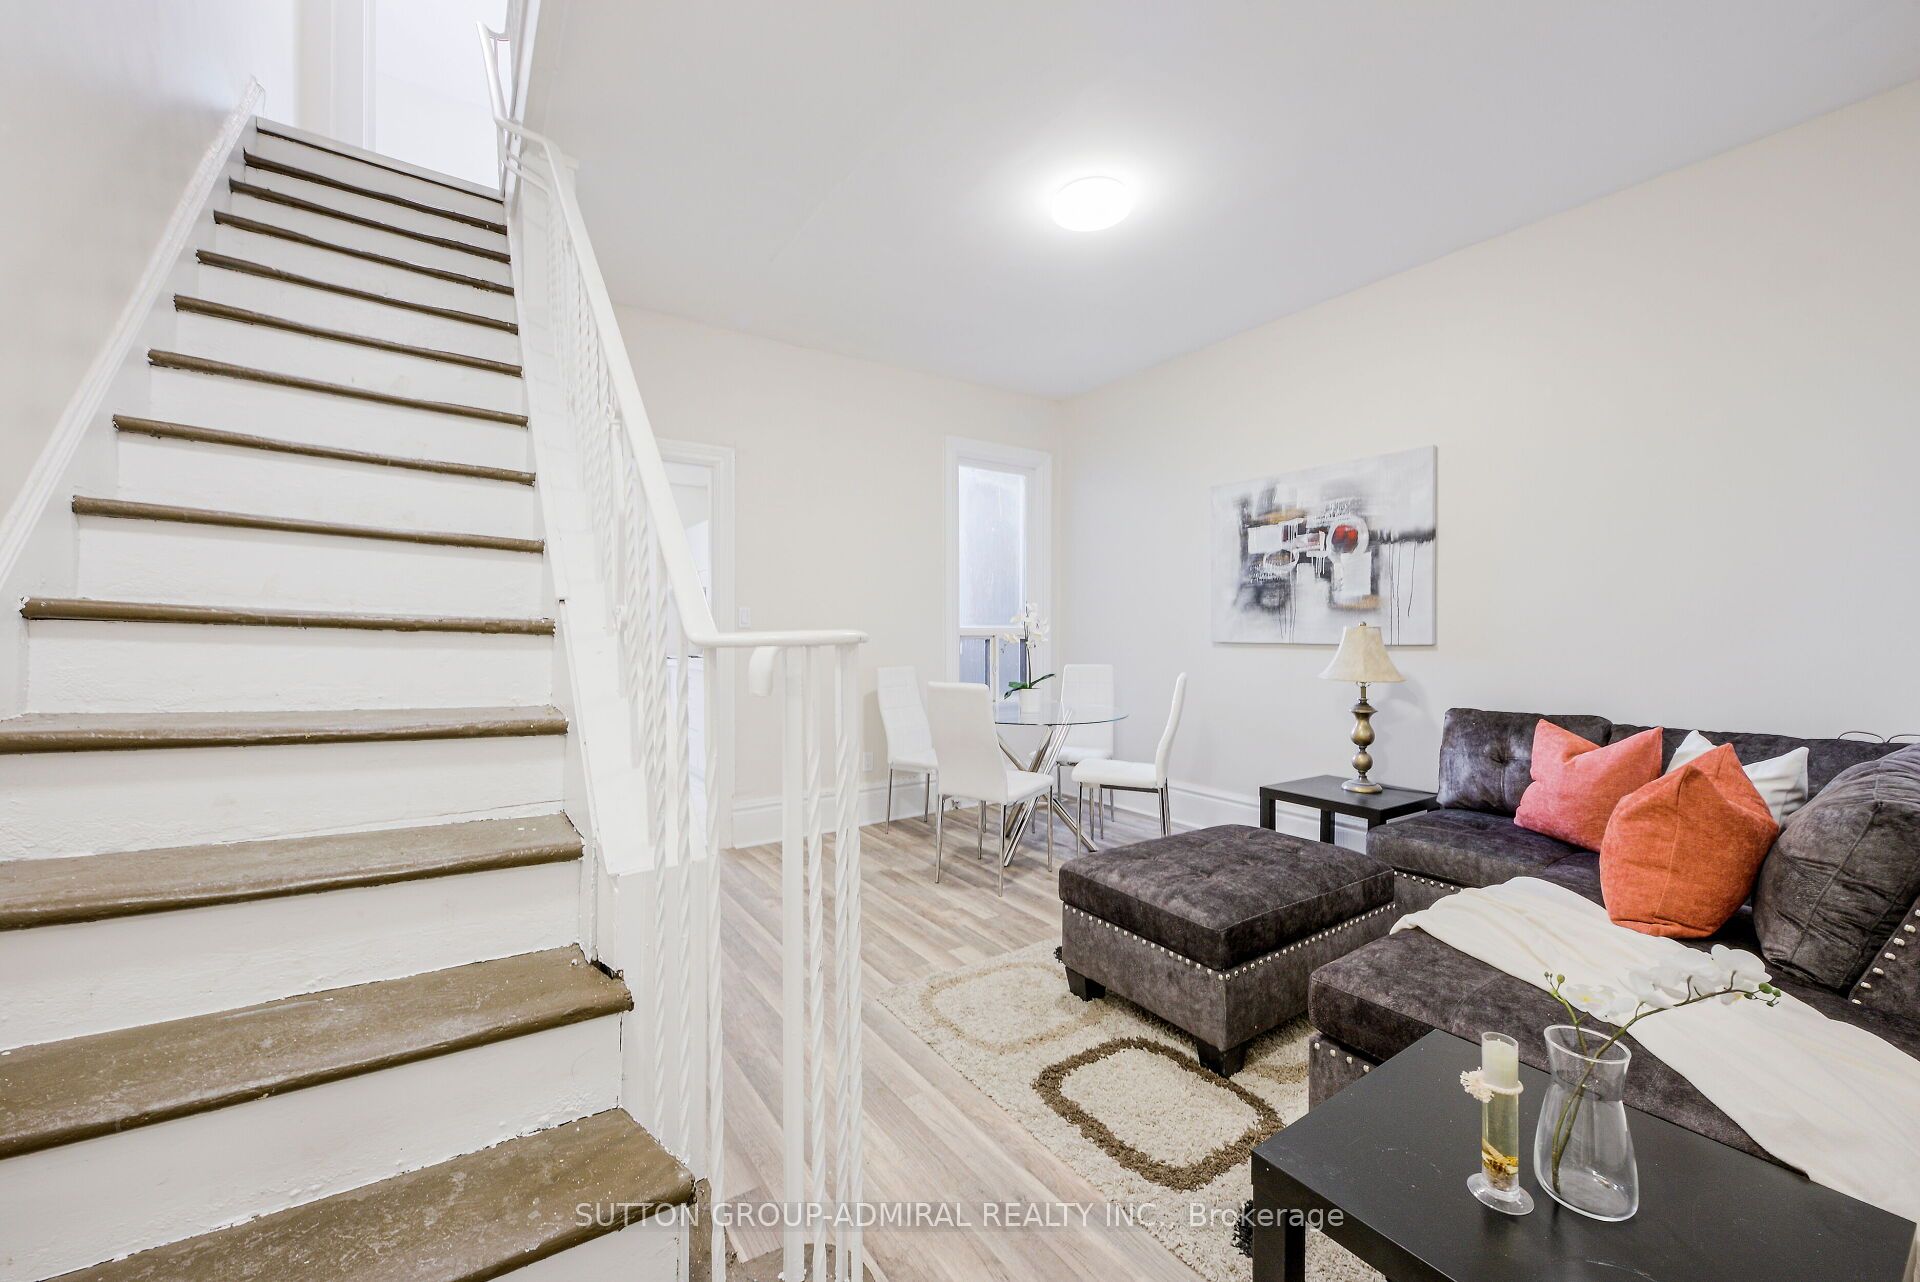
Your search ends here! Boutique style living at its finest. Welcome to this brand new 1 bedroom contemporary masterpiece! 2nd floor walk-up located on the corner of Danforth & Woodbine. An outstanding design - the perfect combination of functionality & beauty! Gorgeous inviting color palette complemented with stylish hardware & lighting. Big open rooms boasting high ceilings & lots of natural light. Laminate floors throughout. Spacious kitchen with an oversized island you'll love using for food prep and entertaining friends. Wonderful open concept living space, the perfect flow! Bedroom features closet built-ins and windows. Great sized washroom complete with a tub & storage. Ensuite laundry. Convenient location - walk to wonderful shops & restaurants. Enjoy the convenience of living directly across the street from TTC Bloor/Danforth line (woodbine station).Storage Locker Included! Make this wonderful apartment your next home!
Property Details
Property Insights
Listing Courtesy of: RE/MAX WEST REALTY INC.
MLS® #E13882404


The listing data is provided under copyright by the Toronto Regional Real Estate Board (TRREB). The listing data is deemed reliable but is not guaranteed accurate by TRREB. The trademarks REALTOR®, REALTORS®, and the REALTOR® logo are controlled by The Canadian Real Estate Association (CREA) and identify real estate professionals who are members of CREA. The trademarks MLS®, Multiple Listing Service® and the associated logos are owned by CREA and identify the quality of services provided by real estate professionals who are members of CREA. Used under license.
© 2026 Toronto Regional Real Estate Board. All rights reserved.
HouseIndex Take: Unit 202 - 2083 Danforth Avenue
This upper level (Apartment) is located in the Woodbine Corridor neighbourhood of Toronto.
The home offers 1 bedroom, 1 bathroom.
Listed at $2,300 CAD.
Explore similar listings:
Similar Listings in This Price Range in Toronto E02
Active Upper Level listings priced within 5% of $2,300 — comparable homes you may also want to see.


About Toronto Real Estate
This Upper Level is located in the Woodbine Corridor community in Toronto. Toronto is Canada's largest city and the economic hub of the Greater Toronto Area. With world-class transit, diverse neighbourhoods from the Annex to Scarborough, and proximity to major employers in the Financial District, it remains the most sought-after real estate market in Ontario. Buyers benefit from extensive GO Transit and TTC subway connectivity.