

$669,000
Unit 506 - 72 Esther Shiner Blvd
Toronto C15, ON M2K 2X9
Unit 506 - 72 Esther Shiner Blvd, Toronto C15 — Listed at $669,000. 3 bedroom, 2 bathroom Apartment Condo. MLS® C12832886.
Description
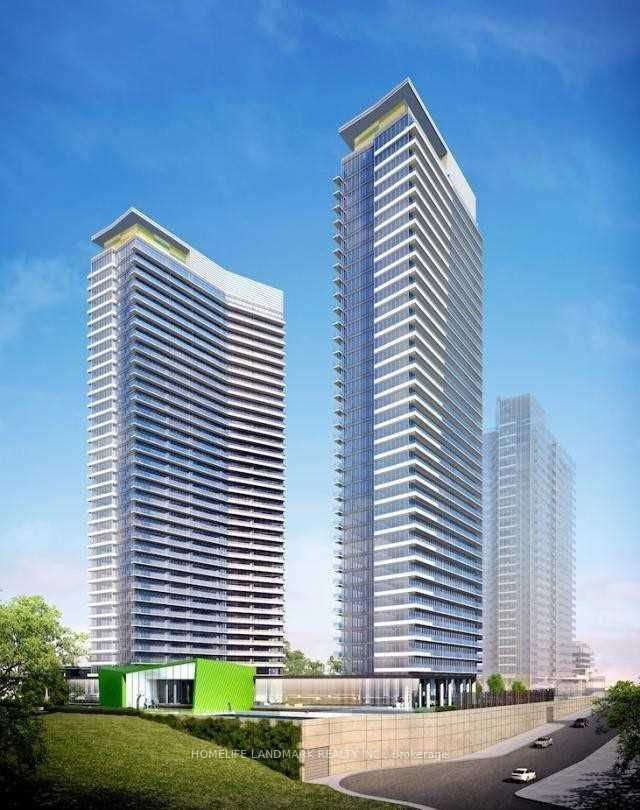
A Spacious, Modern Corner Suite In A Highly Connected And Sought-After Community, Offering 949 Sq Ft Of Bright, Functional Living Space With A 2 Bed + Den Layout And A 129 Sq Ft Wrap-Around Balcony. With Desirable South-West Exposure And Floor-To-Ceiling Windows, The Home Enjoys Beautiful Natural Light Throughout The Day And A Warm, Welcoming Ambiance From The Moment You Enter. The Living And Dining Areas Offer A Thoughtfully Proportioned, Open-Concept Layout Designed For Both Everyday Comfort And Effortless Entertaining. The Modern Kitchen Integrates Seamlessly With The Main Living Space, Providing A Clean And Practical Setting For Daily Use. A Signature Feature Of This Residence Is Its True Split-Bedroom Design. The Primary Bedroom Sits Privately On One Side Of The Home, Complete With His & Hers Closets And A 4-Piece Ensuite. The Second Bedroom, Positioned In The Opposite Corner For Optimal Privacy, Features West Exposure And Its Own Ensuite Locker, With Convenient Access To A Second Full Bathroom Outfitted With A Glass-Enclosed Shower. This Separation Creates An Ideal Arrangement For Couples, Small Families, Professionals Working From Home, Or Anyone Seeking Thoughtfully Defined Personal Space. A Dedicated Den Further Enhances Functionality As A Home Office Or Study. Residents Enjoy A Comprehensive Selection Of Amenities, Including A 24-Hour Concierge, Fitness Centre, Study And Conference Rooms, Party Room, Rooftop Terrace With BBQs, And More. Situated In The Bayview Village Community, The Home Is Steps To Leslie And Bessarion Subway Stations, Minutes To 401/404/DVP, And Within Walking Distance To North York General Hospital, Bayview Village Shopping Centre, IKEA, T&T Supermarket, Fairview Mall, Parks, Trails, Dining, And Community Facilities.
Property Details
Listing Courtesy of: HOMELIFE/CIMERMAN REAL ESTATE LIMITED
MLS® #C12832886


The listing data is provided under copyright by the Toronto Regional Real Estate Board (TRREB). The listing data is deemed reliable but is not guaranteed accurate by TRREB. The trademarks REALTOR®, REALTORS®, and the REALTOR® logo are controlled by The Canadian Real Estate Association (CREA) and identify real estate professionals who are members of CREA. The trademarks MLS®, Multiple Listing Service® and the associated logos are owned by CREA and identify the quality of services provided by real estate professionals who are members of CREA. Used under license.
© 2026 Toronto Regional Real Estate Board. All rights reserved.
HouseIndex Take: Unit 506 - 72 Esther Shiner Boulevard
This condo apartment (Apartment) is located in the Bayview Village neighbourhood of Toronto.
The home offers 3+1 bedrooms, 2 bathrooms.
Features include 1 parking space including a 1-car garage.
Explore similar listings:
Similar Listings in This Price Range in Toronto C15
This property is no longer available. Explore comparable Condo Apartment listings currently on the market, priced within 5% of this home.
$675,000
117 Mcmahon Dr
2 bed • 2 bath
Condo Apartment

$659,999
3303 Don Mills Rd
2 bed • 2 bath
Condo Apartment

$685,900
68 Esther Shiner Blvd
2 bed • 2 bath
Condo Apartment

$649,998
38 Forest Manor Rd
3 bed • 2 bath
Condo Apartment

$649,900
3300 Don Mills Rd
2 bed • 2 bath
Condo Apartment

$649,000
17 Ruddington Dr
2 bed • 2 bath
Condo Apartment
About Toronto Real Estate
This Condo Apartment is located in the Bayview Village community in Toronto. Toronto is Canada's largest city and the economic hub of the Greater Toronto Area. With world-class transit, diverse neighbourhoods from the Annex to Scarborough, and proximity to major employers in the Financial District, it remains the most sought-after real estate market in Ontario. Buyers benefit from extensive GO Transit and TTC subway connectivity. Condos in Toronto are popular with young professionals and downsizers seeking low-maintenance urban living with amenities.