No photos available
$2,800
Unit Main Fl - 7 Sepia Dr
Toronto C15, ON M2J 4E9
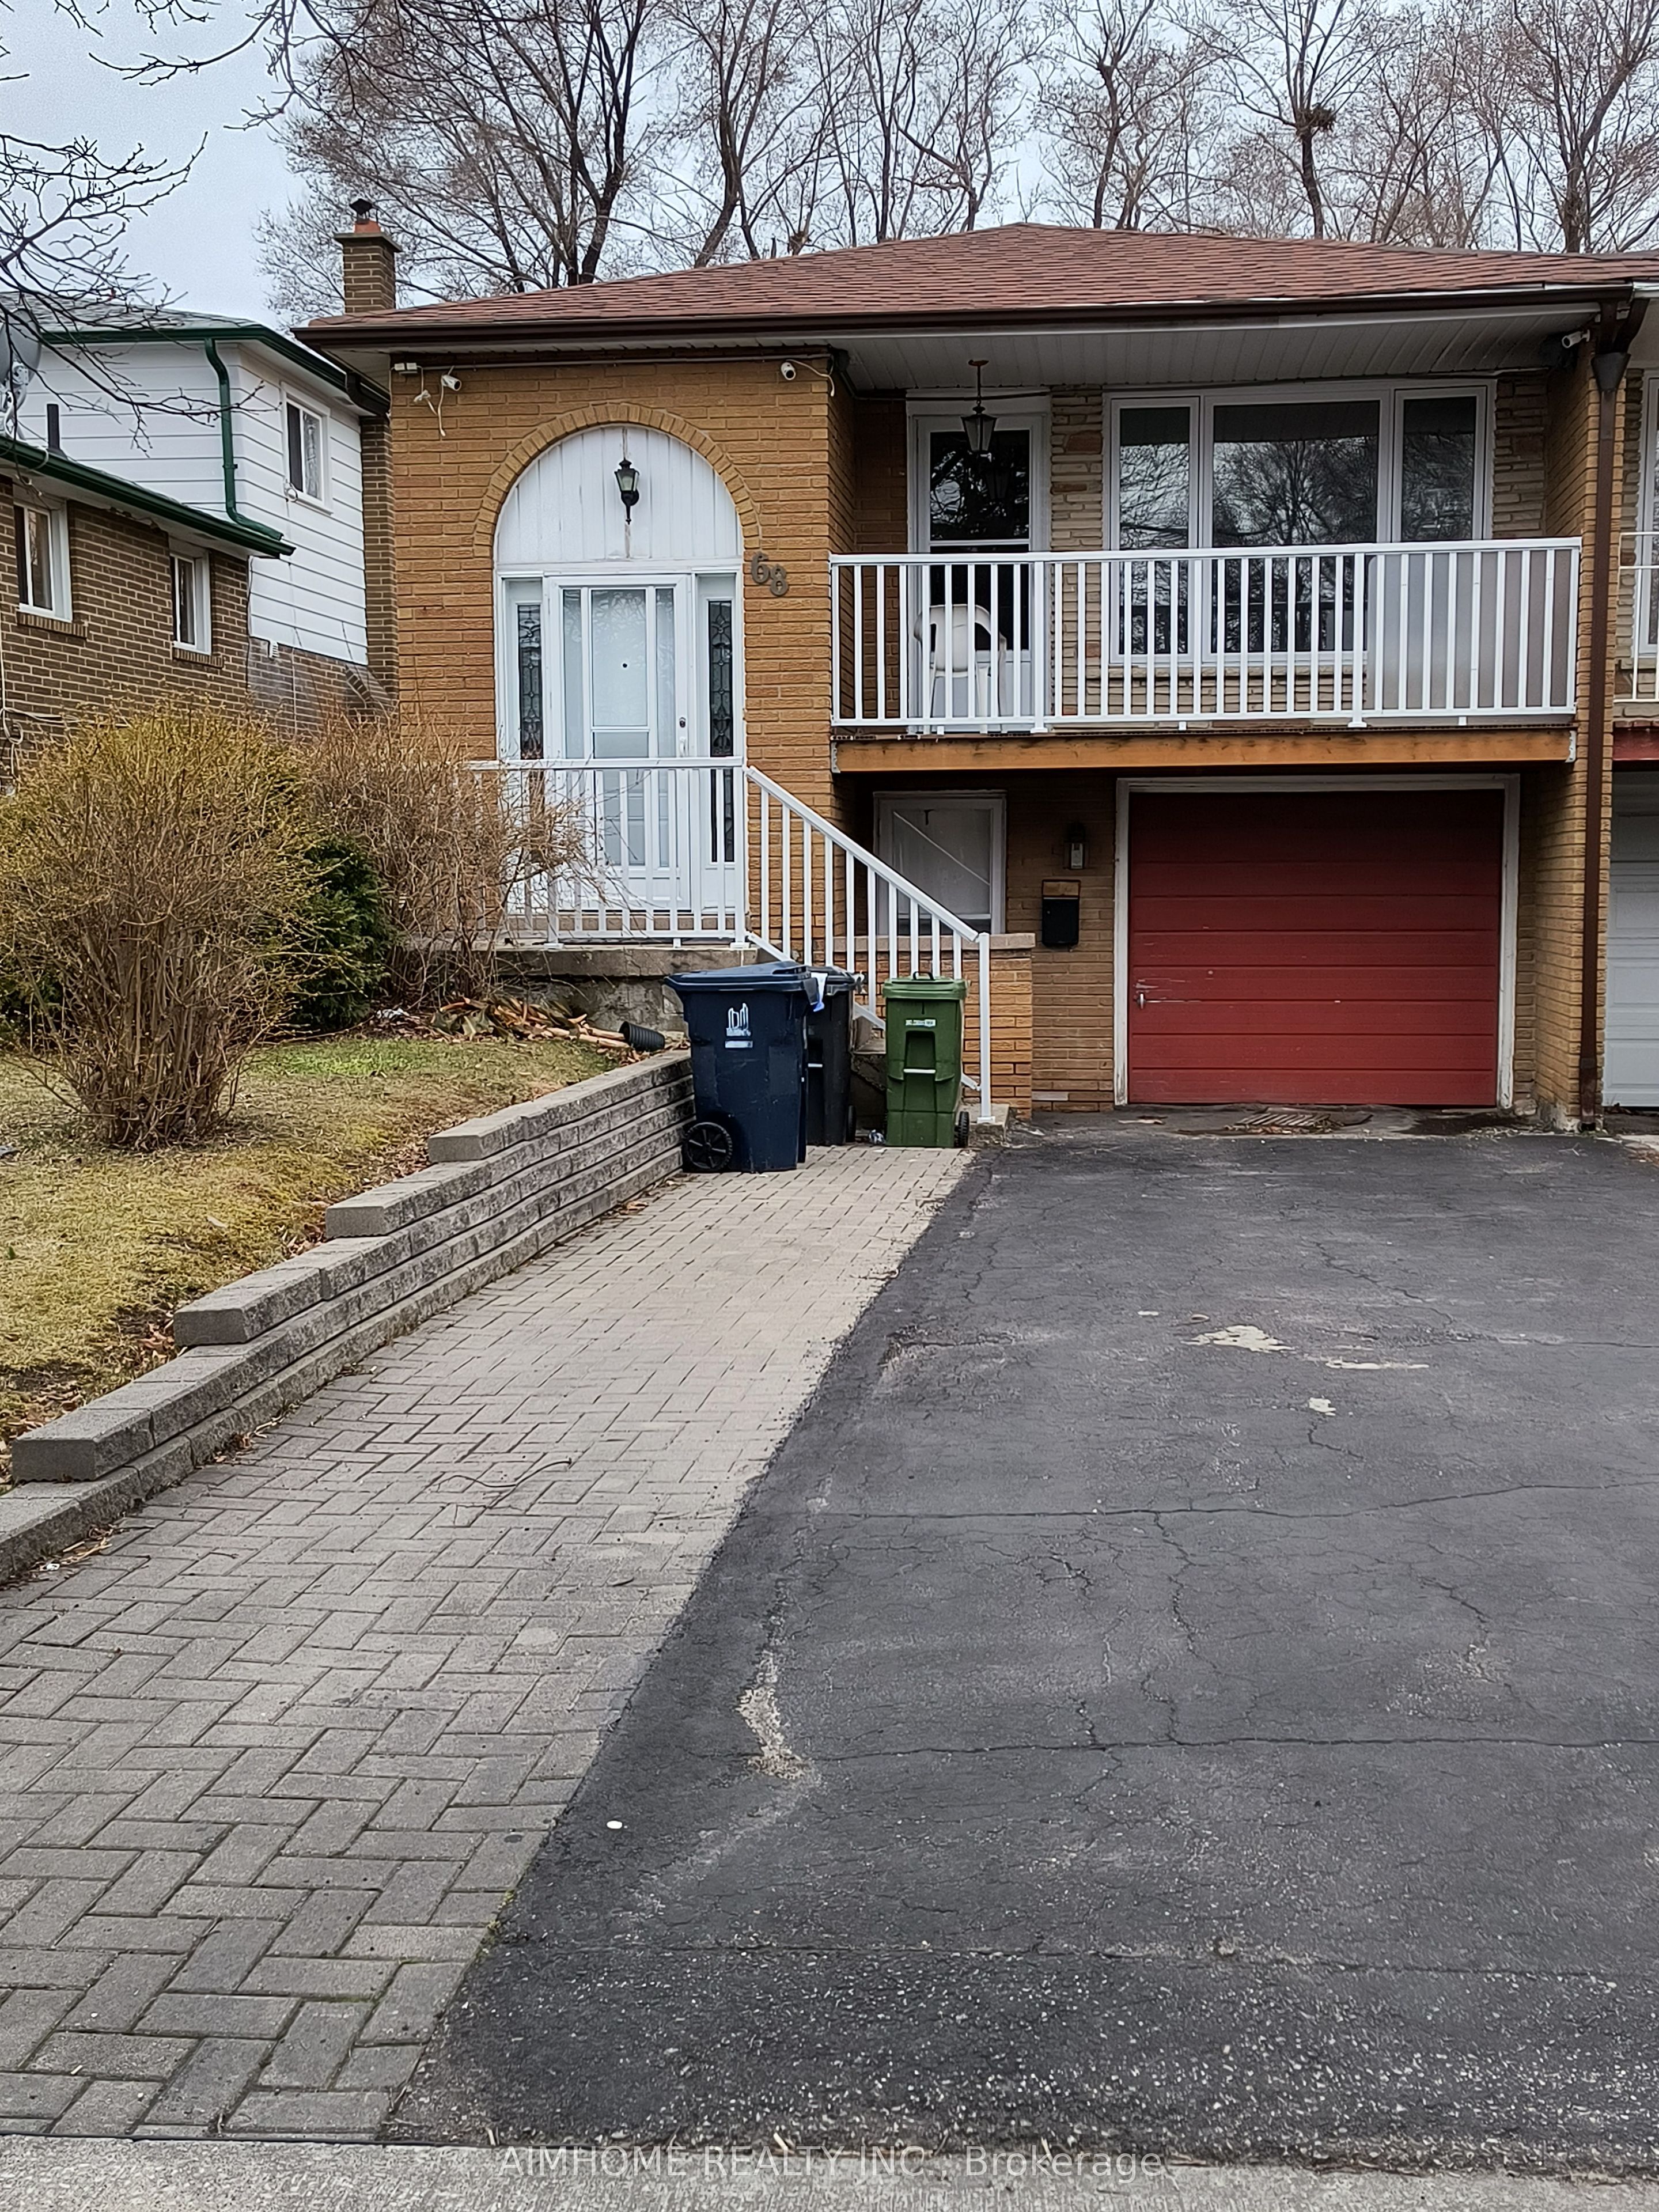
Unit Main Fl - 7 Sepia Dr, Toronto C15 — Listed at $2,800. 3 bedroom, 2 bathroom Bungalow-Raised Semi-Detached. MLS® C12850858.
Description
Main floor only, Well maintained Semi-detached Home, bright and Clean, 3 bedroom , Family size Kitchen. large Living room combined with Dining room, Laminate floor in Living room and 3 bedrooms, 2 Bath, Close to Seneca College, McDonald High School, Easy to access Highway 401, 404, Main floor tenant responsible for 2/3 of Utility, exclusive use laundry and one parking garage and One Parking on Driveway.
Property Details
Listing Courtesy of: RE/MAX HALLMARK REALTY LTD.
MLS® #C12850858


The listing data is provided under copyright by the Toronto Regional Real Estate Board (TRREB). The listing data is deemed reliable but is not guaranteed accurate by TRREB. The trademarks REALTOR®, REALTORS®, and the REALTOR® logo are controlled by The Canadian Real Estate Association (CREA) and identify real estate professionals who are members of CREA. The trademarks MLS®, Multiple Listing Service® and the associated logos are owned by CREA and identify the quality of services provided by real estate professionals who are members of CREA. Used under license.
© 2026 Toronto Regional Real Estate Board. All rights reserved.
HouseIndex Take: Unit Main Fl - 7 Sepia Drive
This semi-detached (Bungalow-Raised) is located in the Pleasant View neighbourhood of Toronto.
The home offers 3 bedrooms, 2 bathrooms.
Features include a other basement, 2 parking spaces including a 1-car garage.
Explore similar listings:
Similar Listings in This Price Range in Toronto C15
This property is no longer available. Explore comparable Semi-Detached listings currently on the market, priced within 5% of this home.


About Toronto Real Estate
This Semi-Detached is located in the Pleasant View community in Toronto. Toronto is Canada's largest city and the economic hub of the Greater Toronto Area. With world-class transit, diverse neighbourhoods from the Annex to Scarborough, and proximity to major employers in the Financial District, it remains the most sought-after real estate market in Ontario. Buyers benefit from extensive GO Transit and TTC subway connectivity. Semi-detached homes in Toronto provide freehold ownership at a more accessible price point, appealing to first-time buyers and young families.