


$2,950
Unit 3503 - 2015 Sheppard Ave E
Toronto C15, ON M2J 0B3
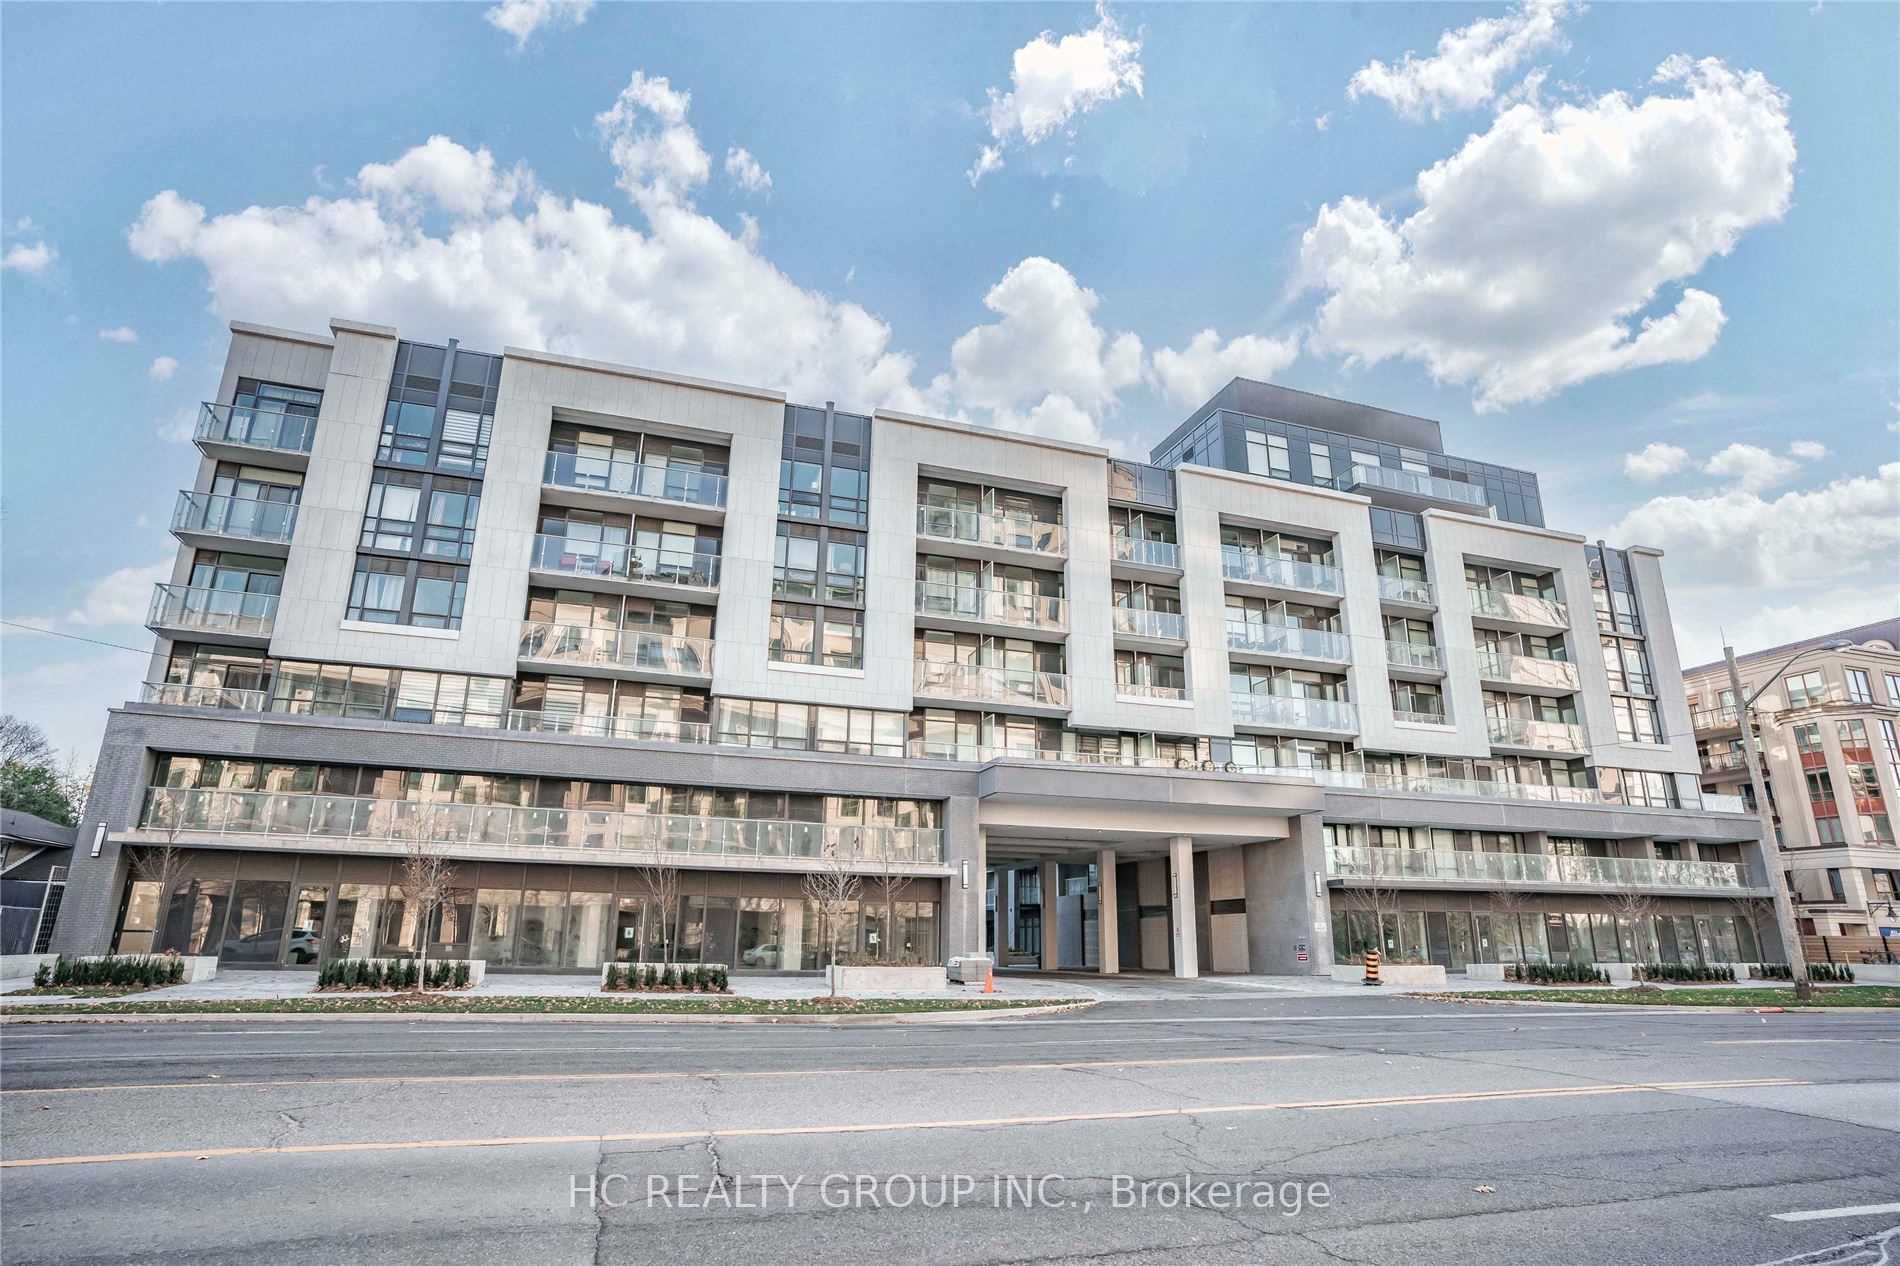
Unit 3503 - 2015 Sheppard Ave E, Toronto C15 — Listed at $2,950. 3 bedroom, 2 bathroom Apartment Condo. MLS® C13848200.
Move-in
Flexible
What's this home worth?
Get a free estimate for 2015 Sheppard Ave E
Description
Welcome to a Luxurious Southwest-Facing Corner Suite! - lots of sunlight through expansive floor-to-ceiling windows, this residence showcases stunning city skylines and picturesque views from every room. A spacious 2 bedroom plus den and 2 full baths, layout featuring 930 sq. ft. of interior space. Floor-to-ceiling windows and engineered hardwood flooring in the open-concept living/dining area with walk-out to an exceptionally large balcony. Upgraded kitchen with built-in stainless steel appliances, granite countertops and ample cabinetry. Spacious primary bedroom with walk-in closet and 3-pc ensuite. Generous second bedroom plus a large enclosed den with sliding glass doors-ideal as office or a third bedroom. Premium Amenities: indoor pool, gym, sauna, party room, games room, 24-hr concierge and private shuttle to Don Mills Subway & Fairview Mall. Steps to TTC, shopping, dining & entertainment. Easy access to Hwy 401/404. Includes 1 parking & 1 locker. Tenant to pay for hydro & tenant insurance. NOTE: Unit was painted and carpets were steam cleaned a few months ago.
Property Details
Property Insights
Listing Courtesy of: CENTURY 21 MILLER REAL ESTATE LTD.
MLS® #C13848200


The listing data is provided under copyright by the Toronto Regional Real Estate Board (TRREB). The listing data is deemed reliable but is not guaranteed accurate by TRREB. The trademarks REALTOR®, REALTORS®, and the REALTOR® logo are controlled by The Canadian Real Estate Association (CREA) and identify real estate professionals who are members of CREA. The trademarks MLS®, Multiple Listing Service® and the associated logos are owned by CREA and identify the quality of services provided by real estate professionals who are members of CREA. Used under license.
© 2026 Toronto Regional Real Estate Board. All rights reserved.
HouseIndex Take: Unit 3503 - 2015 Sheppard Avenue E
This condo apartment (Apartment) is located in the Henry Farm neighbourhood of Toronto.
The home offers 3+1 bedrooms, 2 bathrooms.
Features include 1 parking space including a 1-car garage.
Listed at $2,950 CAD.
Explore similar listings:
Similar Listings in This Price Range in Toronto C15
Active Condo Apartment listings priced within 5% of $2,950 — comparable homes you may also want to see.
$2,950
621 Sheppard Ave E
2 bed • 2 bath
Condo Apartment

$2,950
591 Sheppard Ave E
3 bed • 2 bath
Condo Apartment

$2,950
115 Mcmahon Dr
2 bed • 2 bath
Condo Apartment

$2,950
33 Singer Ct
3 bed • 2 bath
Condo Apartment

$2,950
699 Sheppard Ave E
2 bed • 2 bath
Condo Apartment

$2,950
30 Herons Hill Way
3 bed • 2 bath
Condo Apartment
About Toronto Real Estate
This Condo Apartment is located in the Henry Farm community in Toronto. Toronto is Canada's largest city and the economic hub of the Greater Toronto Area. With world-class transit, diverse neighbourhoods from the Annex to Scarborough, and proximity to major employers in the Financial District, it remains the most sought-after real estate market in Ontario. Buyers benefit from extensive GO Transit and TTC subway connectivity. Condos in Toronto are popular with young professionals and downsizers seeking low-maintenance urban living with amenities.