


$3,100
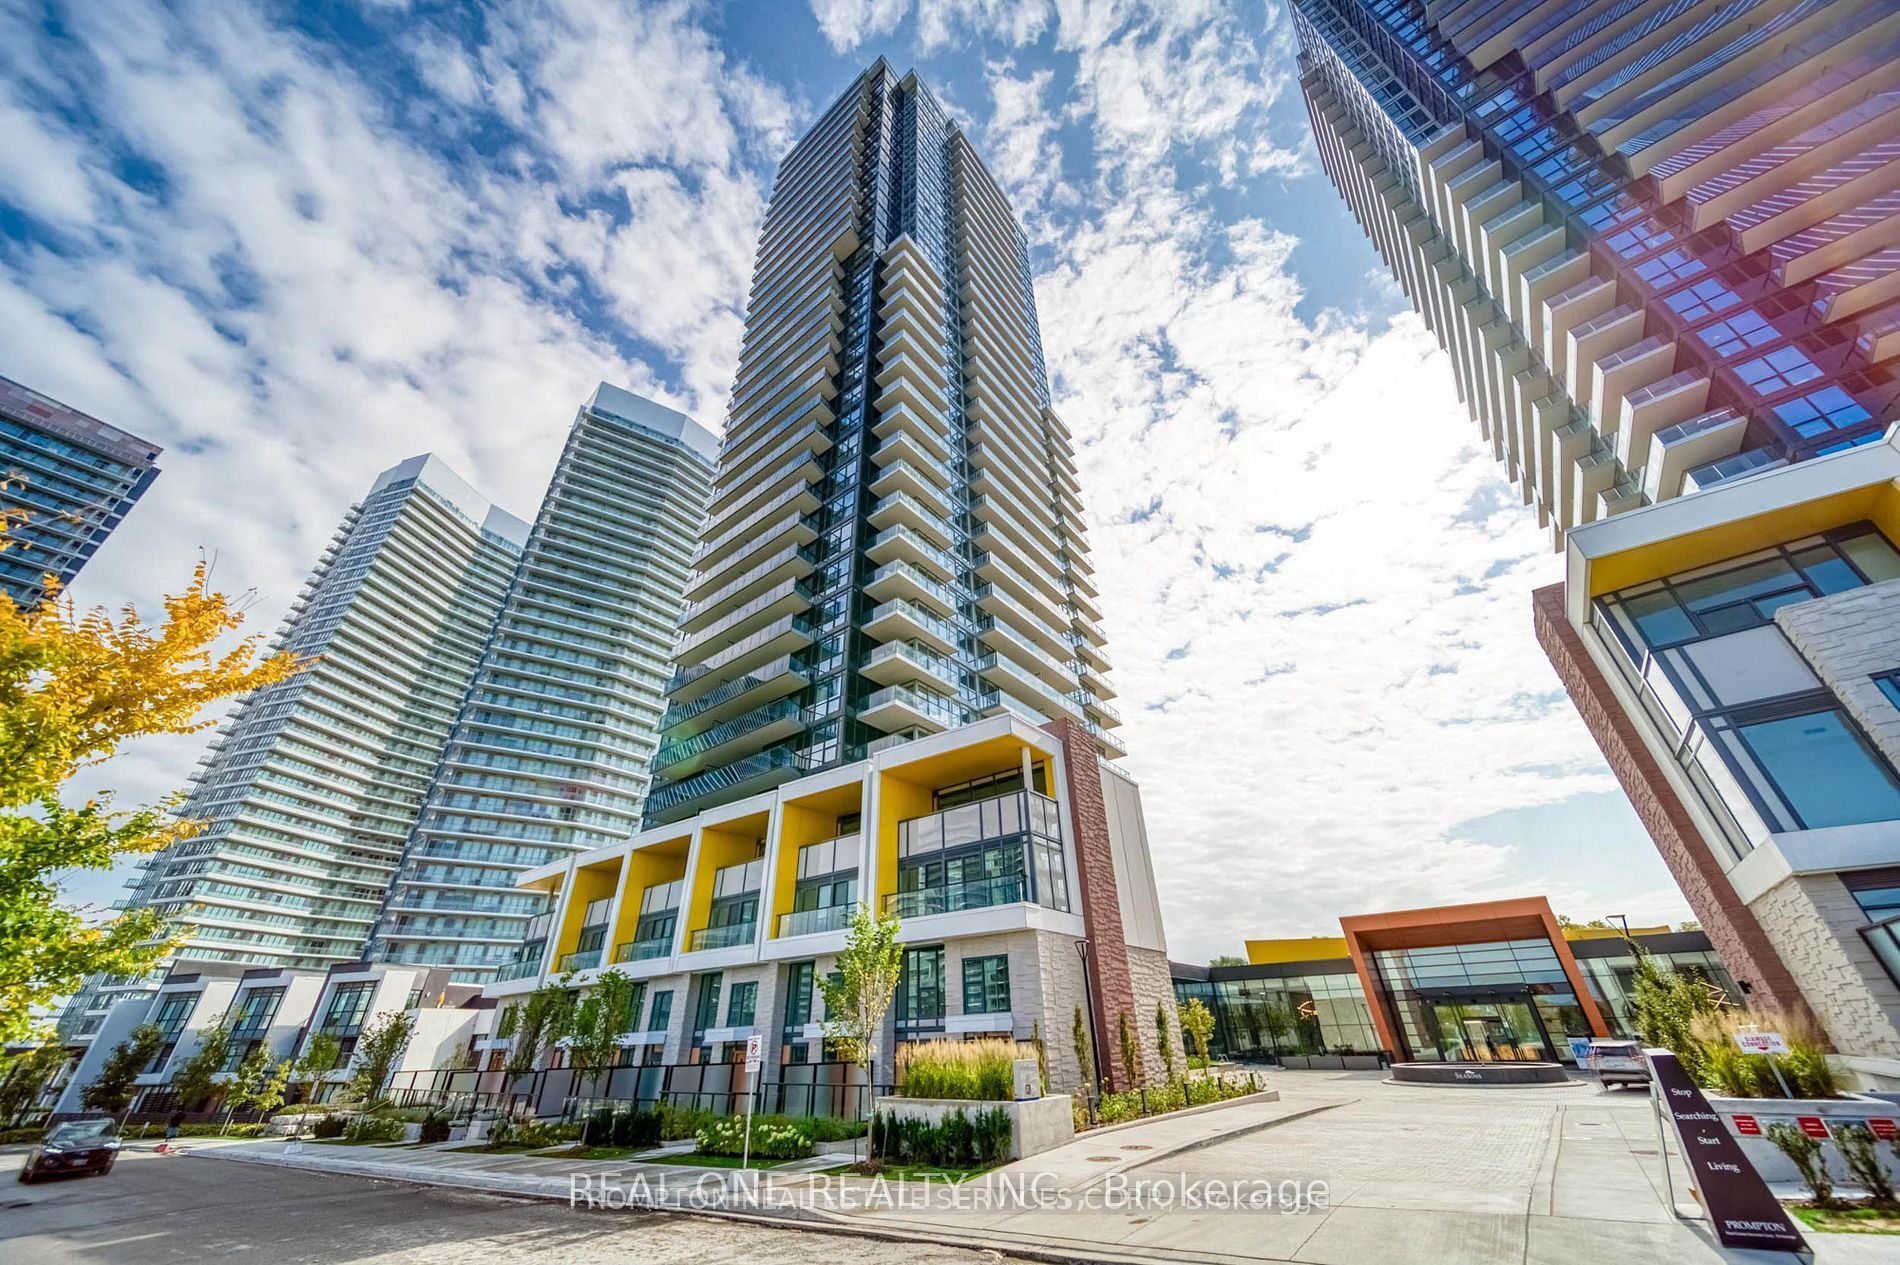
Unit 2010 - 115 Mcmahon Dr
Toronto C15, ON M2K 0E3
Unit 2010 - 115 Mcmahon Dr, Toronto C15 — Listed at $3,100. 2 bedroom, 2 bathroom Apartment Condo. MLS® C12685346.
Description
This stunning 2-bedroom corner unit boasts an open-concept layout, 9-foot ceilings, and floor-to-ceiling windows, flooding the space with natural light. The modern kitchen is equipped with built-in appliances, freshly painted and a spacious quartz countertop. Situated near Ikea, Canadian Tire, and Starbucks, with easy access to highways and downtown Toronto. Walking distance to Leslie and Bessarion subway stations. Enjoy the 155 sq/ft southeast-facing balcony. Residents have access to top-notch amenities, including a full-size sports court, golf putting green, pool, multiple gyms, bowling lounge, hot-stone loungers, Zen garden, children's play area, yoga studio, and multiple BBQ stations for an exceptional living experience.
Property Details
Listing Courtesy of: WEST-100 METRO VIEW REALTY LTD.
MLS® #C12685346


The listing data is provided under copyright by the Toronto Regional Real Estate Board (TRREB). The listing data is deemed reliable but is not guaranteed accurate by TRREB. The trademarks REALTOR®, REALTORS®, and the REALTOR® logo are controlled by The Canadian Real Estate Association (CREA) and identify real estate professionals who are members of CREA. The trademarks MLS®, Multiple Listing Service® and the associated logos are owned by CREA and identify the quality of services provided by real estate professionals who are members of CREA. Used under license.
© 2026 Toronto Regional Real Estate Board. All rights reserved.
HouseIndex Take: Unit 2010 - 115 Mcmahon Drive
This condo apartment (Apartment) is located in the Bayview Village neighbourhood of Toronto.
The home offers 2 bedrooms, 2 bathrooms.
Features include 1 parking space including a 1-car garage.
Explore similar listings:
Similar Listings in This Price Range in Toronto C15
This property is no longer available. Explore comparable Condo Apartment listings currently on the market, priced within 5% of this home.

$3,100
18 Esther Shiner Blvd
2 bed • 2 bath
Condo Apartment

$3,100
27 Mcmahon Dr
2 bed • 2 bath
Condo Apartment

$3,100
25 Mcmahon Dr
2 bed • 2 bath
Condo Apartment
$3,100
117 Mcmahon St
2 bed • 2 bath
Condo Apartment

$3,100
29 Singer Ct
3 bed • 2 bath
Condo Apartment
$3,100
95 Mcmahon Dr
2 bed • 2 bath
Condo Apartment
About Toronto Real Estate
This Condo Apartment is located in the Bayview Village community in Toronto. Toronto is Canada's largest city and the economic hub of the Greater Toronto Area. With world-class transit, diverse neighbourhoods from the Annex to Scarborough, and proximity to major employers in the Financial District, it remains the most sought-after real estate market in Ontario. Buyers benefit from extensive GO Transit and TTC subway connectivity. Condos in Toronto are popular with young professionals and downsizers seeking low-maintenance urban living with amenities.