


$649,000
Unit 1911 - 5 Concorde Pl
Toronto C13, ON M3C 3M8
Unit 1911 - 5 Concorde Pl, Toronto C13 — Listed at $649,000. 3 bedroom, 2 bathroom Apartment Condo. MLS® C13855568.
Possession · seller's timeline
1-29 days (Unit Vacant)
What's this home worth?
Get a free estimate for 5 Concorde Pl
Description
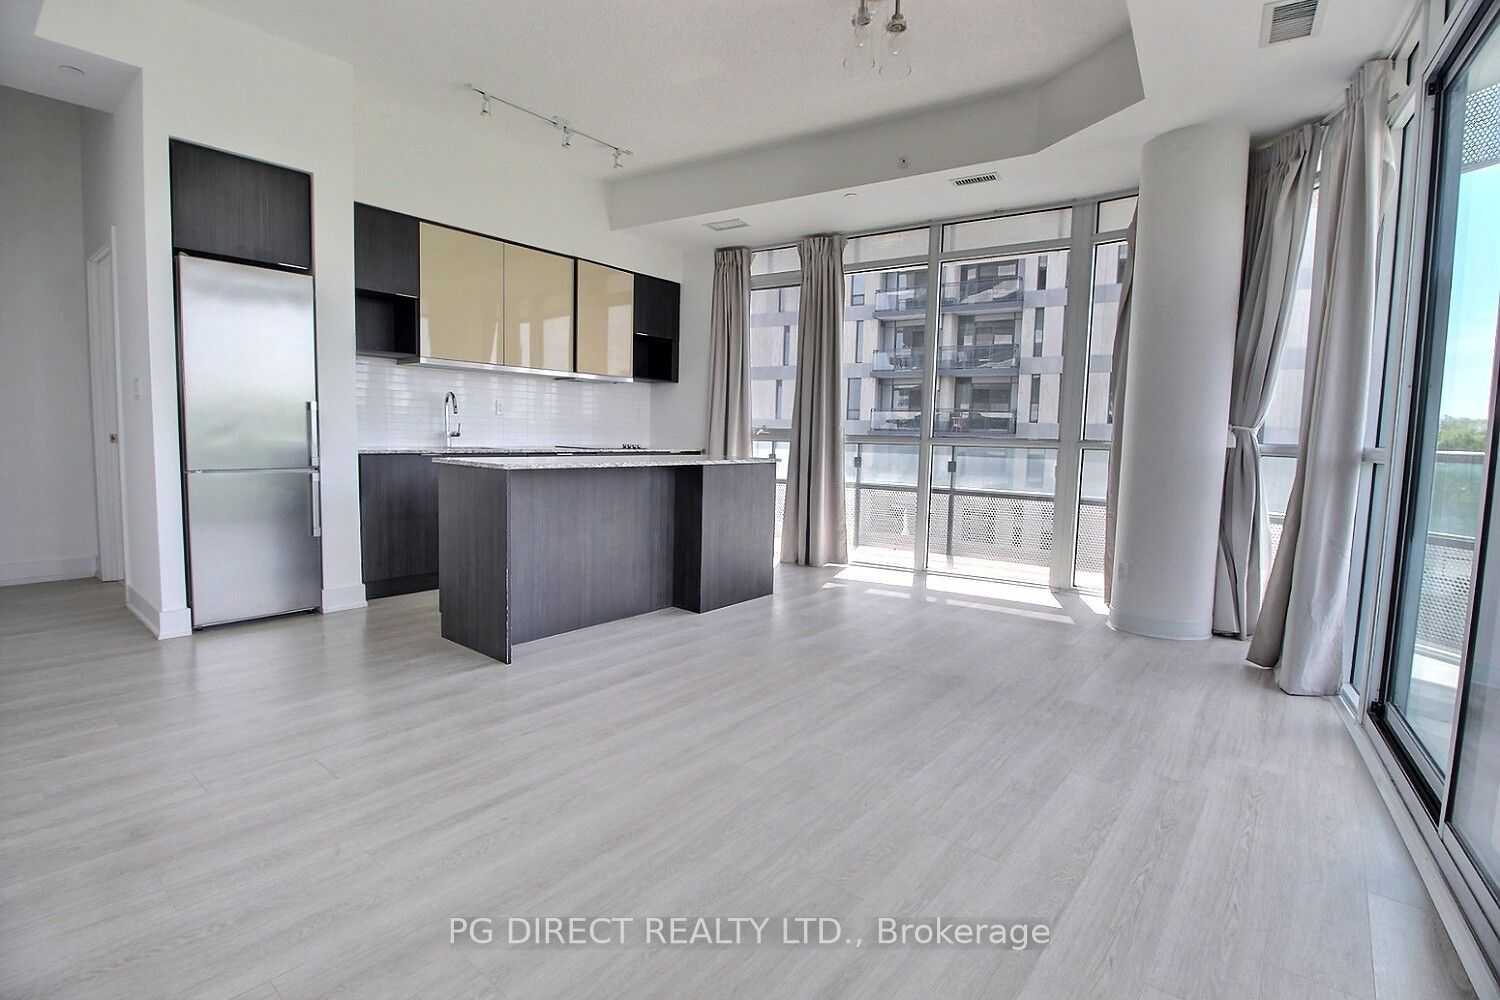
Welcome to 5 Concorde Place - a beautifully renovated 2-bedroom + den, 2-washroom condo nestled in a quiet ravine setting on a cul-de-sac. This exceptional unit combines modern design, thoughtful upgrades and an abundance of natural light. The rare 9-foot ceilings in the unit have been thoughtfully utilized to create a new suspended ceiling with pot lights throughout(2018), adding a sophisticated and contemporary feel. The renovated home features a beautiful modern kitchen(2022) with Custom Cabinetry, Quartz Countertop & Backsplash, complemented by thoughtfully designed washrooms(2021-2022) featuring surround tiles, LED lights, Shower Bench, and a convenient Bidet. Both bedrooms and the living room offer modern custom closet systems, providing exceptional storage and organization (2023). The versatile den is ideal for a home office, study or additional living space, with floor to ceiling windows that brings plenty of natural light. Enjoy an impressive array of building amenities including an indoor swimming pool, sauna, gym, tennis court, games room, large party room and guest suites. Surrounded by a peaceful ravine environment yet conveniently located for everyday amenities and transportation- TTC and DVP access round the corner, this is a rare opportunity to enjoy turnkey living in a beautifully upgraded home. Features: 2 Bedrooms + Den | 2 Washrooms | High Ceilings | Pot Lights Throughout | Modern Custom Closets | Renovated Kitchen & Washrooms | Dual Temp Bidet in Ensuite | LED Lighting | Den/Home Office | Ravine Setting | Cul-de-Sac | Indoor Pool | Sauna | Gym | Tennis Court | Party Room | Guest Suites | TTC and DVP access by the Building.
Property Details
Property Insights
Listing Courtesy of: ROYAL LEPAGE CERTIFIED REALTY
MLS® #C13855568


The listing data is provided under copyright by the Toronto Regional Real Estate Board (TRREB). The listing data is deemed reliable but is not guaranteed accurate by TRREB. The trademarks REALTOR®, REALTORS®, and the REALTOR® logo are controlled by The Canadian Real Estate Association (CREA) and identify real estate professionals who are members of CREA. The trademarks MLS®, Multiple Listing Service® and the associated logos are owned by CREA and identify the quality of services provided by real estate professionals who are members of CREA. Used under license.
© 2026 Toronto Regional Real Estate Board. All rights reserved.
HouseIndex Take: Unit 1911 - 5 Concorde Place
This condo apartment (Apartment) is located in the Banbury-Don Mills neighbourhood of Toronto.
The home offers 3+1 bedrooms, 2 bathrooms.
Features include 1 parking space including a 1-car garage.
Listed at $649,000 CAD with annual property taxes of $2,585.83 (2026).
Explore similar listings:
Similar Listings in This Price Range in Toronto C13
Active Condo Apartment listings priced within 5% of $649,000 — comparable homes you may also want to see.
$649,000
99 The Donway N/A W
2 bed • 2 bath
Condo Apartment

$649,000
10 Deerlick Ct
3 bed • 2 bath
Condo Apartment

$649,000
5 Concorde Pl
3 bed • 2 bath
Condo Apartment

$648,000
10 Deerlick Ct
3 bed • 2 bath
Condo Apartment

$645,900
5 Concorde Pl
2 bed • 2 bath
Condo Apartment

$658,000
99 The Donway Rd W
2 bed • 2 bath
Condo Apartment
About Toronto Real Estate
This Condo Apartment is located in the Banbury-Don Mills community in Toronto. Toronto is Canada's largest city and the economic hub of the Greater Toronto Area. With world-class transit, diverse neighbourhoods from the Annex to Scarborough, and proximity to major employers in the Financial District, it remains the most sought-after real estate market in Ontario. Buyers benefit from extensive GO Transit and TTC subway connectivity. Condos in Toronto are popular with young professionals and downsizers seeking low-maintenance urban living with amenities.