Proudly Canadian
Detached for sale at 9 Beaumont Road, Toronto C09 - 5 bedroom, 5 bathroom - Photo 1 of 31
Detached for sale at 9 Beaumont Road, Toronto C09 - 5 bedroom, 5 bathroom - Photo 2 of 31
Detached for sale at 9 Beaumont Road, Toronto C09 - 5 bedroom, 5 bathroom - Photo 3 of 31
Detached for sale at 9 Beaumont Road, Toronto C09 - 5 bedroom, 5 bathroom - Photo 4 of 31
Detached for sale at 9 Beaumont Road, Toronto C09 - 5 bedroom, 5 bathroom - Photo 5 of 31
Detached for sale at 9 Beaumont Road, Toronto C09 - 5 bedroom, 5 bathroom - Photo 6 of 31
Detached for sale at 9 Beaumont Road, Toronto C09 - 5 bedroom, 5 bathroom - Photo 7 of 31
Detached for sale at 9 Beaumont Road, Toronto C09 - 5 bedroom, 5 bathroom - Photo 8 of 31
Detached for sale at 9 Beaumont Road, Toronto C09 - 5 bedroom, 5 bathroom - Photo 9 of 31
Detached for sale at 9 Beaumont Road, Toronto C09 - 5 bedroom, 5 bathroom - Photo 10 of 31
Detached for sale at 9 Beaumont Road, Toronto C09 - 5 bedroom, 5 bathroom - Photo 11 of 31
Detached for sale at 9 Beaumont Road, Toronto C09 - 5 bedroom, 5 bathroom - Photo 12 of 31
Detached for sale at 9 Beaumont Road, Toronto C09 - 5 bedroom, 5 bathroom - Photo 13 of 31
Detached for sale at 9 Beaumont Road, Toronto C09 - 5 bedroom, 5 bathroom - Photo 14 of 31
Detached for sale at 9 Beaumont Road, Toronto C09 - 5 bedroom, 5 bathroom - Photo 15 of 31
Detached for sale at 9 Beaumont Road, Toronto C09 - 5 bedroom, 5 bathroom - Photo 16 of 31
Detached for sale at 9 Beaumont Road, Toronto C09 - 5 bedroom, 5 bathroom - Photo 17 of 31
Detached for sale at 9 Beaumont Road, Toronto C09 - 5 bedroom, 5 bathroom - Photo 18 of 31
Detached for sale at 9 Beaumont Road, Toronto C09 - 5 bedroom, 5 bathroom - Photo 19 of 31
Detached for sale at 9 Beaumont Road, Toronto C09 - 5 bedroom, 5 bathroom - Photo 20 of 31
Detached for sale at 9 Beaumont Road, Toronto C09 - 5 bedroom, 5 bathroom - Photo 21 of 31
Detached for sale at 9 Beaumont Road, Toronto C09 - 5 bedroom, 5 bathroom - Photo 22 of 31
Detached for sale at 9 Beaumont Road, Toronto C09 - 5 bedroom, 5 bathroom - Photo 23 of 31
Detached for sale at 9 Beaumont Road, Toronto C09 - 5 bedroom, 5 bathroom - Photo 24 of 31
Detached for sale at 9 Beaumont Road, Toronto C09 - 5 bedroom, 5 bathroom - Photo 25 of 31
Detached for sale at 9 Beaumont Road, Toronto C09 - 5 bedroom, 5 bathroom - Photo 26 of 31
Detached for sale at 9 Beaumont Road, Toronto C09 - 5 bedroom, 5 bathroom - Photo 27 of 31
Detached for sale at 9 Beaumont Road, Toronto C09 - 5 bedroom, 5 bathroom - Photo 28 of 31
Detached for sale at 9 Beaumont Road, Toronto C09 - 5 bedroom, 5 bathroom - Photo 29 of 31
Detached for sale at 9 Beaumont Road, Toronto C09 - 5 bedroom, 5 bathroom - Photo 30 of 31
Detached for sale at 9 Beaumont Road, Toronto C09 - 5 bedroom, 5 bathroom - Photo 31 of 31
1 / 31• 28 locked
View on map
Active

$35,000

9 Beaumont Rd

Toronto C09, ON M4W 1V4

9 Beaumont Rd, Toronto C09 — Listed at $35,000. 5 bedroom, 5 bathroom 3-Storey Detached. MLS® C14153648.

New this week

Move-in

60-89 days (60 Days/TBA)

5Beds
5Baths
3500-5000sqft
Detached
3-Storey
2Parking
Find similar homes

What's this home worth?

Get a free estimate for 9 Beaumont Rd

Description

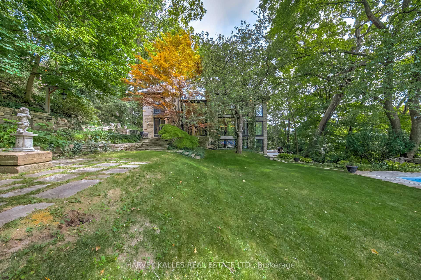
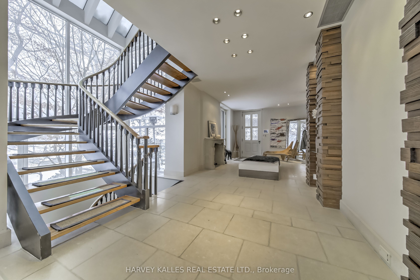
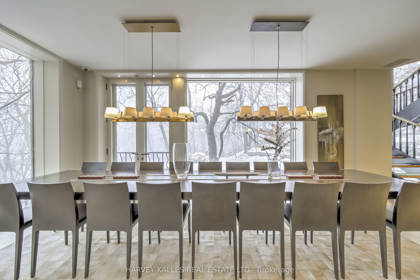
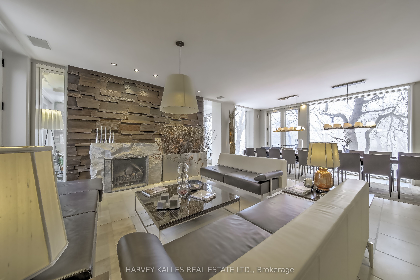
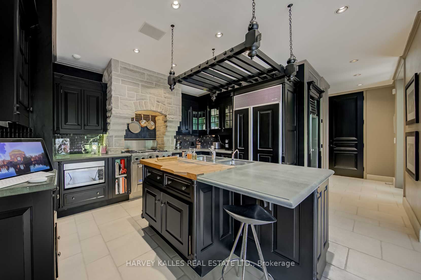
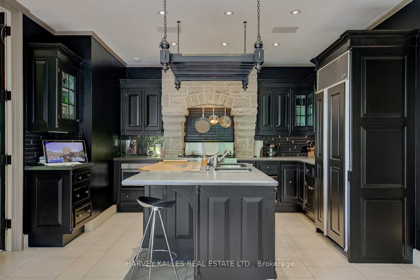
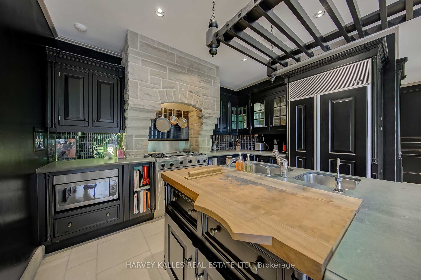
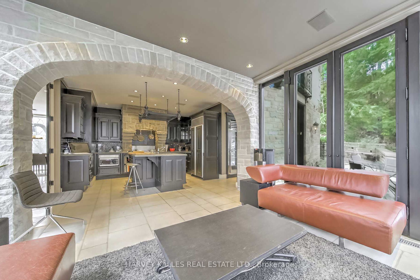
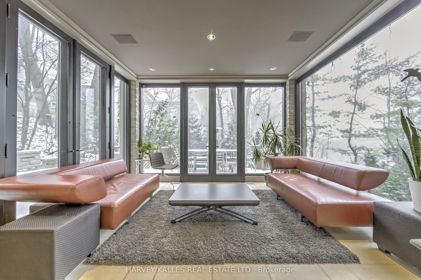
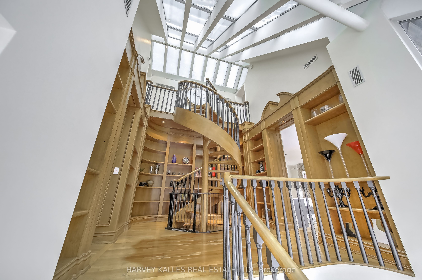
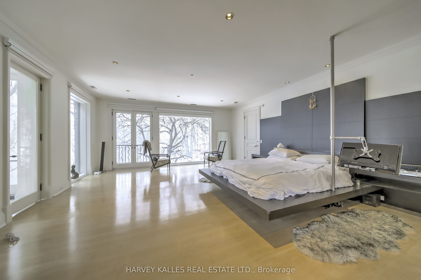
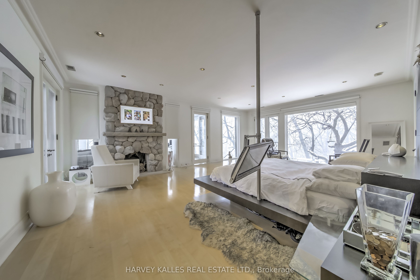
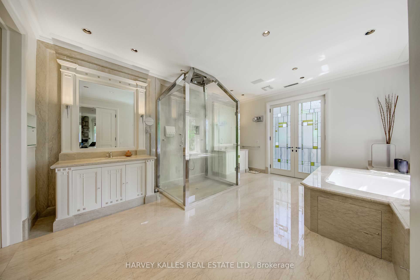
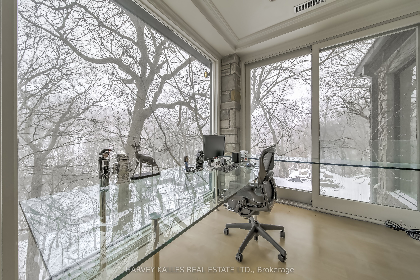
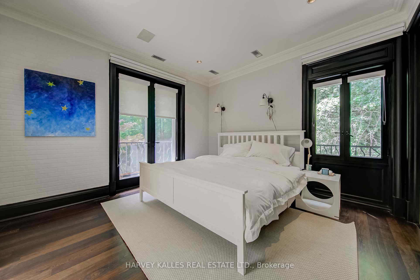
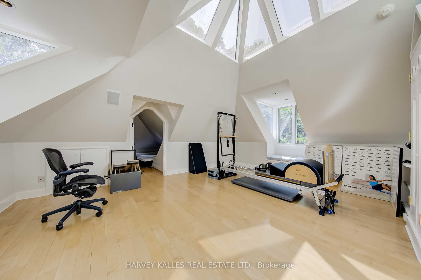
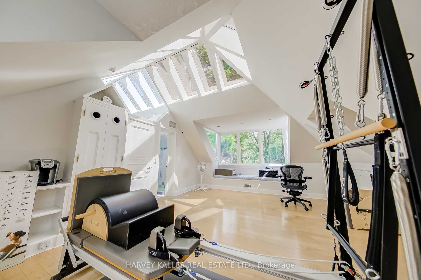
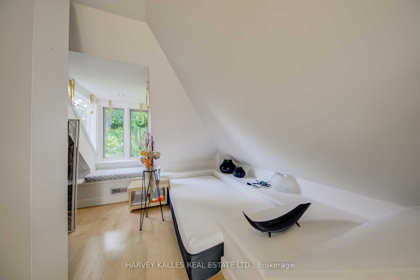
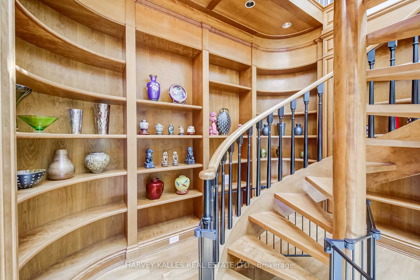
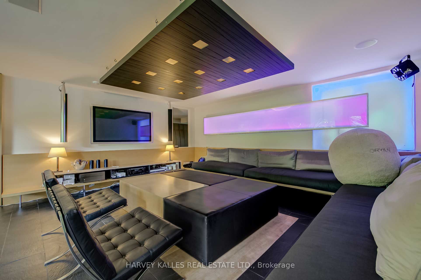
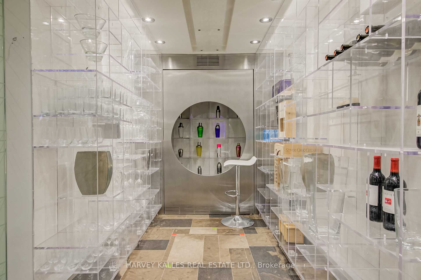
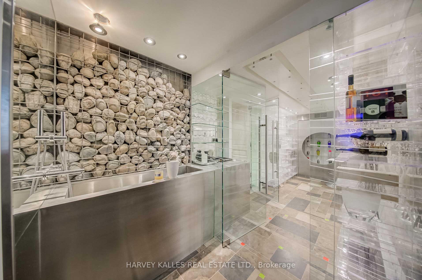
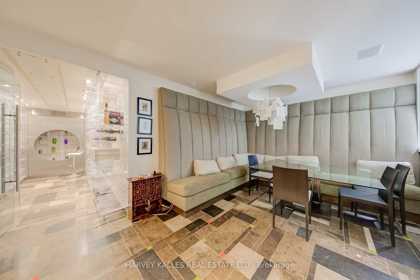
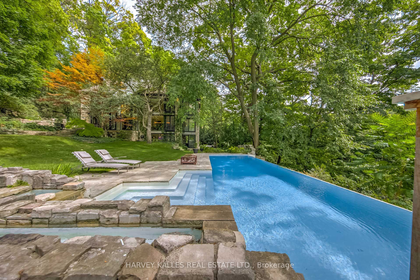
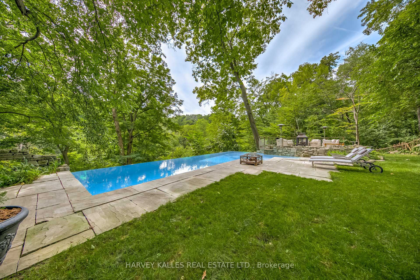
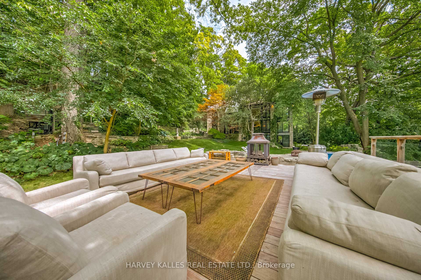
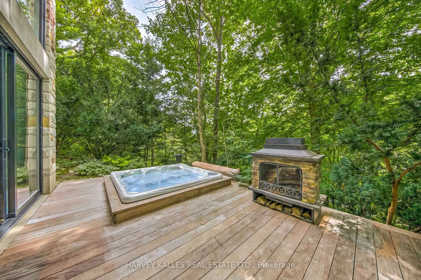
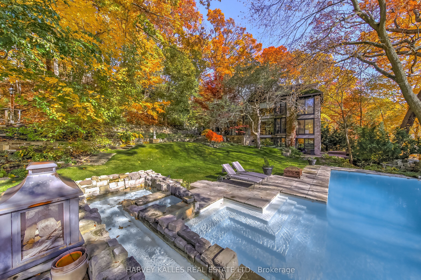
Exceptional Executive Rental Offering Unmatched Privacy & Sophisticated Design In The Heart Of Prestigious Rosedale. A Stately Residence Poised Majestically On A Spectacular Ravine Lot Of Nearly One Acre, Providing An Idyllic Setting With Breathtaking 360 Views Of Nature Through Expansive Windows & Glass Doors. Elegant Principal Rooms With Soaring Ceilings & Natural Light Create Seamless Indoor-Outdoor Living. A Show-Stopping Infinity Pool Appears To Float Above The Ravine, Framed By Multiple Terraces & Manicured Gardens-An Entertainer's Dream. The Main Level Features Spacious Formal & Informal Living Areas, A Gourmet Kitchen With Top-Tier Appliances & Custom Cabinetry, Plus Walkouts To Stunning Outdoor Spaces Perfect For Year-Round Enjoyment. The Primary Suite Offers A Private Retreat With Spa-Inspired Ensuite, Walk-In Dressing Room & Balcony Overlooking The Forest. Additional Bedrooms Are Generously Sized, Each With Ravine Views & Thoughtful Finishes. Lower Level Includes A Home Theatre, Gym, Wine Cellar & Direct Walkouts To The Lush Grounds. Every Detail Reflects Impeccable Craftsmanship, From Custom Millwork & Wide-Plank Floors To Designer Lighting & Stone Accents. The Property's Setting Delivers Ultimate Tranquility While Remaining Steps To Top Schools, Parks, Transit & The Best Of Toronto's Dining & Shopping. A Rare Opportunity To Experience Resort-Style Living In One Of The City's Most Coveted Locations. Perfect For Executives, Diplomats Or Those Seeking An Exclusive Temporary Residence Surrounded By Natural Beauty Yet Minutes From Downtown. This Remarkable Estate Combines Architectural Excellence, Modern Comfort & Unrivaled Privacy-Truly One Of Rosedale's Finest Rentals.

Property Details

Property TypeDetached
Style3-Storey
CommunityRosedale-Moore Park
Rooms12+3
Kitchens2
Washrooms5
Square Feet3500-5000 sqft
Lot Dimensions99.41 × 278 ft
Fronting OnSouth
Dir/Cross StBeaumont/Glen Rd
Garage TypeDetached
Garage Parking Spaces2
DriveMutual
Total Parking Spaces2
ExteriorStone, Stucco (Plaster)
RoofUnknown
FoundationUnknown
BasementFinished with Walk-Out
Fireplace FeaturesYes
Heating TypeForced Air
Heating SourceGas
A/CCentral Air
SewersSewer
PoolInground
Listed Date11/5/2026
Days on Market7 days
Possession60 Days/TBA
Same-day showings available
5.0Rated 5 stars on Google ReviewsWhatsApp Us About This Listing

Property Insights

Home Value
Estimate

Listing Courtesy of: HARVEY KALLES REAL ESTATE LTD.

MLS® #C14153648

TRREBMLS®

The listing data is provided under copyright by the Toronto Regional Real Estate Board (TRREB). The listing data is deemed reliable but is not guaranteed accurate by TRREB. The trademarks REALTOR®, REALTORS®, and the REALTOR® logo are controlled by The Canadian Real Estate Association (CREA) and identify real estate professionals who are members of CREA. The trademarks MLS®, Multiple Listing Service® and the associated logos are owned by CREA and identify the quality of services provided by real estate professionals who are members of CREA. Used under license.

© 2026 Toronto Regional Real Estate Board. All rights reserved.

Thinking about living in Toronto?

Explore the neighbourhood guide for Toronto — market trends, popular areas, buyer tips, and more.

HouseIndex Take: 9 Beaumont Road

This detached (3-Storey) is located in the Rosedale-Moore Park neighbourhood of Toronto.

The home offers 5+1 bedrooms, 5 bathrooms.

Features include a finished with walk-out basement, 2 parking spaces including a 2-car garage, a fireplace.

Additional details: lot dimensions of 99.41 × 278 feet.

Listed at $35,000 CAD.

Similar Listings in Toronto C09

No close matches are available to show for the same property type, city and sale or lease category within 5% of this asking price. Explore other price ranges below without changing those categories.

About Toronto Real Estate

This Detached is located in the Rosedale-Moore Park community in Toronto. Toronto is Canada's largest city and the economic hub of the Greater Toronto Area. With world-class transit, diverse neighbourhoods from the Annex to Scarborough, and proximity to major employers in the Financial District, it remains the most sought-after real estate market in Ontario. Buyers benefit from extensive GO Transit and TTC subway connectivity. Detached homes in Toronto are in high demand among families seeking space, privacy, and long-term equity growth.

TTC subway & streetcar networkWorld-class dining & entertainmentUniversity of Toronto & major hospitals nearbyWaterfront trails & ravine parks
Walkability: Highly walkable — many neighbourhoods score 80+ on Walk Score
View full Toronto neighbourhood guide →
