This Property Has Been Sold
🔒 Create your free account to see the sold price, days on market & full sale history


$688,000
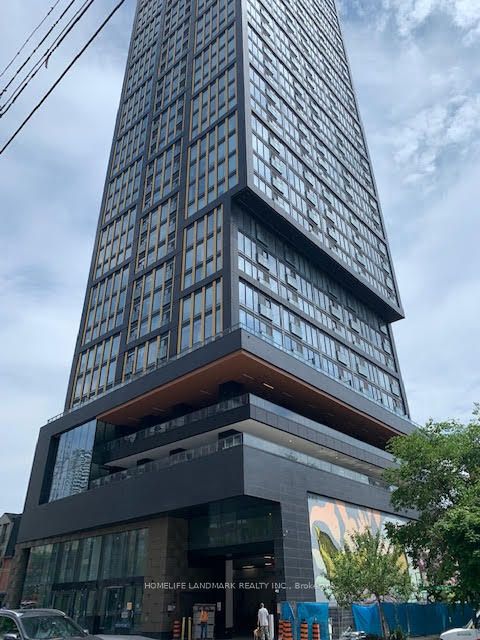
Unit 618 - 35 Hayden St
Toronto C08, ON M4Y 3C3
Unit 618 - 35 Hayden St, Toronto C08 — Sold for $688,000. 3 bedroom, 2 bathroom Apartment Condo. MLS® C13216220.
Description
Welcome to the Vibrant Heart of Toronto's Bloor Street Neighbourhood, an Area with Blend of Convenience and Sophistication. This Bright Spacious, and Upgraded South Facing Corner Unit Offers 9 Feet Ceiling, 2 Bedrooms + Generous Den & 2 Full Bathrooms, Spans Approximately 870 Sq.Ft Plus 137 Sq.Ft Over Two South and West Balconies. Functional Layout Ensures Privacy While Maximizing the Open-Concept Living, Dining and Kitchen with Brand-New Stainless-Steel Appliances! 2 Walk-Out to A Beautiful Sun-Filled South Large Balcony Ideal for Both Relaxation and Entertaining! Freshly Painted Unit with Designer Wall Accents! Large Windows! The Den Has a Sliding Door and Can Be Used As An Office or 3rd Bedroom! Luxurious Well Managed Building with Low Number of Units and A Magnificent Lobby and 24 Hrs Concierge with Indoor Swimming Pool, Large Party Room, Billiard Room, Board room, Guest Suites, Outdoor BBQ and Visitor Parkings. With These Fantastic Building Amenities, Residents Can Enjoy Seamless Indoor & Outdoor Living! Coveted and Desirable Location In Downtown of Toronto: Just Steps from the Iconic Yonge and Bloor Intersection and Adjacent to Yonge-Bloor Subway Lines. Renowned Yorkville District Lined with Premier Restaurants, Boutique Shops and Upscale Galleries, Prestige Universities, Hospitals, Queens park, Cultural Landmarks, Lush Parks, and Much More. This Is Not Just a Condo Unit but a Lifestyle that Harmonizes Luxury with the Vibrant Energy of One of Canadas Most Dynamic Cities.
Property Details
Listing Courtesy of: RE/MAX REALTRON BIJAN BARATI REAL ESTATE
MLS® #C13216220


The listing data is provided under copyright by the Toronto Regional Real Estate Board (TRREB). The listing data is deemed reliable but is not guaranteed accurate by TRREB. The trademarks REALTOR®, REALTORS®, and the REALTOR® logo are controlled by The Canadian Real Estate Association (CREA) and identify real estate professionals who are members of CREA. The trademarks MLS®, Multiple Listing Service® and the associated logos are owned by CREA and identify the quality of services provided by real estate professionals who are members of CREA. Used under license.
© 2026 Toronto Regional Real Estate Board. All rights reserved.
HouseIndex Take: Unit 618 - 35 Hayden Street
This condo apartment (Apartment) is located in the Church-Yonge Corridor neighbourhood of Toronto.
The home offers 3+1 bedrooms, 2 bathrooms.
Features include 1 parking space including a 1-car garage.
This property has been sold. Annual property taxes were $4,358.62 (2025). Sign in to view the sold price.
Explore similar listings:
Similar Listings in This Price Range in Toronto C08
This property is no longer available. Explore comparable Condo Apartment listings currently on the market, priced within 5% of this home.

$689,000
101 Charles St E
2 bed • 1 bath
Condo Apartment

$680,002
251 Jarvis St
2 bed • 1 bath
Condo Apartment
$680,000
319 Jarvis St
2 bed • 2 bath
Condo Apartment

$679,990
20 Lombard St
2 bed • 1 bath
Condo Apartment

$679,000
116 George St
2 bed • 1 bath
Condo Apartment

$698,000
70 Princess St
3 bed • 2 bath
Condo Apartment
About Toronto Real Estate
This Condo Apartment in the Church-Yonge Corridor community in Toronto has been sold. Toronto is Canada's largest city and the economic hub of the Greater Toronto Area. With world-class transit, diverse neighbourhoods from the Annex to Scarborough, and proximity to major employers in the Financial District, it remains the most sought-after real estate market in Ontario. Buyers benefit from extensive GO Transit and TTC subway connectivity. Condos in Toronto are popular with young professionals and downsizers seeking low-maintenance urban living with amenities. Reviewing sold prices in the area helps buyers and sellers understand current market values.