


$2,995
Unit 7 - 14 Marquette Ave
Toronto C04, ON M6A 0E1
Unit 7 - 14 Marquette Ave, Toronto C04 — Listed at $2,995. 3 bedroom, 2 bathroom 3-Storey Condo Townhouse. MLS® C13740088.
Move-in
Flexible
What's this home worth?
Get a free estimate for 14 Marquette Ave
Description
Welcome to this bright and spacious multi-level urban townhome offering approximately 1,203 sq. ft. of thoughtfully designed living space, plus an impressive 419 sq. ft. private rooftop terrace. Featuring two bedrooms, a versatile den, two washrooms and an open-concept kitchen, dining and living area, this home provides excellent separation between the living and sleeping spaces. Modern kitchen with quartz countertops and stainless-steel appliances, ensuite laundry, one underground parking space and one storage locker. Conveniently located near Bathurst Street and Highway 401, with easy access to transit, shopping, schools, parks, restaurants, and more.
Property Details
Property Insights
Listing Courtesy of: FOREST HILL REAL ESTATE INC.
MLS® #C13740088


The listing data is provided under copyright by the Toronto Regional Real Estate Board (TRREB). The listing data is deemed reliable but is not guaranteed accurate by TRREB. The trademarks REALTOR®, REALTORS®, and the REALTOR® logo are controlled by The Canadian Real Estate Association (CREA) and identify real estate professionals who are members of CREA. The trademarks MLS®, Multiple Listing Service® and the associated logos are owned by CREA and identify the quality of services provided by real estate professionals who are members of CREA. Used under license.
© 2026 Toronto Regional Real Estate Board. All rights reserved.
HouseIndex Take: Unit 7 - 14 Marquette Avenue
This condo townhouse (3-Storey) is located in the Englemount-Lawrence neighbourhood of Toronto.
The home offers 3+1 bedrooms, 2 bathrooms.
Features include 1 parking space including a 1-car garage.
Listed at $2,995 CAD.
Explore similar listings:
Similar Listings in This Price Range in Toronto C04
Active Condo Townhouse listings priced within 5% of $2,995 — comparable homes you may also want to see.

$2,995
26 Meadowbrook Rd
3 bed • 2 bath
Other

$3,000
54 Mcnairn Ave
3 bed • 1 bath
Duplex

$3,000
389 Lawrence Ave W
3 bed • 2 bath
Detached

$3,000
22 Shallmar Blvd
2 bed • 2 bath
Condo Apartment

$3,000
505 Glencairn Ave
1 bed • 1 bath
Condo Apartment
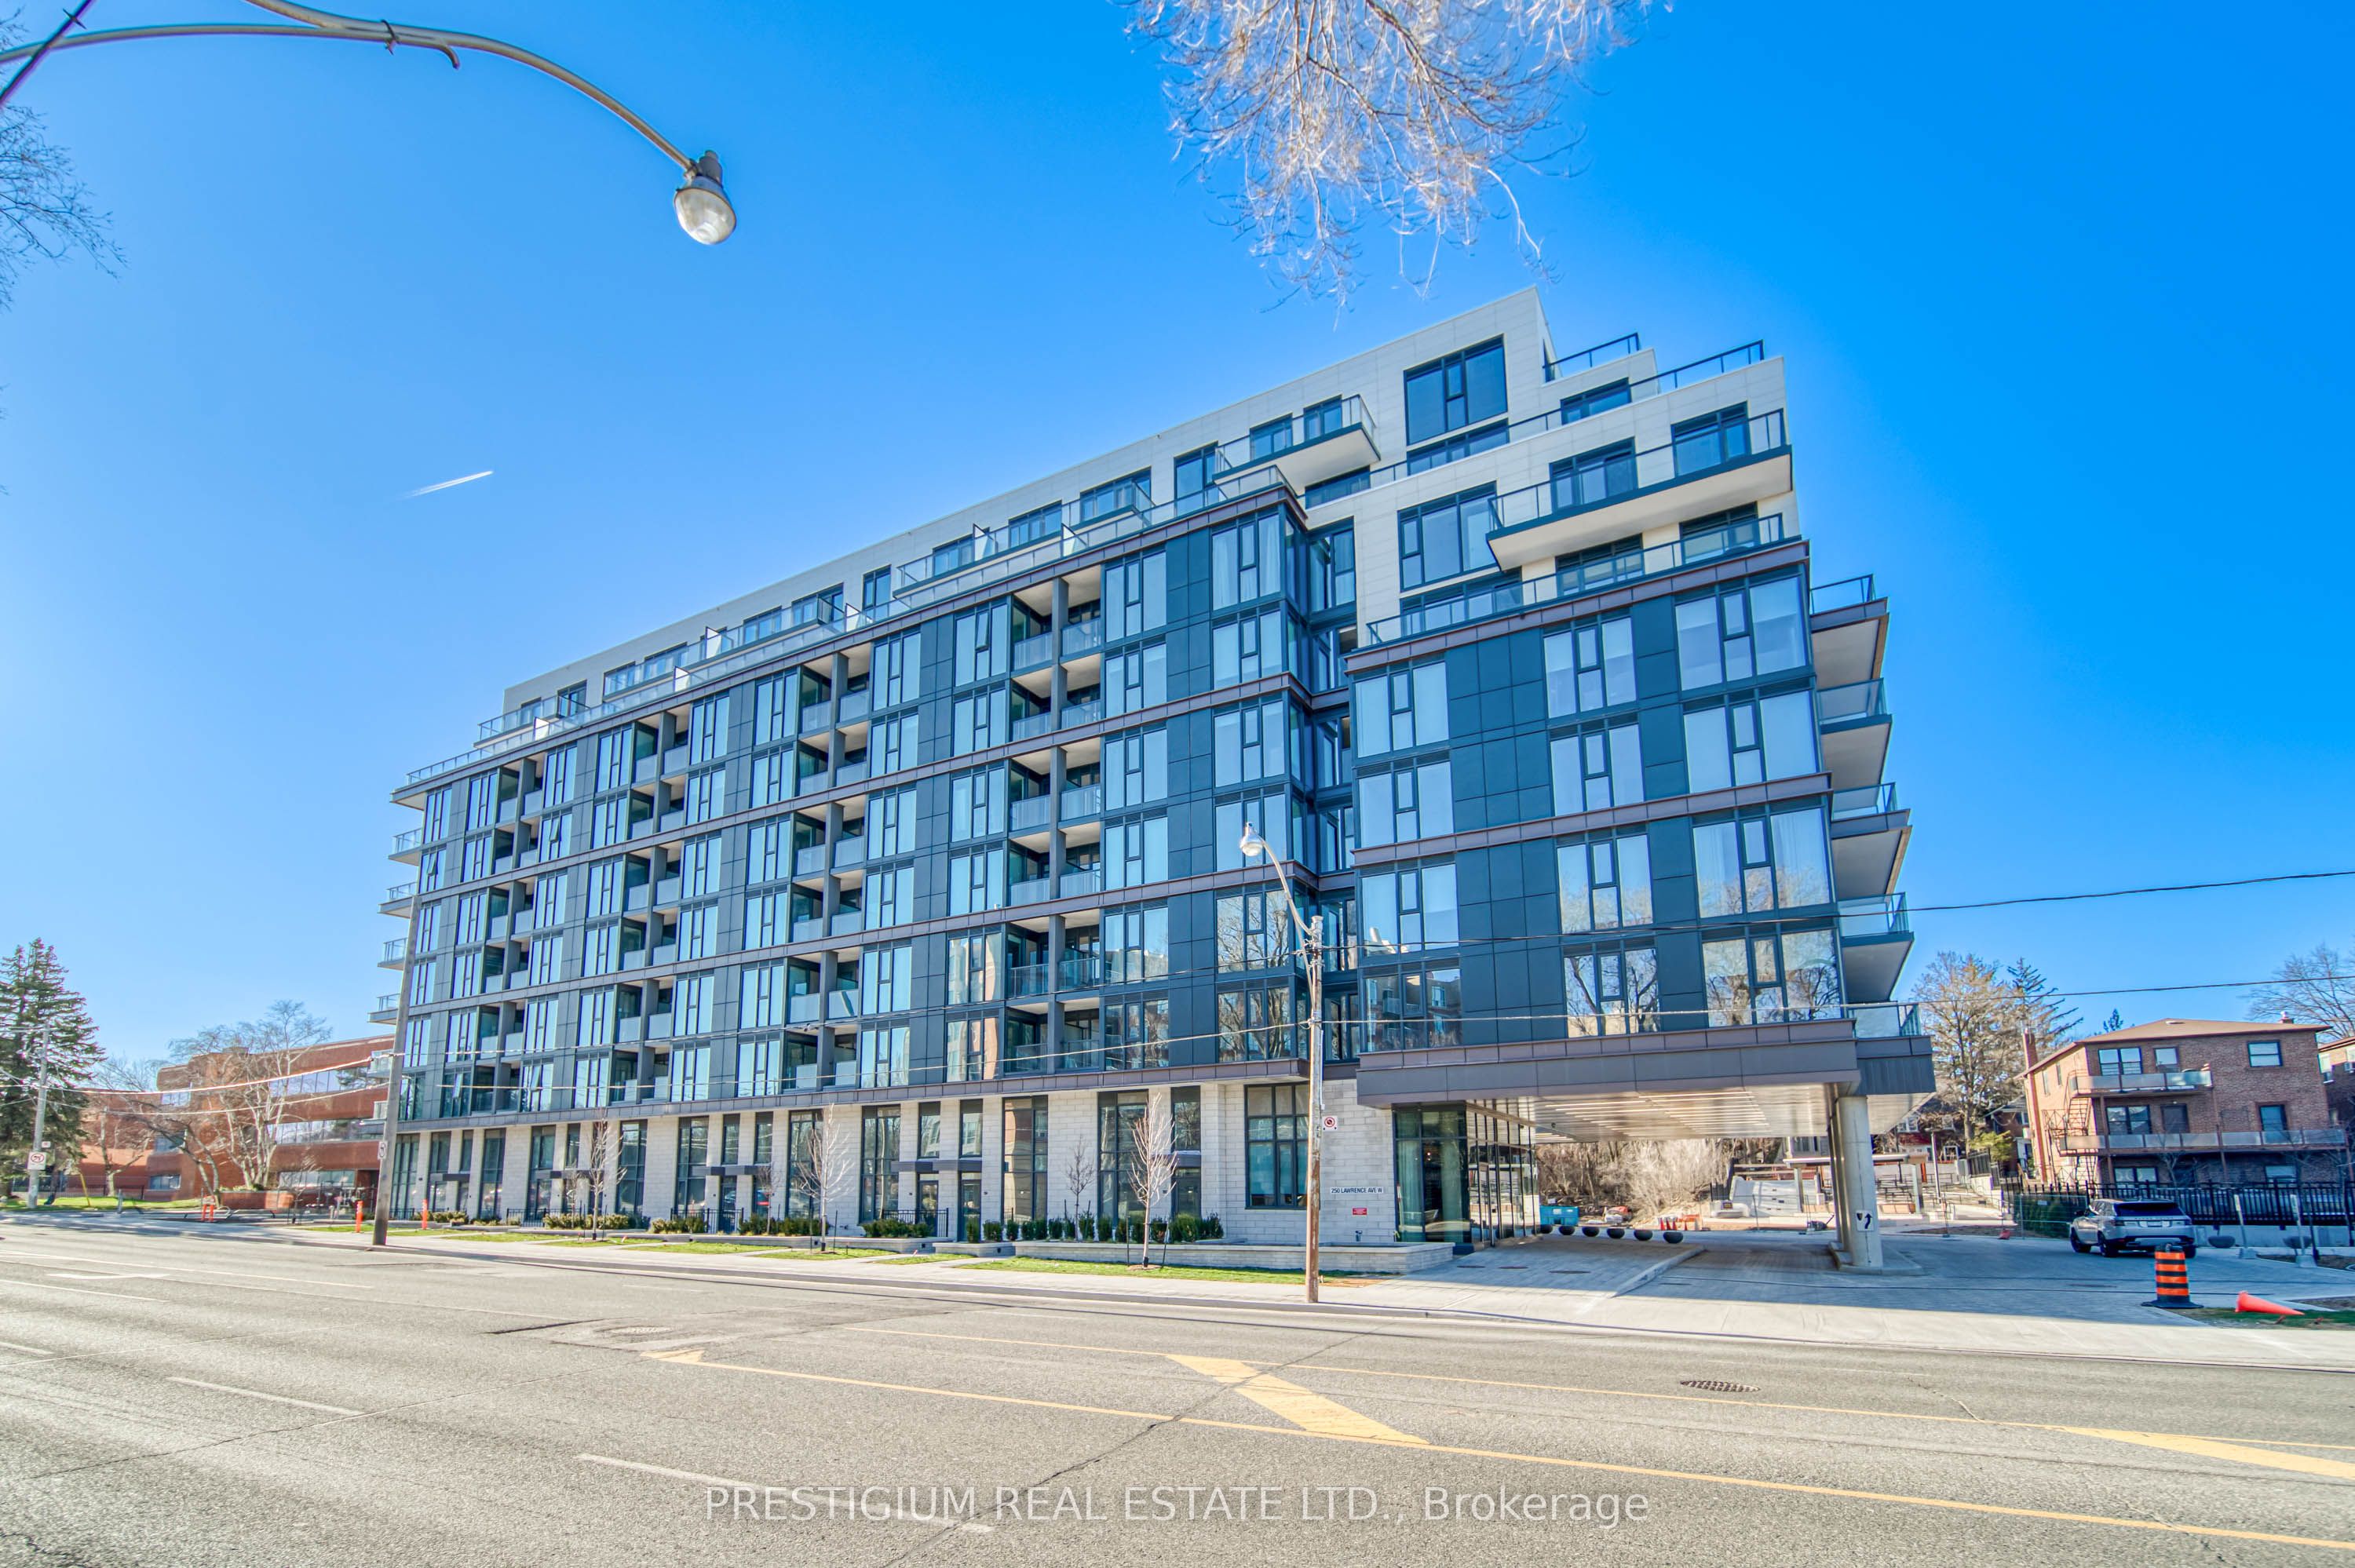
$3,000
250 Lawrence Ave W
2 bed • 2 bath
Condo Apartment
About Toronto Real Estate
This Condo Townhouse is located in the Englemount-Lawrence community in Toronto. Toronto is Canada's largest city and the economic hub of the Greater Toronto Area. With world-class transit, diverse neighbourhoods from the Annex to Scarborough, and proximity to major employers in the Financial District, it remains the most sought-after real estate market in Ontario. Buyers benefit from extensive GO Transit and TTC subway connectivity. Condos in Toronto are popular with young professionals and downsizers seeking low-maintenance urban living with amenities.