This Property Has Been Sold
🔒 Create your free account to see the sold price, days on market & full sale history
No photos available
$1,599,000
117 Bowood Ave
Toronto C04, ON M4N 1Y3
117 Bowood Ave, Toronto C04 — Sold for $1,599,000. 3 bedroom, 3 bathroom 2-Storey Detached. MLS® C13153628.
Description
Lovingly maintained by the same owner for 28 years, this charming detached traditional home is set on a 32 x 112 ft lot and offers 3 spacious bedrooms and 3 bathrooms, 2 of which have heated floors, including a private ensuite in the generously sized primary suite. The primary retreat features hardwood flooring and a walk-in closet, providing both comfort and functionality. The main and second floors are finished with hardwood flooring throughout, enhancing the home's warmth and timeless appeal. The main floor showcases a welcoming atmosphere with a wood-burning fireplace and an open-concept living and dining area, complemented by large windows that fill the space with natural light. The eat-in kitchen offers ample cabinetry and convenient access to the backyard. The finished basement, complete with a separate side entrance, provides additional versatile living space and features a gas fireplace, laundry room and full bathroom. Exterior highlights include a private driveway with parking for three vehicles, a detached garage, and a beautifully landscaped backyard with a large deck-ideal for entertaining-accessible through sliding doors off the kitchen. A covered front porch adds to the home's curb appeal and offers a relaxing outdoor retreat. Ideally located close to a wide range of amenities, including shops, parks, restaurants, grocery stores, and banks. The subway is just steps away, providing quick access to downtown, while nearby Highway 401 ensures convenient travel throughout the GTA. The property falls within the boundaries of highly rated schools, including Bedford Park Public School (JK-8), Lawrence Park Collegiate Institute (9-12), and Blessed Sacrament Catholic School (JK-8). Several prestigious private schools are also nearby, including Havergal College, Crescent School, Crestwood School and Toronto French School. Recreational options abound with Rosedale Golf Club, the Granite Club, and the Toronto Cricket Skating and Curling Club all minutes away.
Property Details
Listing Courtesy of: ROYAL LEPAGE SIGNATURE REALTY
MLS® #C13153628


The listing data is provided under copyright by the Toronto Regional Real Estate Board (TRREB). The listing data is deemed reliable but is not guaranteed accurate by TRREB. The trademarks REALTOR®, REALTORS®, and the REALTOR® logo are controlled by The Canadian Real Estate Association (CREA) and identify real estate professionals who are members of CREA. The trademarks MLS®, Multiple Listing Service® and the associated logos are owned by CREA and identify the quality of services provided by real estate professionals who are members of CREA. Used under license.
© 2026 Toronto Regional Real Estate Board. All rights reserved.
HouseIndex Take: 117 Bowood Avenue
This detached (2-Storey) is located in the Lawrence Park North neighbourhood of Toronto.
The home offers 3 bedrooms, 3 bathrooms.
Features include a separate entrance basement, 4 parking spaces including a 1-car garage, a fireplace.
Additional details: lot dimensions of 32.48 × 111.94 feet.
This property has been sold. Annual property taxes were $9,162.15 (2025). Sign in to view the sold price.
Explore similar listings:
Similar Listings in This Price Range in Toronto C04
This property is no longer available. Explore comparable Detached listings currently on the market, priced within 5% of this home.

$1,599,000
38 Yonge Blvd
3 bed • 3 bath
Detached

$1,599,900
312 Rosewell Ave
4 bed • 2 bath
Detached

$1,580,000
409 St Clements Ave
4 bed • 2 bath
Detached
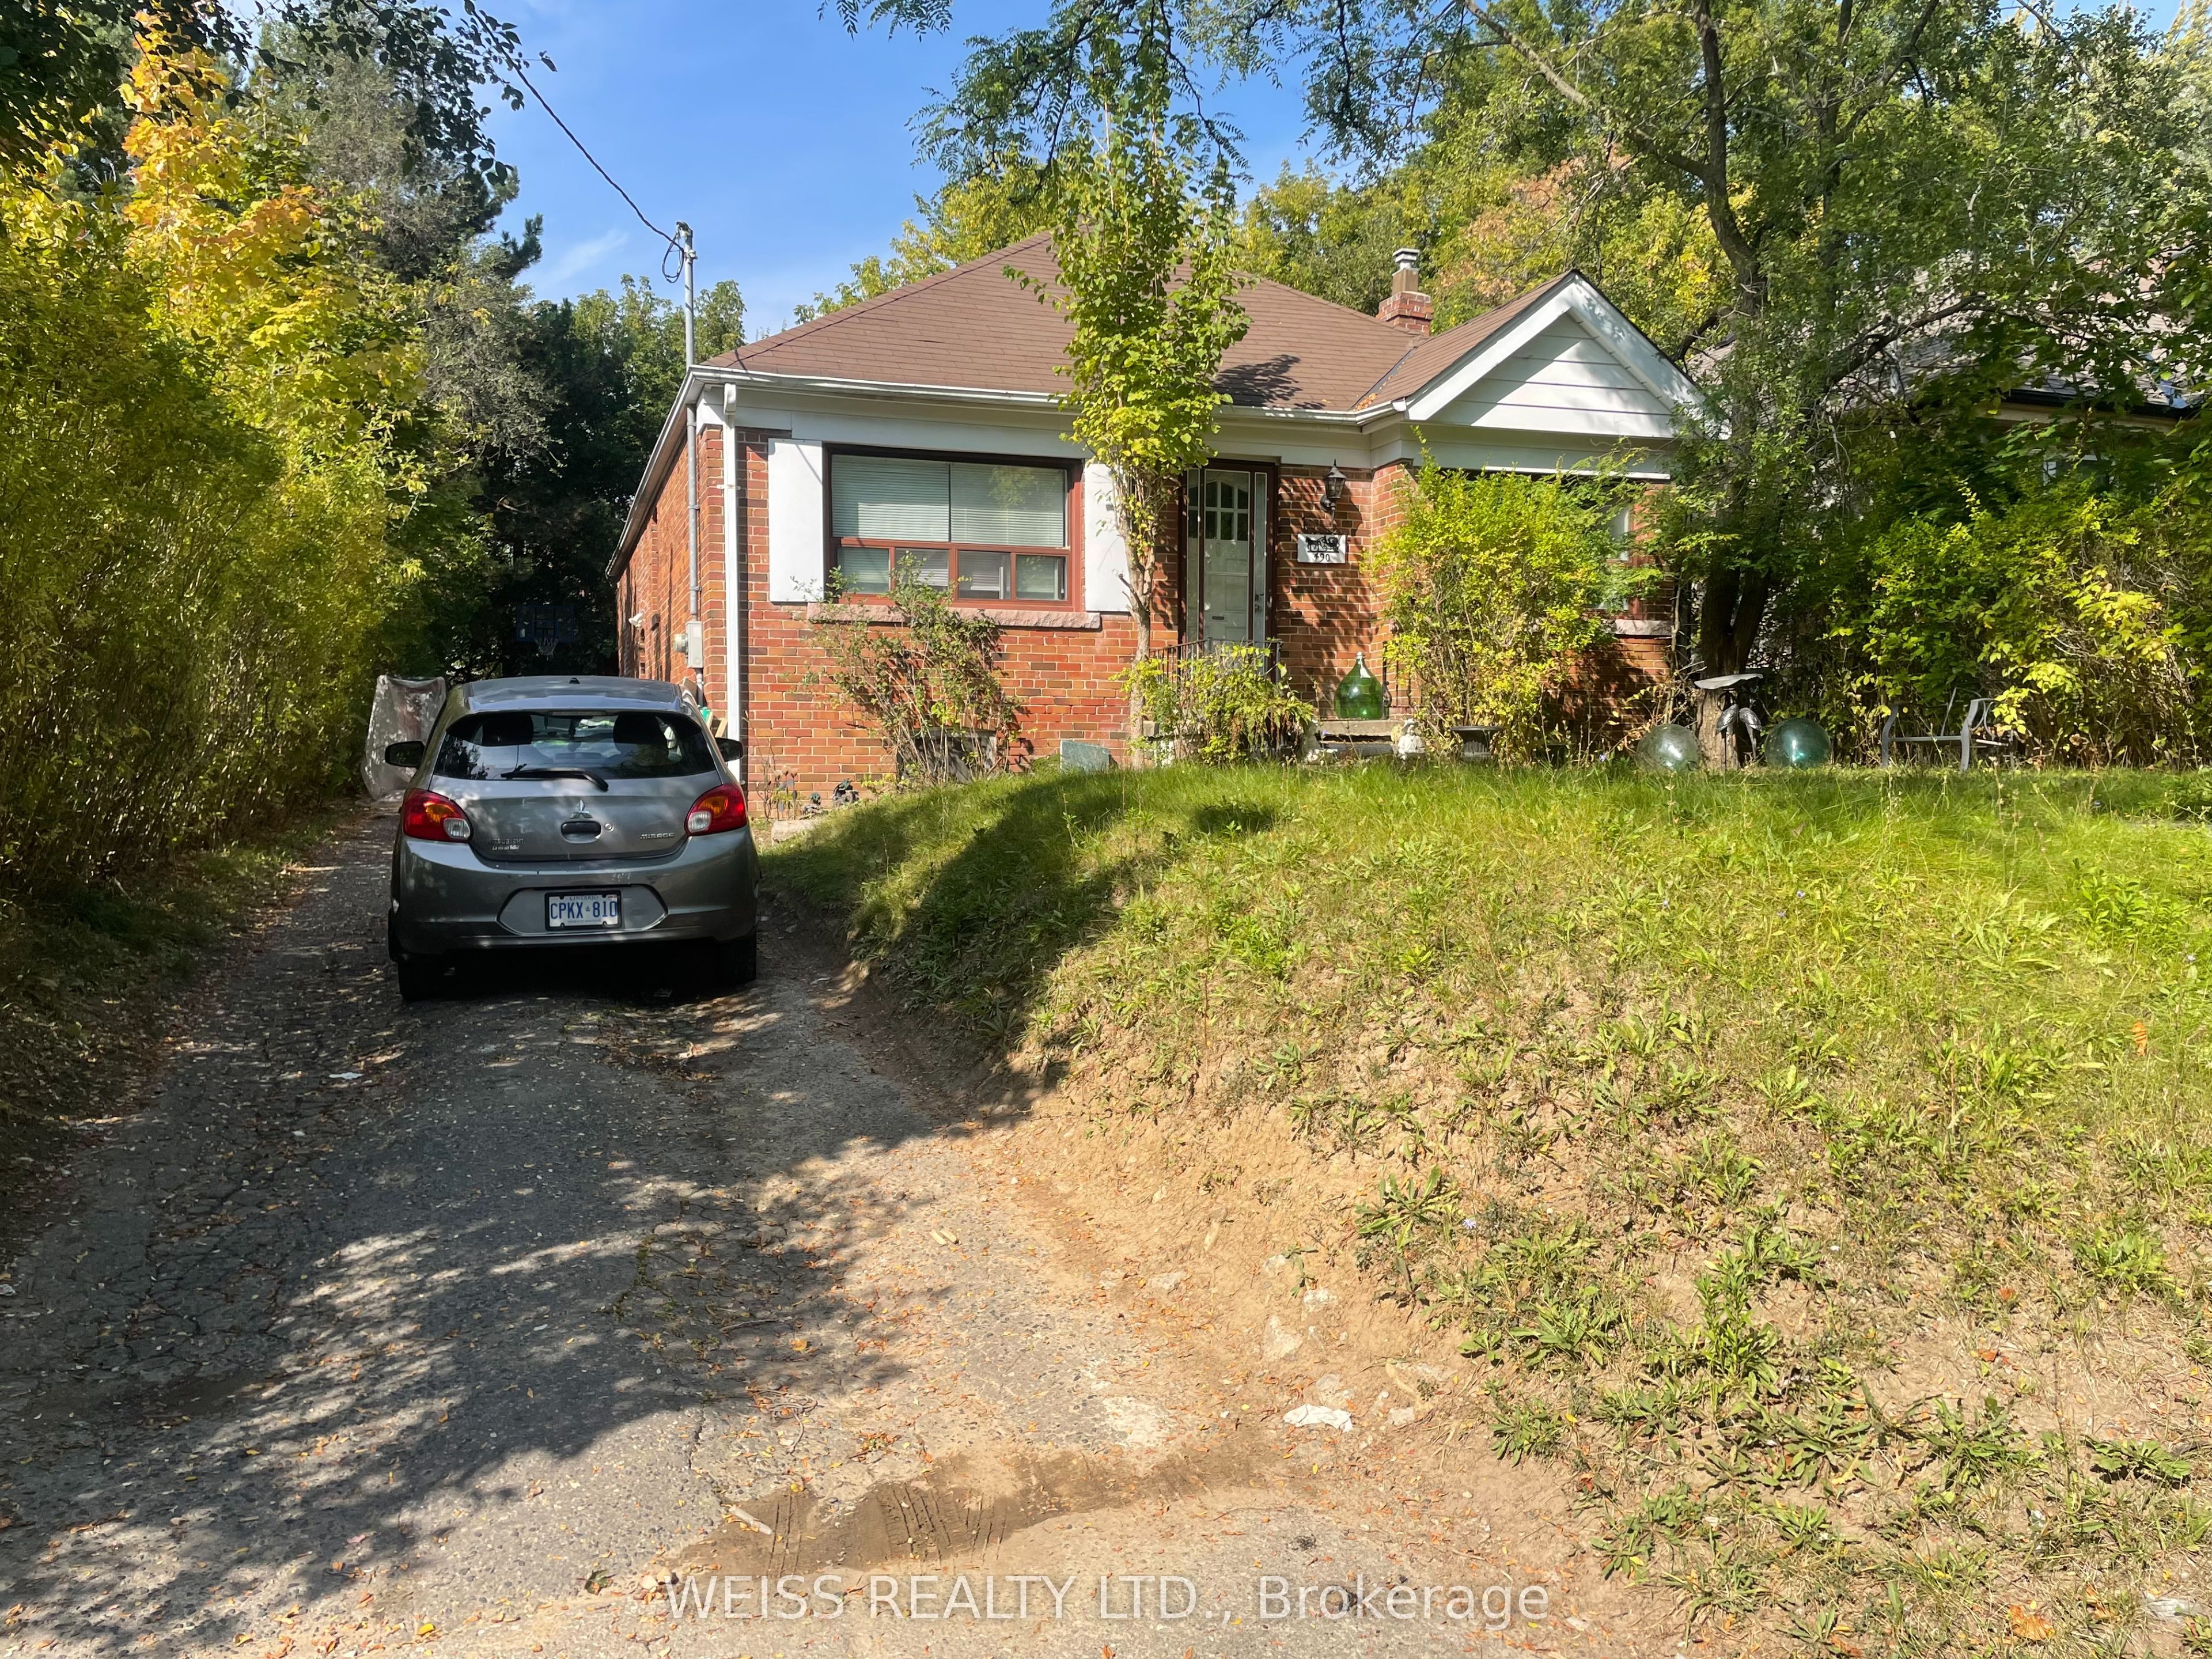
$1,549,000
490 Coldstream Ave E
4 bed • 2 bath
Detached

$1,649,000
25 Cortland Ave
3 bed • 2 bath
Detached

$1,535,000
194 Lawrence Ave E
4 bed • 3 bath
Detached
About Toronto Real Estate
This Detached in the Lawrence Park North community in Toronto has been sold. Toronto is Canada's largest city and the economic hub of the Greater Toronto Area. With world-class transit, diverse neighbourhoods from the Annex to Scarborough, and proximity to major employers in the Financial District, it remains the most sought-after real estate market in Ontario. Buyers benefit from extensive GO Transit and TTC subway connectivity. Detached homes in Toronto are in high demand among families seeking space, privacy, and long-term equity growth. Reviewing sold prices in the area helps buyers and sellers understand current market values.