Proudly Canadian

This Property Is No Longer Available

Looking for similar properties? We can help you find your perfect home.

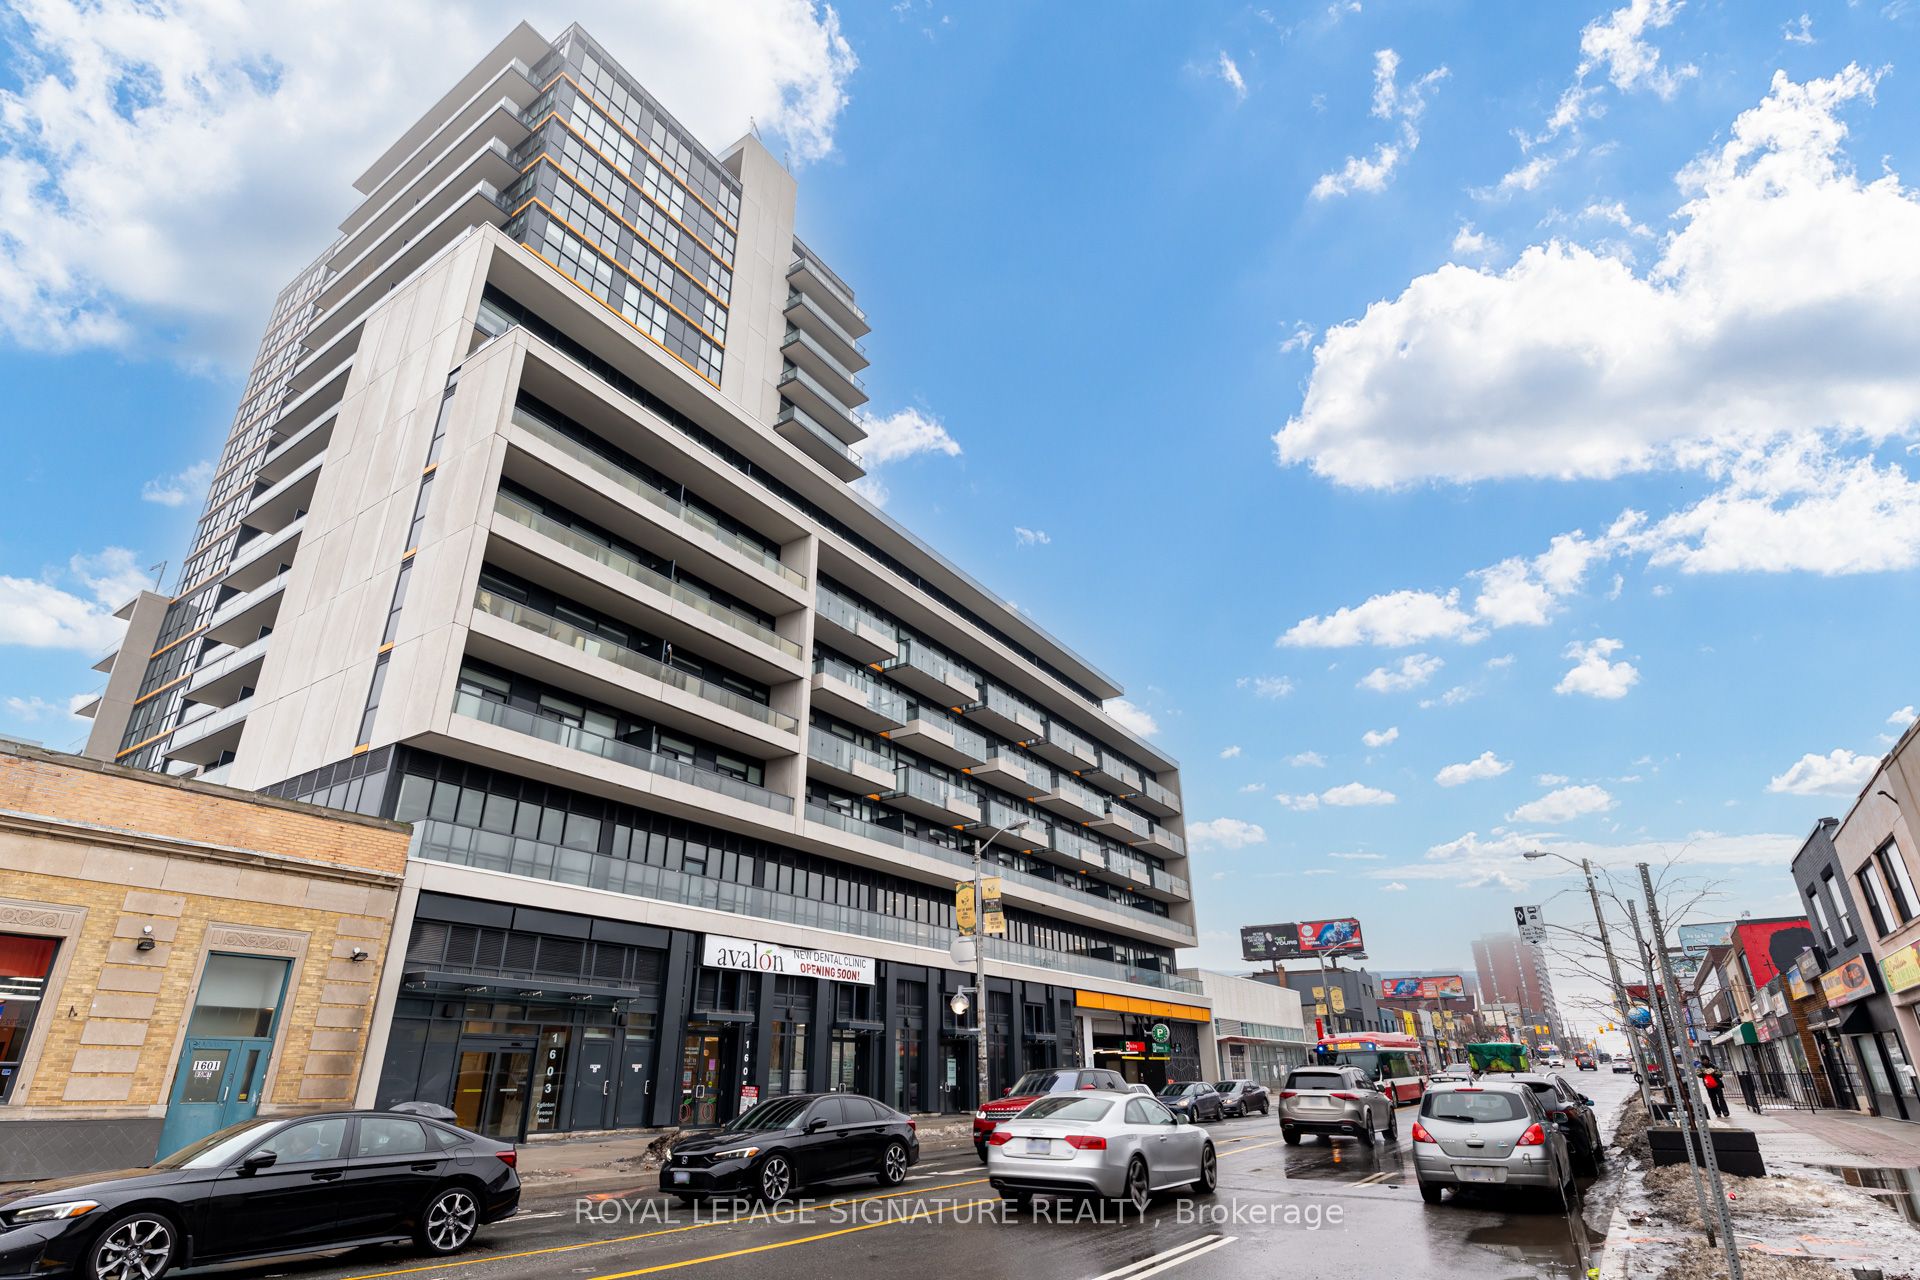
Condo Apartment for sale at 185 Alberta Avenue W, Toronto C03 - 2 bedroom, 2 bathroom - Photo 1 of 35
Condo Apartment for sale at 185 Alberta Avenue W, Toronto C03 - 2 bedroom, 2 bathroom - Photo 2 of 35
Condo Apartment for sale at 185 Alberta Avenue W, Toronto C03 - 2 bedroom, 2 bathroom - Photo 3 of 35
Condo Apartment for sale at 185 Alberta Avenue W, Toronto C03 - 2 bedroom, 2 bathroom - Photo 4 of 35
Condo Apartment for sale at 185 Alberta Avenue W, Toronto C03 - 2 bedroom, 2 bathroom - Photo 5 of 35
Condo Apartment for sale at 185 Alberta Avenue W, Toronto C03 - 2 bedroom, 2 bathroom - Photo 6 of 35
Condo Apartment for sale at 185 Alberta Avenue W, Toronto C03 - 2 bedroom, 2 bathroom - Photo 7 of 35
Condo Apartment for sale at 185 Alberta Avenue W, Toronto C03 - 2 bedroom, 2 bathroom - Photo 8 of 35
Condo Apartment for sale at 185 Alberta Avenue W, Toronto C03 - 2 bedroom, 2 bathroom - Photo 9 of 35
Condo Apartment for sale at 185 Alberta Avenue W, Toronto C03 - 2 bedroom, 2 bathroom - Photo 10 of 35
Condo Apartment for sale at 185 Alberta Avenue W, Toronto C03 - 2 bedroom, 2 bathroom - Photo 11 of 35
Condo Apartment for sale at 185 Alberta Avenue W, Toronto C03 - 2 bedroom, 2 bathroom - Photo 12 of 35
Condo Apartment for sale at 185 Alberta Avenue W, Toronto C03 - 2 bedroom, 2 bathroom - Photo 13 of 35
Condo Apartment for sale at 185 Alberta Avenue W, Toronto C03 - 2 bedroom, 2 bathroom - Photo 14 of 35
Condo Apartment for sale at 185 Alberta Avenue W, Toronto C03 - 2 bedroom, 2 bathroom - Photo 15 of 35
Condo Apartment for sale at 185 Alberta Avenue W, Toronto C03 - 2 bedroom, 2 bathroom - Photo 16 of 35
Condo Apartment for sale at 185 Alberta Avenue W, Toronto C03 - 2 bedroom, 2 bathroom - Photo 17 of 35
Condo Apartment for sale at 185 Alberta Avenue W, Toronto C03 - 2 bedroom, 2 bathroom - Photo 18 of 35
Condo Apartment for sale at 185 Alberta Avenue W, Toronto C03 - 2 bedroom, 2 bathroom - Photo 19 of 35
Condo Apartment for sale at 185 Alberta Avenue W, Toronto C03 - 2 bedroom, 2 bathroom - Photo 20 of 35
Condo Apartment for sale at 185 Alberta Avenue W, Toronto C03 - 2 bedroom, 2 bathroom - Photo 21 of 35
Condo Apartment for sale at 185 Alberta Avenue W, Toronto C03 - 2 bedroom, 2 bathroom - Photo 22 of 35
Condo Apartment for sale at 185 Alberta Avenue W, Toronto C03 - 2 bedroom, 2 bathroom - Photo 23 of 35
Condo Apartment for sale at 185 Alberta Avenue W, Toronto C03 - 2 bedroom, 2 bathroom - Photo 24 of 35
Condo Apartment for sale at 185 Alberta Avenue W, Toronto C03 - 2 bedroom, 2 bathroom - Photo 25 of 35
Condo Apartment for sale at 185 Alberta Avenue W, Toronto C03 - 2 bedroom, 2 bathroom - Photo 26 of 35
Condo Apartment for sale at 185 Alberta Avenue W, Toronto C03 - 2 bedroom, 2 bathroom - Photo 27 of 35
Condo Apartment for sale at 185 Alberta Avenue W, Toronto C03 - 2 bedroom, 2 bathroom - Photo 28 of 35
Condo Apartment for sale at 185 Alberta Avenue W, Toronto C03 - 2 bedroom, 2 bathroom - Photo 29 of 35
Condo Apartment for sale at 185 Alberta Avenue W, Toronto C03 - 2 bedroom, 2 bathroom - Photo 30 of 35
Condo Apartment for sale at 185 Alberta Avenue W, Toronto C03 - 2 bedroom, 2 bathroom - Photo 31 of 35
Condo Apartment for sale at 185 Alberta Avenue W, Toronto C03 - 2 bedroom, 2 bathroom - Photo 32 of 35
Condo Apartment for sale at 185 Alberta Avenue W, Toronto C03 - 2 bedroom, 2 bathroom - Photo 33 of 35
Condo Apartment for sale at 185 Alberta Avenue W, Toronto C03 - 2 bedroom, 2 bathroom - Photo 34 of 35
Condo Apartment for sale at 185 Alberta Avenue W, Toronto C03 - 2 bedroom, 2 bathroom - Photo 35 of 35
1 / 35• 32 locked
View on map
Inactive

$599,900

Unit 1208 - 185 Alberta Ave W

Toronto C03, ON M6C 0A5

Unit 1208 - 185 Alberta Ave W, Toronto C03 — Listed at $599,900. 2 bedroom, 2 bathroom Apartment Condo. MLS® C13010156.

2Beds
2Baths
600-699sqft
Condo
Apartment
$3,469Taxes/yr · 2025
See similar homes in this price range

Description

The Penthouse Collection suite with many upgrades, superior features and luxury finishes! Welcome to 900 St. Clair West - a two-year-old boutique mid-rise nestled in one of Toronto's most vibrant and walkable neighbourhoods! The striking brick building stands out with its architecture, adding a touch of uniqueness to the neighbourhood. This fabulous sun-drenched one-bedroom plus den penthouse collection suite with two washrooms, a walk-in closet, and an open balcony provides the perfect backdrop for morning coffee or evening wind-downs. An elegant kitchen features a quartz countertop, textured Minnesota Oak Wood cabinets, fully integrated Fulgor Milano kitchen appliances, and a kitchen island. The thoughtfully designed layout ensures a seamless flow and excellent separation between the bedroom, featuring an ensuite bathroom with a double walk-in closet, and the den with its own powder room. The spacious living room exudes a welcoming ambiance and leads to an open balcony with composite wood tile flooring, perfect for outdoor relaxation and taking in the surrounding views. Den has a door, suitable for use as a nursery or home office. A powder room and a roomy closet at the entrance. The building offers top-tier amenities, including a gym, party room, rooftop terrace, co-working lounge, and concierge. Set in one of the west end's most lively and pedestrian-friendly pockets, this location puts you within easy reach of cozy cafés, relaxed eateries, and daily conveniences like the Wychwood Farmers' Market, LCBO, and No Frills. Getting around is simple, with the 512 streetcar and several bus routes nearby, making this a standout choice in Toronto's condo market. Locker is included. OPEN HOUSE SUNDAY, APRIL 26, from 2 to 4 PM.

Property Details

Property TypeCondo Apartment
StyleApartment
CommunityOakwood Village
Approximate Age0-5
Rooms4
Kitchens1
Washrooms2
Square Feet600-699 sqft
Dir/Cross StSt. Clair Ave W/Alberta St
ExposureWest
Garage TypeNone
ExteriorBrick
BasementNone
Heating TypeForced Air
Heating SourceGas
A/CCentral Air
Taxes (2025)$3,469
Maintenance Fee$627.43/Monthly
HSTIncluded In
LockerOwned
Listed Date4/17/2026
Days on Market210 days
PossessionVacant

This Listing Is No Longer Active

Browse similar active listings or get a free home evaluation.

Listing Courtesy of: RE/MAX REALTRON REALTY INC.

MLS® #C13010156

TRREBMLS®

The listing data is provided under copyright by the Toronto Regional Real Estate Board (TRREB). The listing data is deemed reliable but is not guaranteed accurate by TRREB. The trademarks REALTOR®, REALTORS®, and the REALTOR® logo are controlled by The Canadian Real Estate Association (CREA) and identify real estate professionals who are members of CREA. The trademarks MLS®, Multiple Listing Service® and the associated logos are owned by CREA and identify the quality of services provided by real estate professionals who are members of CREA. Used under license.

© 2026 Toronto Regional Real Estate Board. All rights reserved.

Thinking about living in Toronto?

Explore the neighbourhood guide for Toronto — market trends, popular areas, buyer tips, and more.

HouseIndex Take: Unit 1208 - 185 Alberta Avenue W

This condo apartment (Apartment) is located in the Oakwood Village neighbourhood of Toronto.

The home offers 2+1 bedrooms, 2 bathrooms.

About Toronto Real Estate

This Condo Apartment is located in the Oakwood Village community in Toronto. Toronto is Canada's largest city and the economic hub of the Greater Toronto Area. With world-class transit, diverse neighbourhoods from the Annex to Scarborough, and proximity to major employers in the Financial District, it remains the most sought-after real estate market in Ontario. Buyers benefit from extensive GO Transit and TTC subway connectivity. Condos in Toronto are popular with young professionals and downsizers seeking low-maintenance urban living with amenities.

TTC subway & streetcar networkWorld-class dining & entertainmentUniversity of Toronto & major hospitals nearbyWaterfront trails & ravine parks
Walkability: Highly walkable — many neighbourhoods score 80+ on Walk Score
View full Toronto neighbourhood guide →