This Property Has Been Sold
🔒 Create your free account to see the sold price, days on market & full sale history


$1,195,000
96 Massey St
Toronto C01, ON M6J 2T4
96 Massey St, Toronto C01 — Sold for $1,195,000. 4 bedroom, 3 bathroom 2 1/2 Storey Townhouse. MLS® C12899006.
Description
Prime Trinity Bellwoods Opportunity - Duplex with Future Vacant Possession. Rare opportunity to acquire a freehold property just south of Queen. Steps to Trinity Bellwoods, Ossington, and Queen West, this duplex will be delivered vacant-ready for your vision. Located on sought-after Massey Street between Ossington and Bathurst, this is one of Toronto's most desirable west-end pockets, surrounded by top restaurants, cafés, shopping, and 24-hour streetcar access. Currently configured as a duplex offering approximately 1,784 sq ft above grade plus basement. The existing layout includes a 1-bedroom, 2-bath main/basement unit and a 3-bedroom upper unit, providing an excellent foundation for conversion to single-family living or a redesigned income property. Set on a 15.83 x 110 ft lot with laneway access and parking for one car, plus a functional rear yard with room to enhance. Ready for a complete redesign, this property offers tremendous upside for investors, builders, or end-users looking to create something exceptional in a coveted west-end location.
Property Details
Listing Courtesy of: RIGHT AT HOME REALTY
MLS® #C12899006


The listing data is provided under copyright by the Toronto Regional Real Estate Board (TRREB). The listing data is deemed reliable but is not guaranteed accurate by TRREB. The trademarks REALTOR®, REALTORS®, and the REALTOR® logo are controlled by The Canadian Real Estate Association (CREA) and identify real estate professionals who are members of CREA. The trademarks MLS®, Multiple Listing Service® and the associated logos are owned by CREA and identify the quality of services provided by real estate professionals who are members of CREA. Used under license.
© 2026 Toronto Regional Real Estate Board. All rights reserved.
HouseIndex Take: 96 Massey Street
This att/row/townhouse (2 1/2 Storey) is located in the Niagara neighbourhood of Toronto.
The home offers 4 bedrooms, 3 bathrooms.
Features include a finished basement, 1 parking space.
Additional details: lot dimensions of 15.83 × 110 feet.
This property has been sold. Annual property taxes were $7,224 (2025). Sign in to view the sold price.
Explore similar listings:
Similar Listings in This Price Range in Toronto C01
This property is no longer available. Explore comparable Att/Row/Townhouse listings currently on the market, priced within 5% of this home.

$1,199,000
87 Niagara St
4 bed • 2 bath
Att/Row/Townhouse

$1,179,000
53 Stafford St
3 bed • 3 bath
Att/Row/Townhouse

$1,228,000
125 Harrison St
4 bed • 2 bath
Att/Row/Townhouse

$1,230,000
64 Gladstone Ave
6 bed • 3 bath
Att/Row/Townhouse
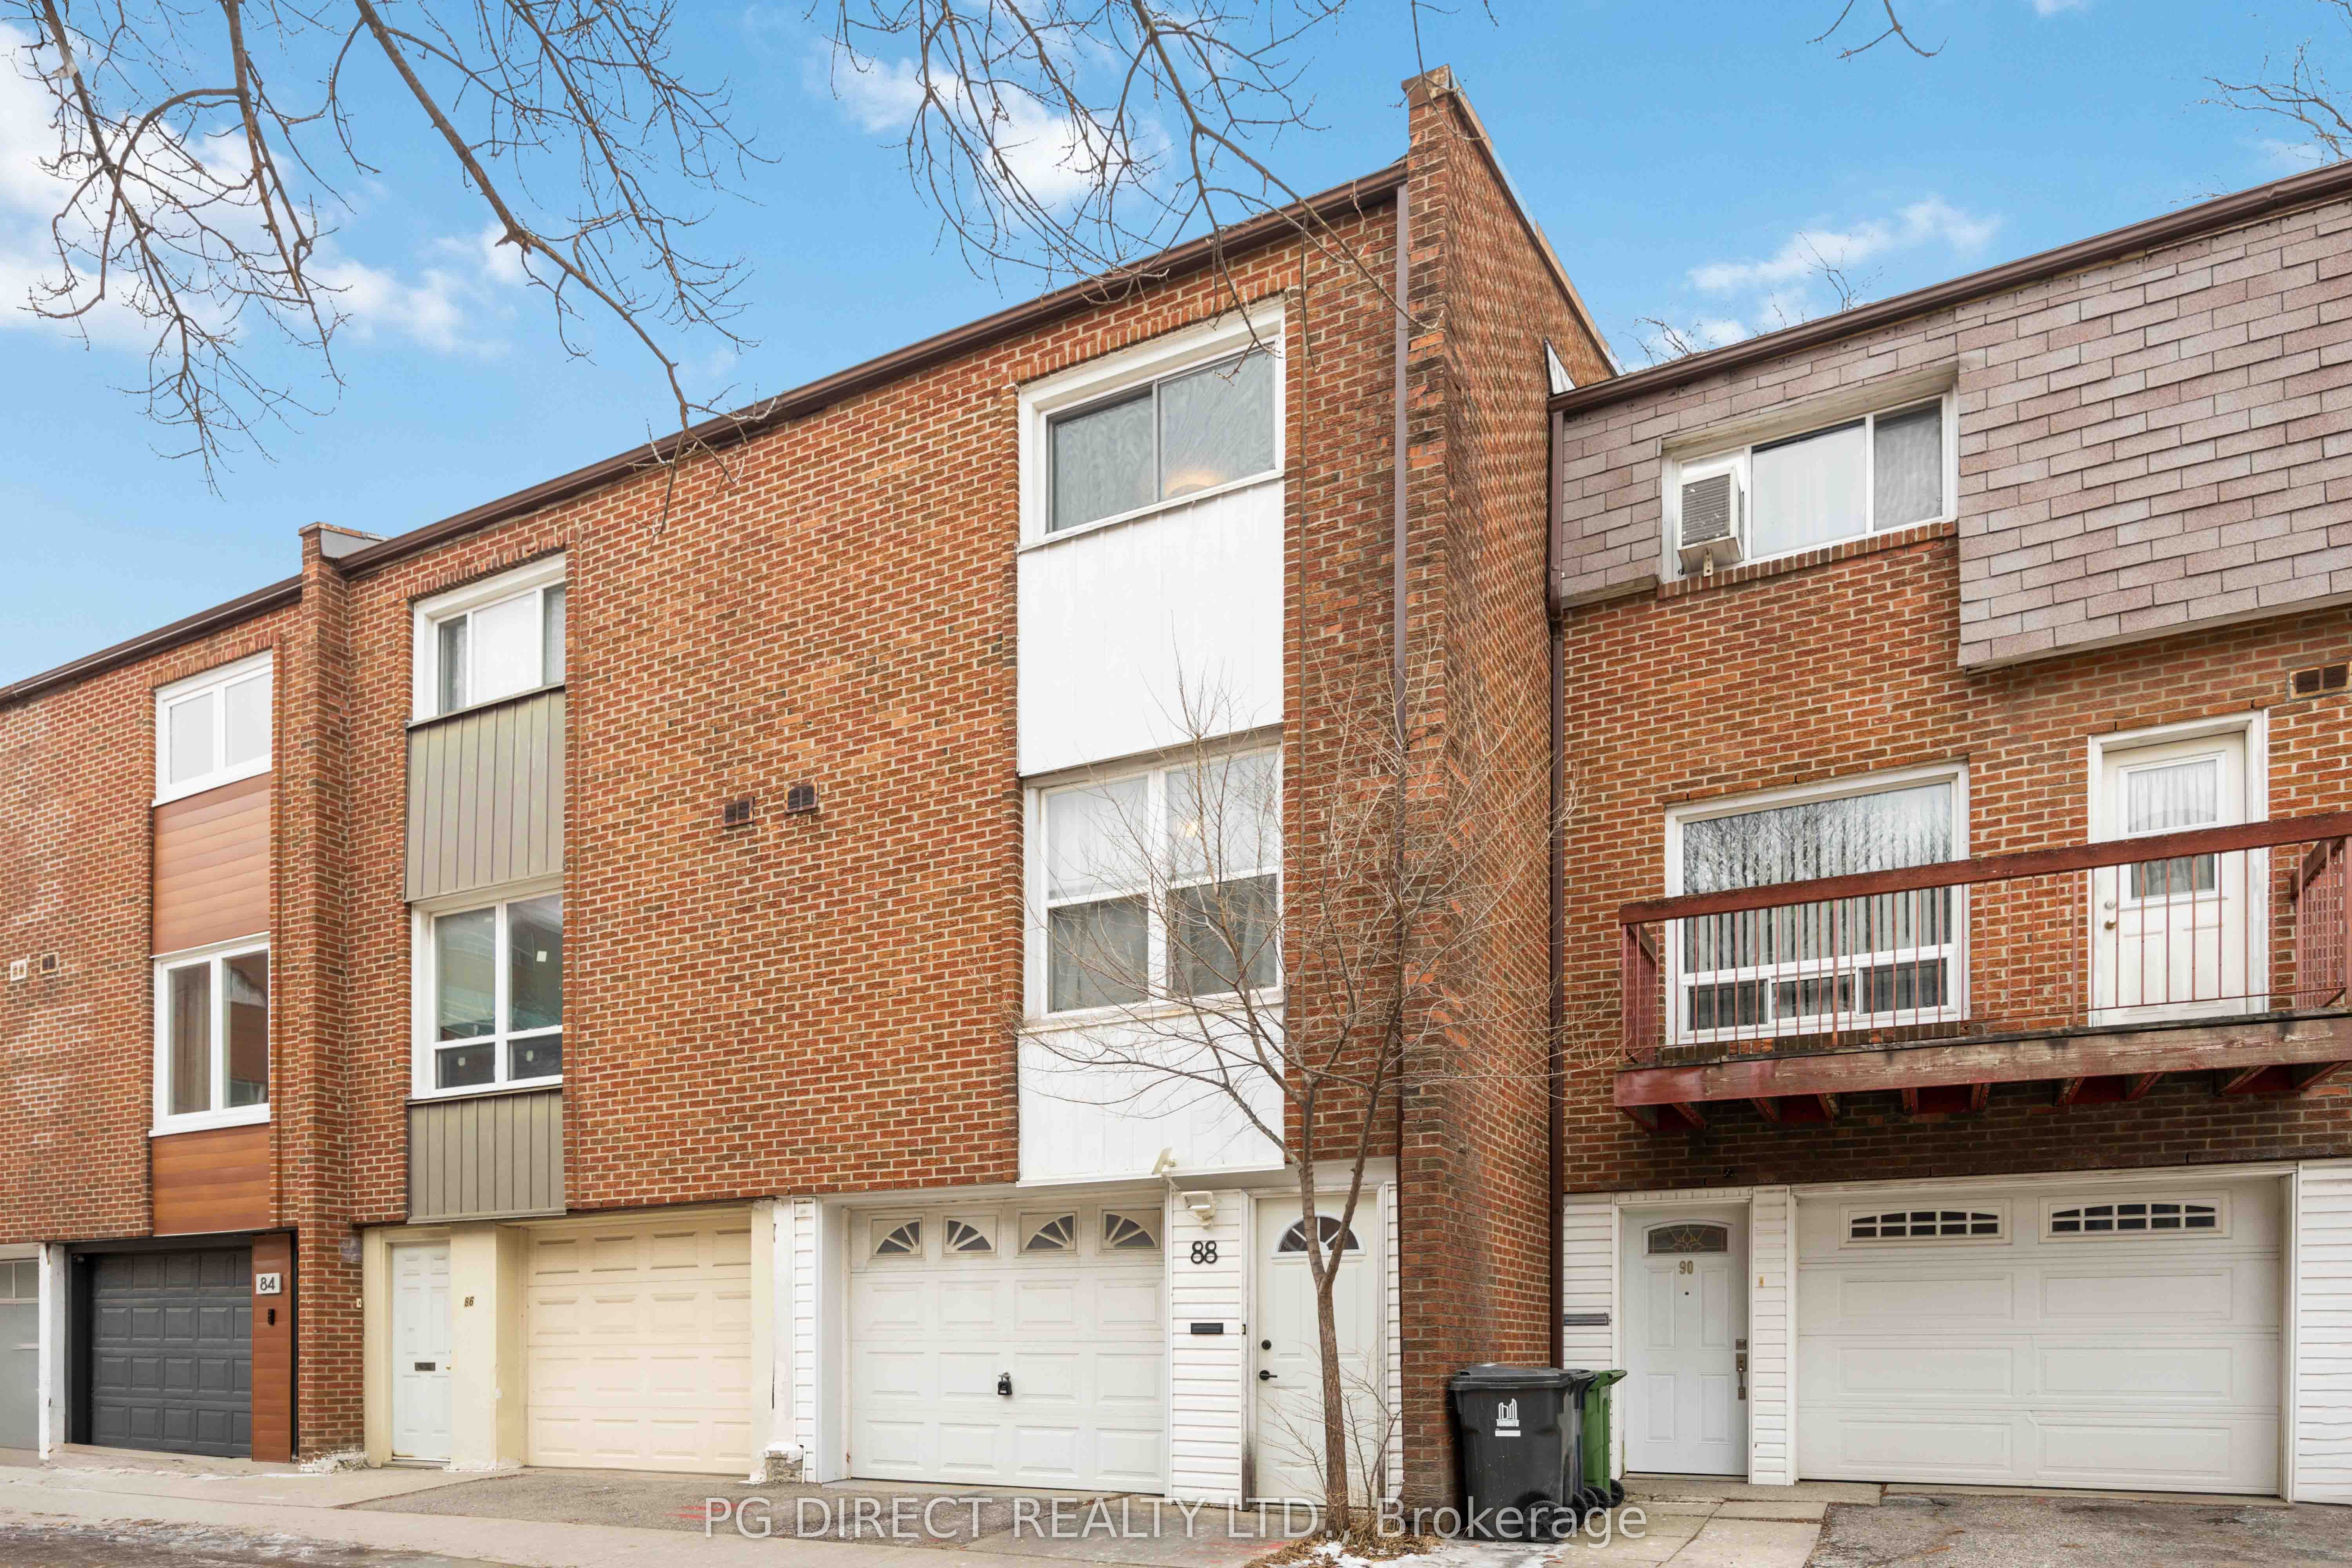
$1,250,000
88 Stanley Terr
5 bed • 5 bath
Att/Row/Townhouse

$1,250,000
41 Manning Ave
3 bed • 1 bath
Att/Row/Townhouse
About Toronto Real Estate
This Att/Row/Townhouse in the Niagara community in Toronto has been sold. Toronto is Canada's largest city and the economic hub of the Greater Toronto Area. With world-class transit, diverse neighbourhoods from the Annex to Scarborough, and proximity to major employers in the Financial District, it remains the most sought-after real estate market in Ontario. Buyers benefit from extensive GO Transit and TTC subway connectivity. Townhomes in Toronto offer a middle ground between condo convenience and freehold space, making them a strong choice for growing families. Reviewing sold prices in the area helps buyers and sellers understand current market values.