


$1,100,000
Unit 3406 - 470 Front St
Toronto C01, ON M5V 0V6
Unit 3406 - 470 Front St, Toronto C01 — Listed at $1,100,000. 2 bedroom, 2 bathroom Apartment Condo. MLS® C14092894.
Possession · seller's timeline
Immediate
What's this home worth?
Get a free estimate for 470 Front St
Description
Welcome to The Well Residences by Tridel! Situated on the 34th floor, this stunning 2 bedroom, 2 bathroom suite offers a thoughtfully designed open concept layout, complemented by floor to ceiling windows that fill the space with natural light. The bright and spacious living and dining areas open onto an expansive balcony that stretches across the entire suite, creating the perfect setting to enjoy your morning coffee, unwind or entertain outdoors. The modern kitchen features sleek cabinetry, stone countertops, integrated appliances, a built in wall oven, electric cooktop and stainless steel microwave. The primary bedroom offers a private 3 piece ensuite, while the second bedroom provides a comfortable retreat with its own access to the balcony. The suite also features smooth ceilings, premium plank flooring, ensuite laundry and Tridel's Smart Suite technology. All furniture currently in the suite is included in the sale, offering a truly turnkey living experience. Residents enjoy an exceptional collection of amenities including 24 hour concierge, a rooftop outdoor pool and sun deck, outdoor terraces with BBQ areas, fitness centre, yoga studio, party and lounge spaces, private dining areas and pet friendly facilities. Located in the heart of King West, The Well is a vibrant master planned community offering over 500,000 sq. ft. of retail, dining and entertainment, including Wellington Market, restaurants, cafés, boutique shopping and everyday conveniences. Steps to the Financial District, Entertainment District, waterfront, TTC, Union Station and Toronto's premier cultural and sporting venues. Experience the convenience of living, dining, shopping and entertaining all within one of Toronto's most exciting downtown communities!
Property Details
Property Insights
Listing Courtesy of: ROYAL LEPAGE MEADOWTOWNE REALTY
MLS® #C14092894


The listing data is provided under copyright by the Toronto Regional Real Estate Board (TRREB). The listing data is deemed reliable but is not guaranteed accurate by TRREB. The trademarks REALTOR®, REALTORS®, and the REALTOR® logo are controlled by The Canadian Real Estate Association (CREA) and identify real estate professionals who are members of CREA. The trademarks MLS®, Multiple Listing Service® and the associated logos are owned by CREA and identify the quality of services provided by real estate professionals who are members of CREA. Used under license.
© 2026 Toronto Regional Real Estate Board. All rights reserved.
HouseIndex Take: Unit 3406 - 470 Front Street
This condo apartment (Apartment) is located in the Waterfront Communities C1 neighbourhood of Toronto.
The home offers 2 bedrooms, 2 bathrooms.
Features include 1 parking space including a 1-car garage.
Listed at $1,100,000 CAD with annual property taxes of $4,968.36 (2026).
Explore similar listings:
Similar Listings in This Price Range in Toronto C01
Active Condo Apartment listings priced within 5% of $1,100,000 — comparable homes you may also want to see.

$1,099,990
15 Mercer St
3 bed • 2 bath
Condo Apartment

$1,099,900
15 Mercer St
2 bed • 2 bath
Condo Apartment
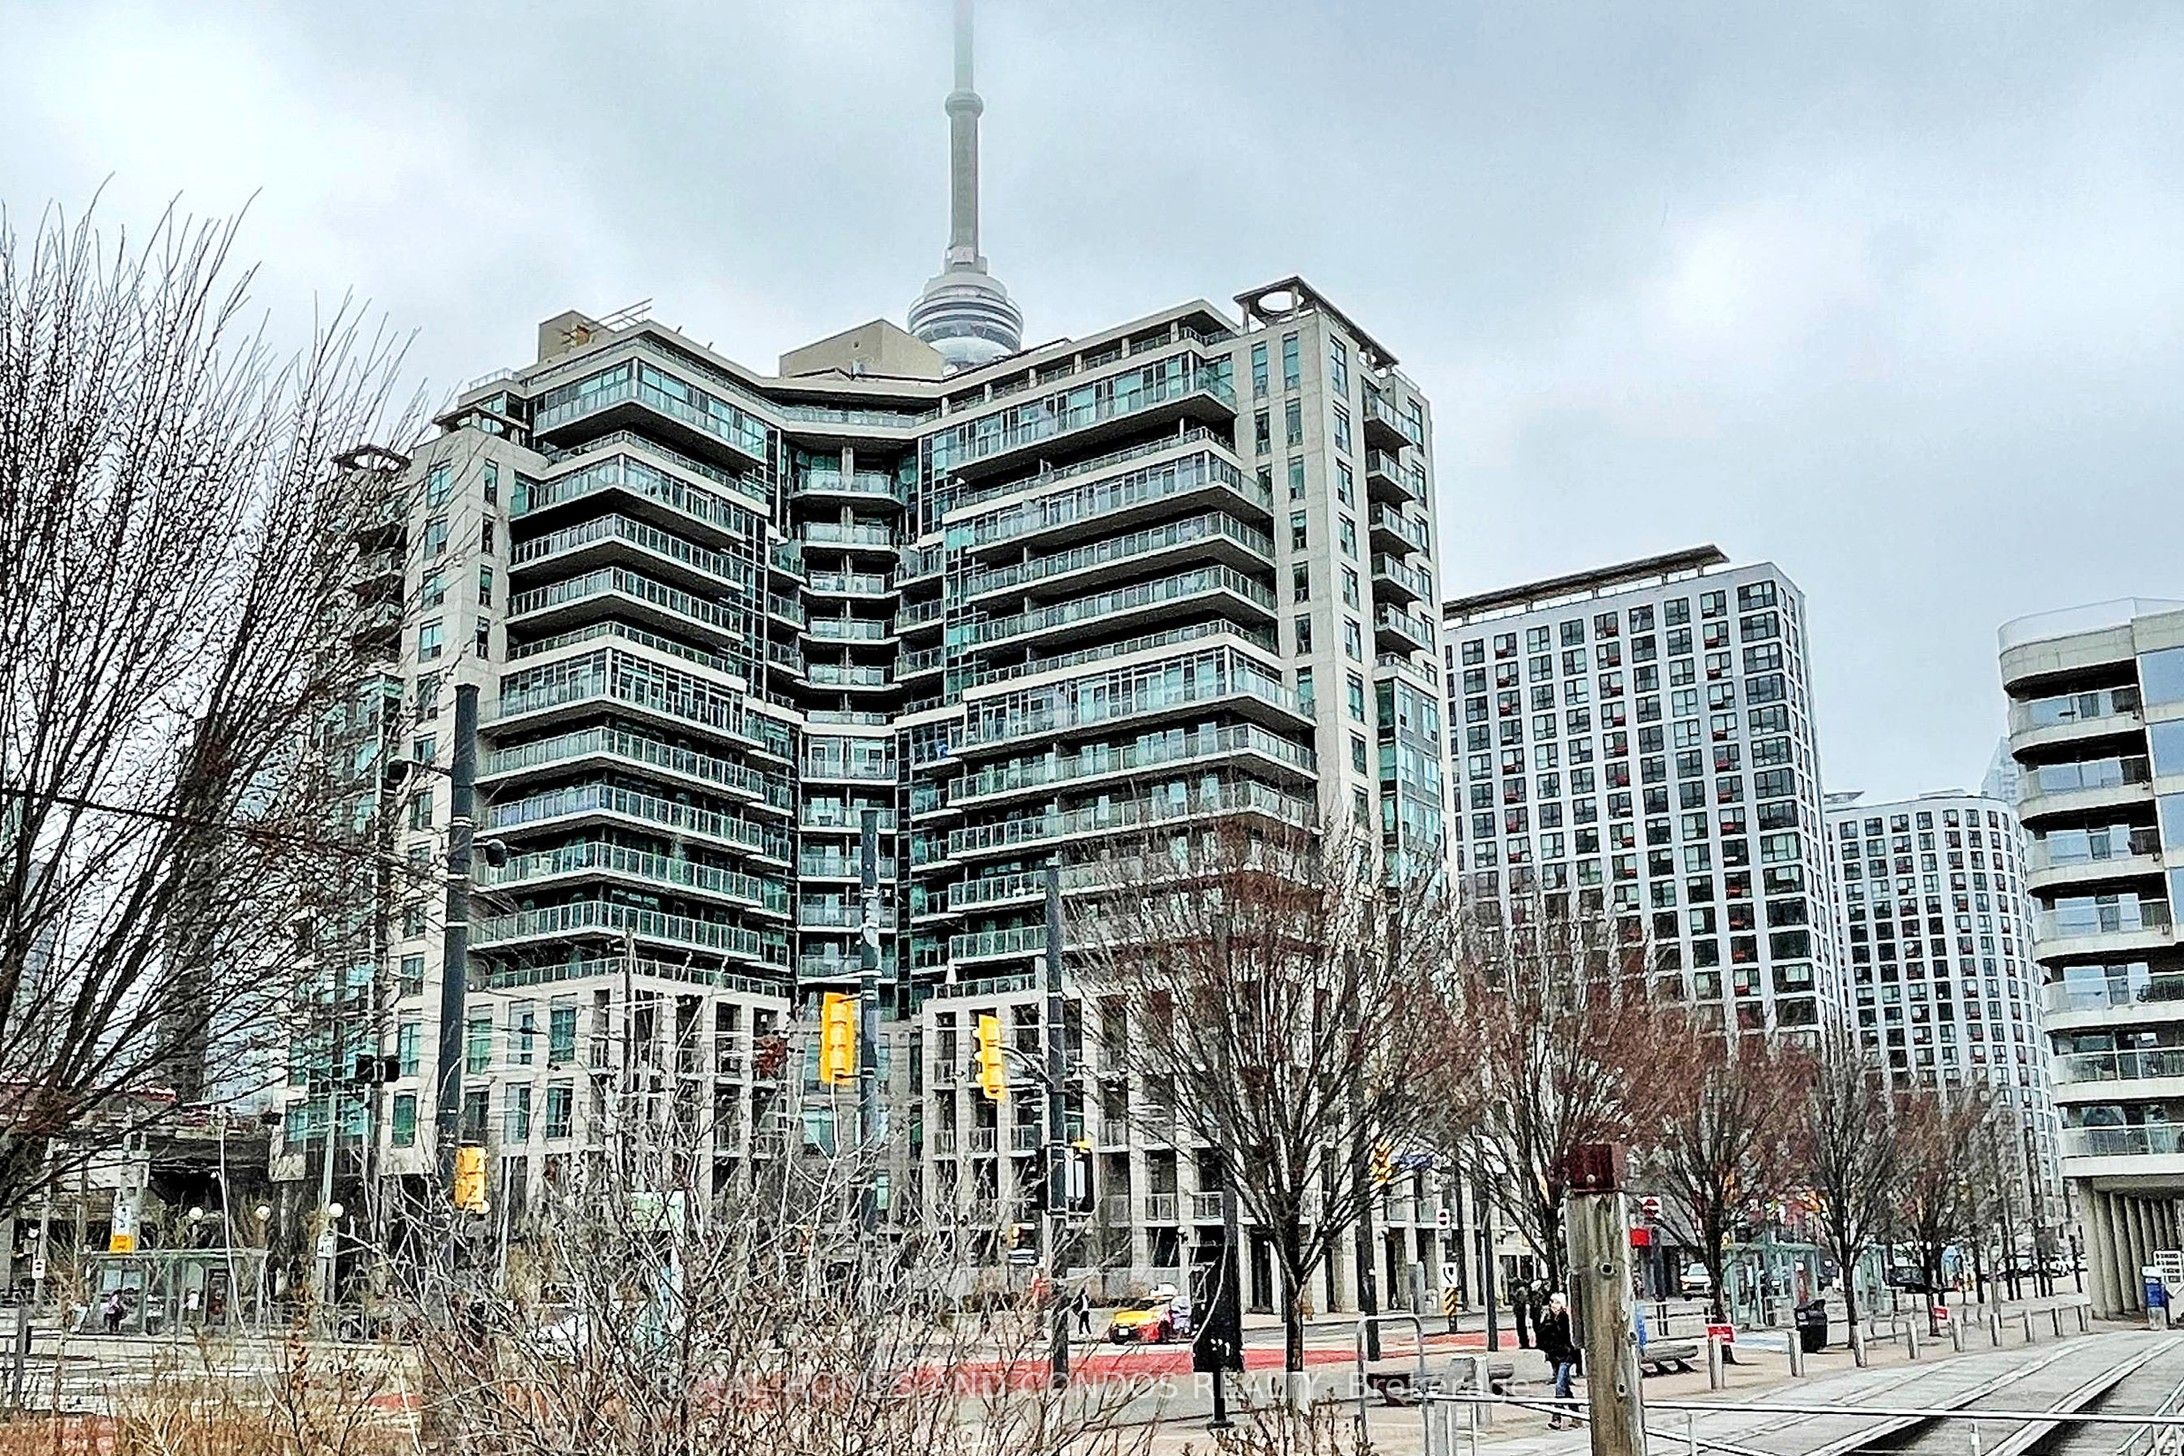
$1,099,900
410 Queens Quay W
2 bed • 3 bath
Condo Apartment

$1,109,900
230 Simcoe St
3 bed • 3 bath
Condo Apartment

$1,090,000
25 Capreol Ct
4 bed • 2 bath
Condo Apartment

$1,089,000
25 Telegram Mews
3 bed • 2 bath
Condo Apartment
About Toronto Real Estate
This Condo Apartment is located in the Waterfront Communities C1 community in Toronto. Toronto is Canada's largest city and the economic hub of the Greater Toronto Area. With world-class transit, diverse neighbourhoods from the Annex to Scarborough, and proximity to major employers in the Financial District, it remains the most sought-after real estate market in Ontario. Buyers benefit from extensive GO Transit and TTC subway connectivity. Condos in Toronto are popular with young professionals and downsizers seeking low-maintenance urban living with amenities.